
2873 OLD CASTLE DRIVEWINTER PARK, FL 32792
Due to the health concerns created by Coronavirus we are offering personal 1-1 online video walkthough tours where possible.
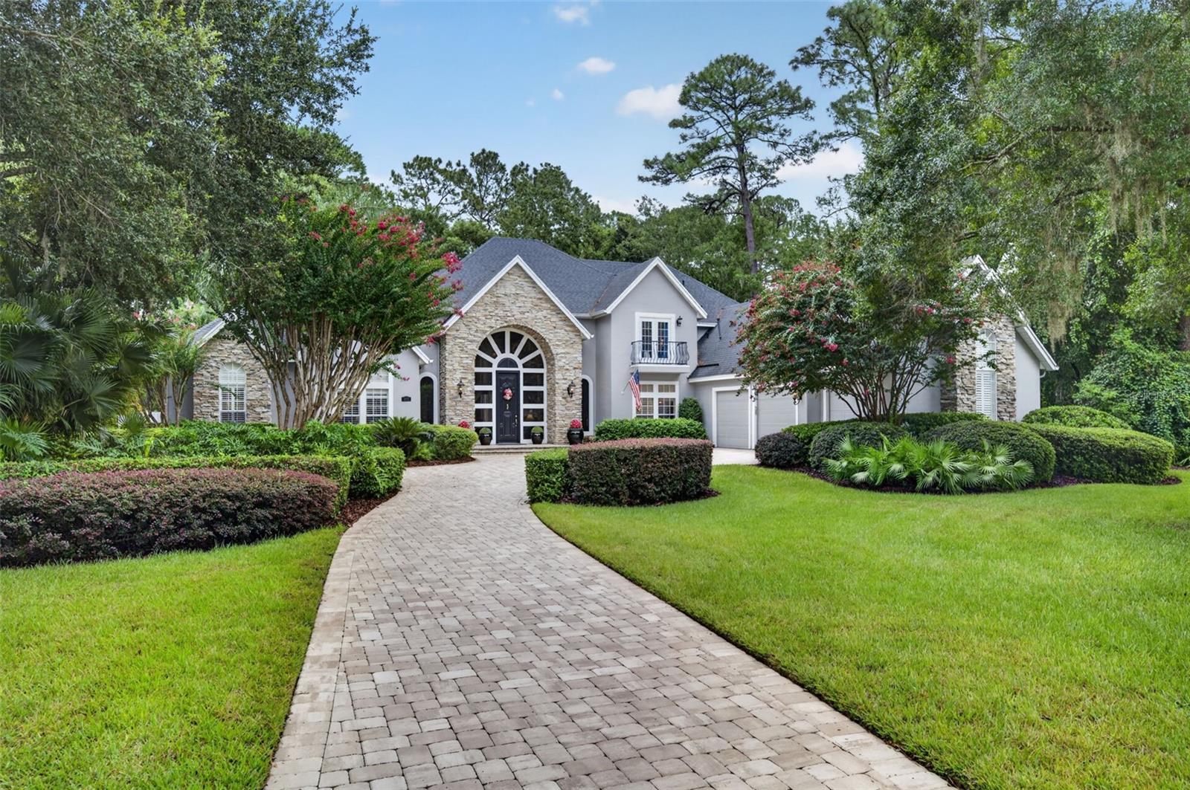
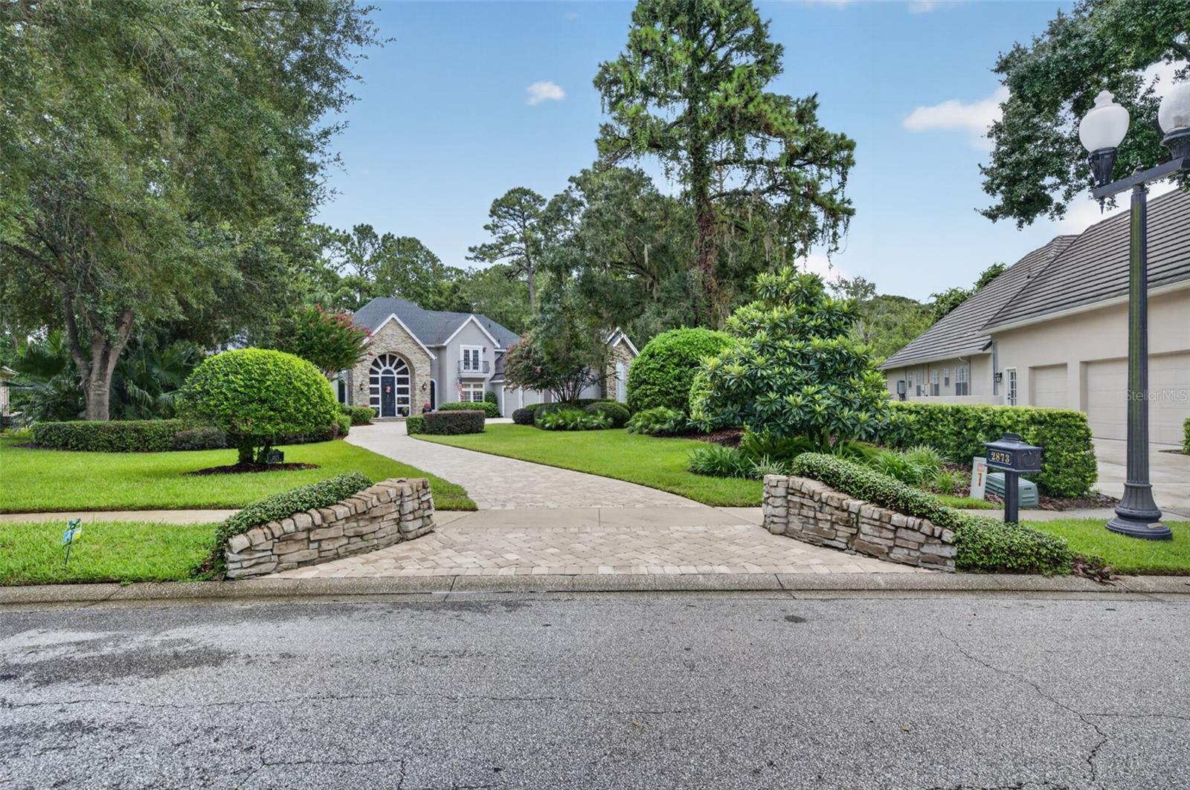
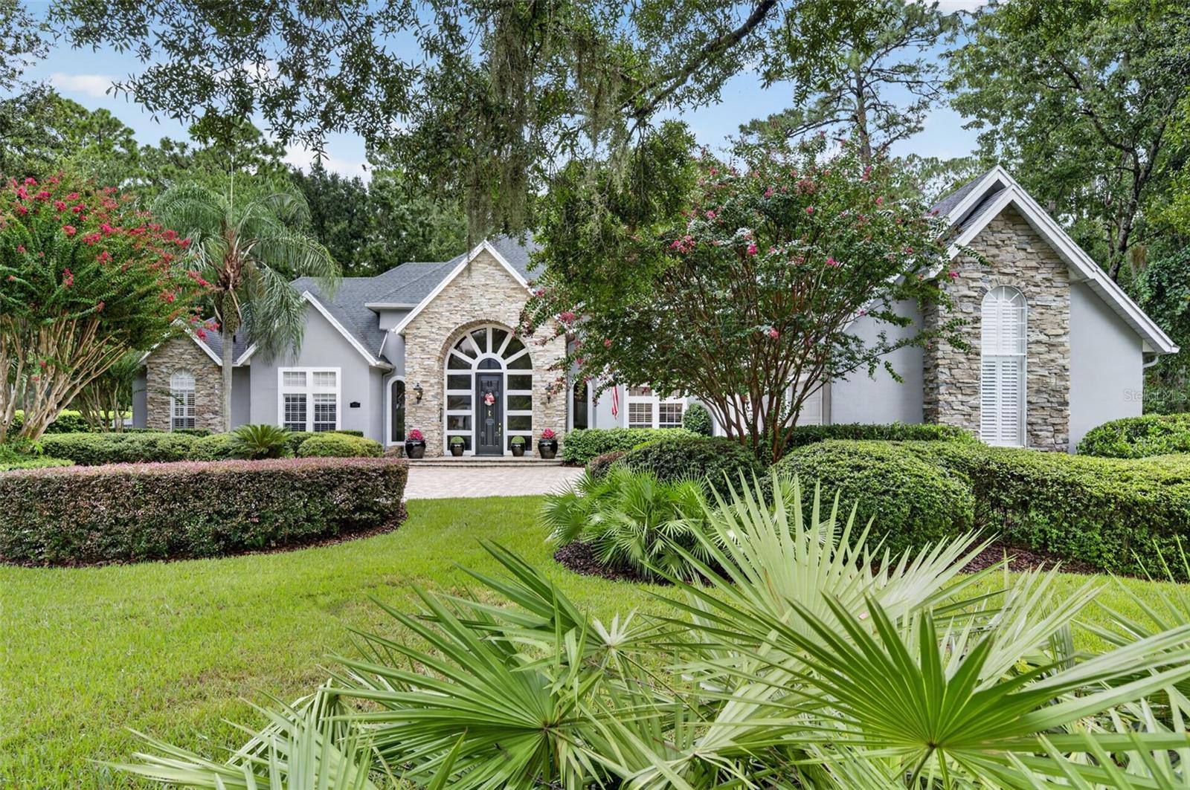
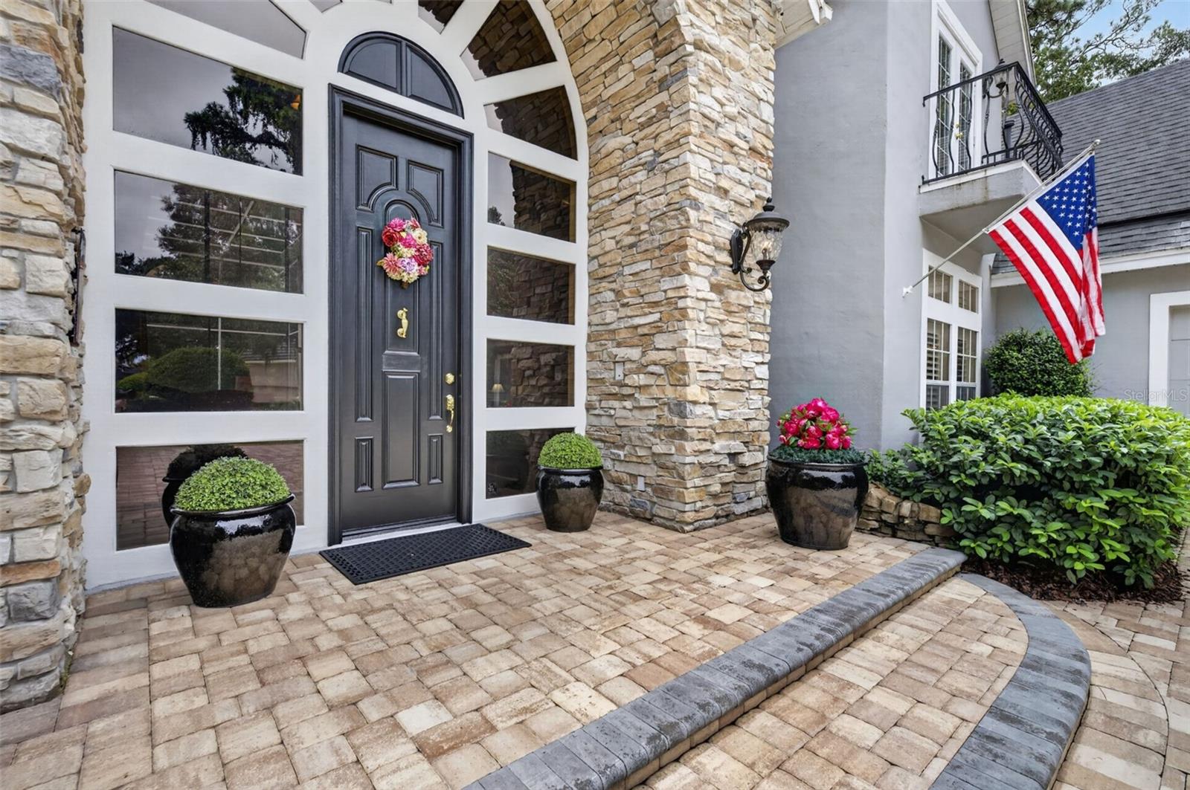
Welcome to 2873 Old Castle Drive, an exceptional property located within the sought-after gated community of Bear Gully Pointe in Winter Park. Nestled along the shores of Bear Lake, a 137- acre spring-fed lake, this stunning estate-like property sits on more than half an acre and is surrounded by lush landscaping, mature trees and beautifully maintained grounds. From the moment you arrive, the long, newly paved driveway sets the tone for what awaits. Meticulously maintained, this impressive home offers 4 bedrooms, 4 full bathrooms, a dedicated office and a spacious upstairs loft/bonus room. The dramatic entry features soaring ceilings, expansive windows and sliding glass doors that draw your attention to the pool and picturesque backyard. The formal dining room, accented by coffered ceilings, flows seamlessly into the beautifully appointed kitchen through a wet bar and wine closet. Completely reimagined down to the studs in 2016, the kitchen features gorgeous marble countertops, custom cabinetry with built-in drawers, a brand-new gas cooktop, double wall ovens, Sub-Zero refrigerator, generous breakfast nook and a large picture window overlooking the pool. The kitchen opens directly to the spacious family room, where soaring ceilings, floor- to-ceiling windows, a gas fireplace and custom built-in cabinetry create an inviting gathering space. A secondary bedroom and full bathroom are conveniently located just off the family room. The expansive downstairs primary suite is a true retreat, featuring tall ceilings, abundant windows and a French door providing direct access to the pool and lanai. Completely remodeled in 2019, the luxurious primary bath offers two separate vanities with dual sinks, a spacious shower with dual shower heads, a beautiful soaking tub and a custom walk-in closet. Just beyond the primary suite is a dedicated office and convenient pool bath. Upstairs, a separate living area provides exceptional flexibility with a generous loft/bonus room, two spacious bedrooms and a full bath featuring dual sinks, a soaking tub and separate shower. Designed with entertaining in mind, the home’s indoor and outdoor spaces blend effortlessly together. The heated pool and spa are surrounded by a covered, screened lanai and a lush backyard oasis complete with mature trees and charming walking paths—creating a private setting for relaxing or entertaining. Bear Gully Pointe offers sidewalks throughout the community, a tennis court, playground and a brand-new gazebo overlooking Bear Lake. Ideally located just minutes from downtown Winter Park, Trinity Preparatory School, Winter Springs and Oviedo. Additional updates include a 2021 roof, 2022 gas water heater, 2024 re-pipe, 2016 pool resurfacing, 2025 driveway, 2022 exterior paint and hardwood flooring downstairs added in 2013.
| 6 hours ago | Listing updated with changes from the MLS® | |
| 13 hours ago | Listing first seen on site |

Listing information is provided by Participants of the Stellar MLS. IDX information is provided exclusively for personal, non-commercial use, and may not be used for any purpose other than to identify prospective properties consumers may be interested in purchasing. Information is deemed reliable but not guaranteed. Properties displayed may be listed or sold by various participants in the MLS Copyright 2026, Stellar MLS.
Last checked: 2026-09-09 05:16 AM EDT
Did you know? You can invite friends and family to your search. They can join your search, rate and discuss listings with you.