Save
Ask
Tour
Hide
Share
$380,000
New Listing

443 MARLBERRY LEAF AVENUE
KISSIMMEE, FL 34758

For Sale|Single Family Residence|Active
4
Beds
3
Total Baths
2
Full Baths
1
Partial Bath
2,571
SqFt
$148
/SqFt
2003
Built
Subdivision:
TAMARIND PARKE AT CYPRESS WOODS UNIT 2
County:
Polk

Due to the health concerns created by Coronavirus we are offering personal 1-1 online video walkthough tours where possible.
Call Now: 407-963-8083‬
Is this the listing for you? We can help make it yours.
407-963-8083‬
443 MARLBERRY LEAF AVENUE443 MARLBERRY LEAF AVENUE443 MARLBERRY LEAF AVENUE443 MARLBERRY LEAF AVENUE
Save
Ask
Tour
Hide
Share

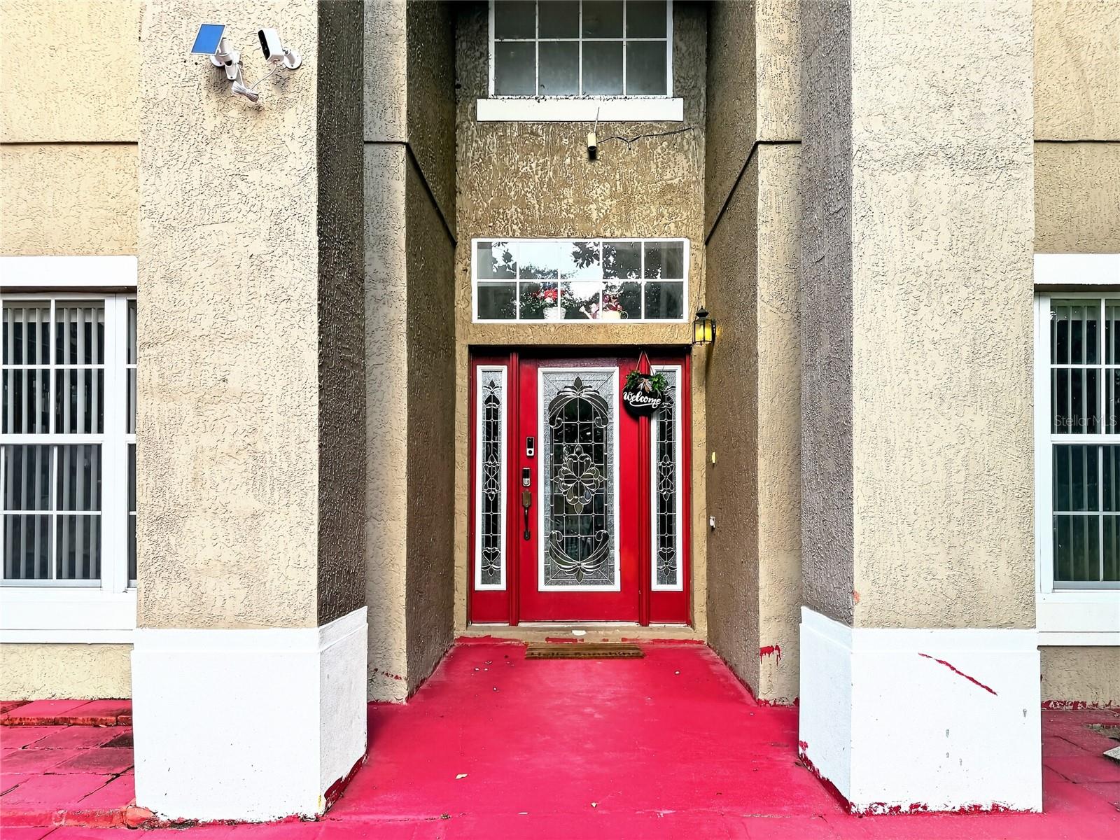
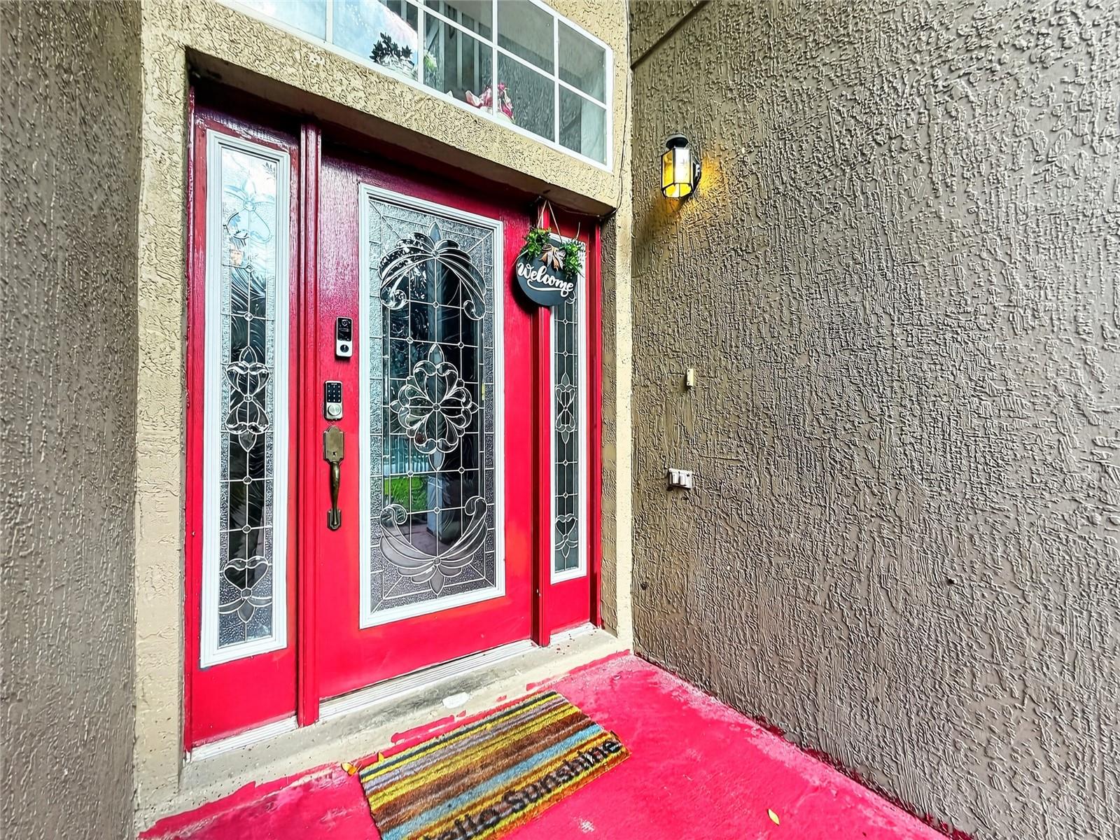
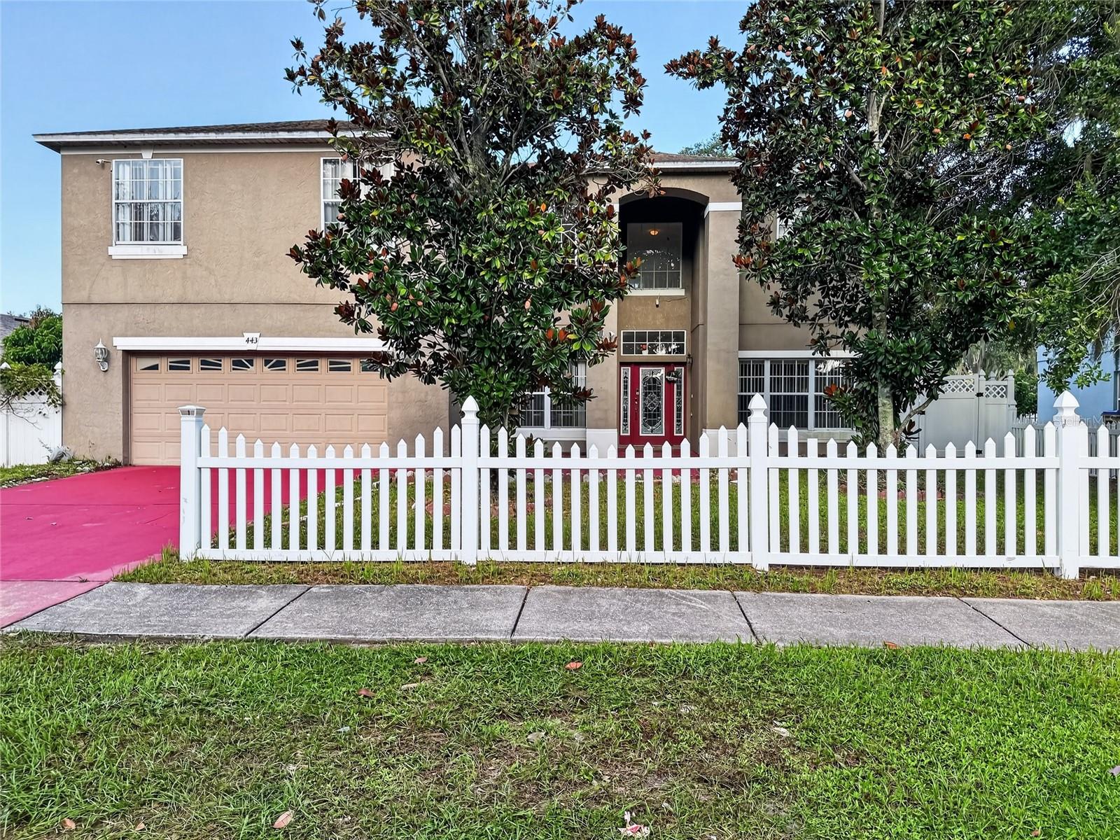
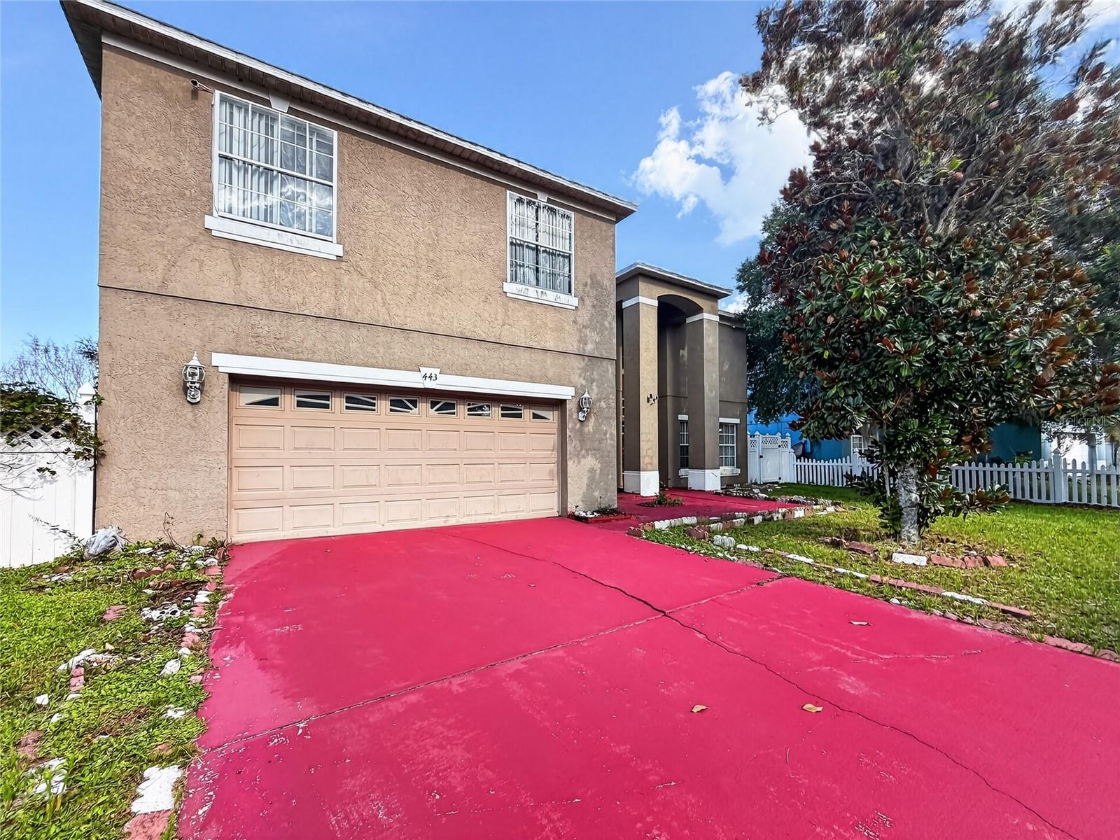
Welcome to the beautiful Tamarind Parke at Cypress Woods community! This spacious two-story 4 bedrooms, 2.5 bathrooms, soaring vaulted and cathedral ceilings, and a rare screened-in-ground pool, all for under $400,000. The main level features separate formal living and dining rooms, a comfortable family room, a bright Florida room, and a flexible office, den, or bonus room. The updated kitchen and new ceramic flooring in the family and dining rooms were completed in 2021. Upstairs, you will find all four bedrooms, a versatile loft, and a spacious primary suite with a relaxing soaking tub. Additional highlights include a 2016 roof, a 2021 A/C system, low HOA fees, and NO CDD. With generous living space, flexible rooms, and an exceptional screened pool, this home is a rare find in the community. Schedule your private showing today!

Save
Ask
Tour
Hide
Share
Listing Snapshot
Price 
$380,000
Days On Site 
0 Days
Bedrooms 
4
Inside Area (SqFt) 
2,571 sqft
Total Baths 
3
Full Baths 
2
Partial Baths 
1
Lot Size 
N/A
Year Built 
2003
MLS® Number 
O6434608
Status 
Active
Property Tax 
$2,925.41
HOA/Condo/Coop Fees 
$100 monthly
Sq Ft Source 
Public Records
Friends & Family
Recent Activity
3 hours agoListing updated with changes from the MLS®
17 hours agoListing first seen on site
General Features
Attached Garage 
Yes
Direction Faces 
West
Foundation 
Slab
Garage 
Yes
Garage Spaces 
2
Levels 
Two
Parking 
Attached
Pets 
Yes
Property Sub Type 
Single Family Residence
Sewer 
Public Sewer
SqFt Total 
3270
Utilities 
Cable AvailableCable ConnectedElectricity AvailableElectricity ConnectedSewer ConnectedWater AvailableWater Connected
Water Source 
Public
Zoning 
OPUD
Interior Features
Appliances 
Convection OvenDishwasherDisposalDryerMicrowaveRangeRange HoodRefrigeratorWasher
Cooling 
Central AirAttic Fan
Flooring 
CarpetCeramic TileVinyl
Furnished 
Unfurnished
Heating 
CentralElectric
Interior 
Cathedral Ceiling(s)High CeilingsVaulted Ceiling(s)Walk-In Closet(s)
Laundry Features 
Laundry Room
Bedroom 1 
Dimensions - 12x11Level - Second
Bedroom 2 
Dimensions - 10x13Level - Second
Bedroom 3 
Dimensions - 10x12Level - Second
Dining Room 
Dimensions - 12x9Level - First
Family Room 
Dimensions - 13x11Level - First
Kitchen 
Dimensions - 12x14Level - First
Master Bedroom 
Dimensions - 12x16Level - Second
Save
Ask
Tour
Hide
Share
Exterior Features
Construction Details 
BlockStucco
Exterior 
Lighting
Fencing 
Fenced
Patio And Porch 
DeckPatioPorch
Pool Features 
GuniteIn GroundScreen EnclosurePrivate
Private Pool 
Yes
Roof 
Shingle
View 
PoolWater
Waterview 
PoolWater
Community Features
Association Amenities 
Cable TVClubhouseFitness CenterParkPlaygroundPool
Association Dues 
100
Community Features 
ClubhouseFitness CenterParkPlaygroundPoolSidewalksStreet Lights
Financing Terms Available 
CashConventionalFHAVA Loan
HOA Fee Frequency 
Monthly
MLS Area 
34758 - Kissimmee / Poinciana
Roads 
AsphaltConcrete
Township 
27
Listing courtesy of CENTURY 21 CARIOTI (321) 888-5571


Listing information is provided by Participants of the Stellar MLS. IDX information is provided exclusively for personal, non-commercial use, and may not be used for any purpose other than to identify prospective properties consumers may be interested in purchasing. Information is deemed reliable but not guaranteed. Properties displayed may be listed or sold by various participants in the MLS Copyright 2026, Stellar MLS.
Last checked: 2026-08-19 09:50 AM EDT

Neighborhood & Commute
Source: Walkscore
Save
Ask
Tour
Hide
Share