Save
Ask
Tour
Hide
Share
$675,000
New Listing

527 COPPERDALE AVENUE
WINTER GARDEN, FL 34787

For Sale|Single Family Residence|Active
4
Beds
2
Total Baths
2
Full Baths
2,328
SqFt
$290
/SqFt
2013
Built
Subdivision:
COVINGTON CHASE PH 2B
County:
Orange

Due to the health concerns created by Coronavirus we are offering personal 1-1 online video walkthough tours where possible.
Call Now: 407-963-8083‬
Is this the listing for you? We can help make it yours.
407-963-8083‬
Upcoming Open Houses
Due to COVID-19, we recommend you verify Open Houses before attending.
Sat, Aug 22, 12:00 PM - 2:00 PM
527 COPPERDALE AVENUE527 COPPERDALE AVENUE527 COPPERDALE AVENUE527 COPPERDALE AVENUE
Save
Ask
Tour
Hide
Share

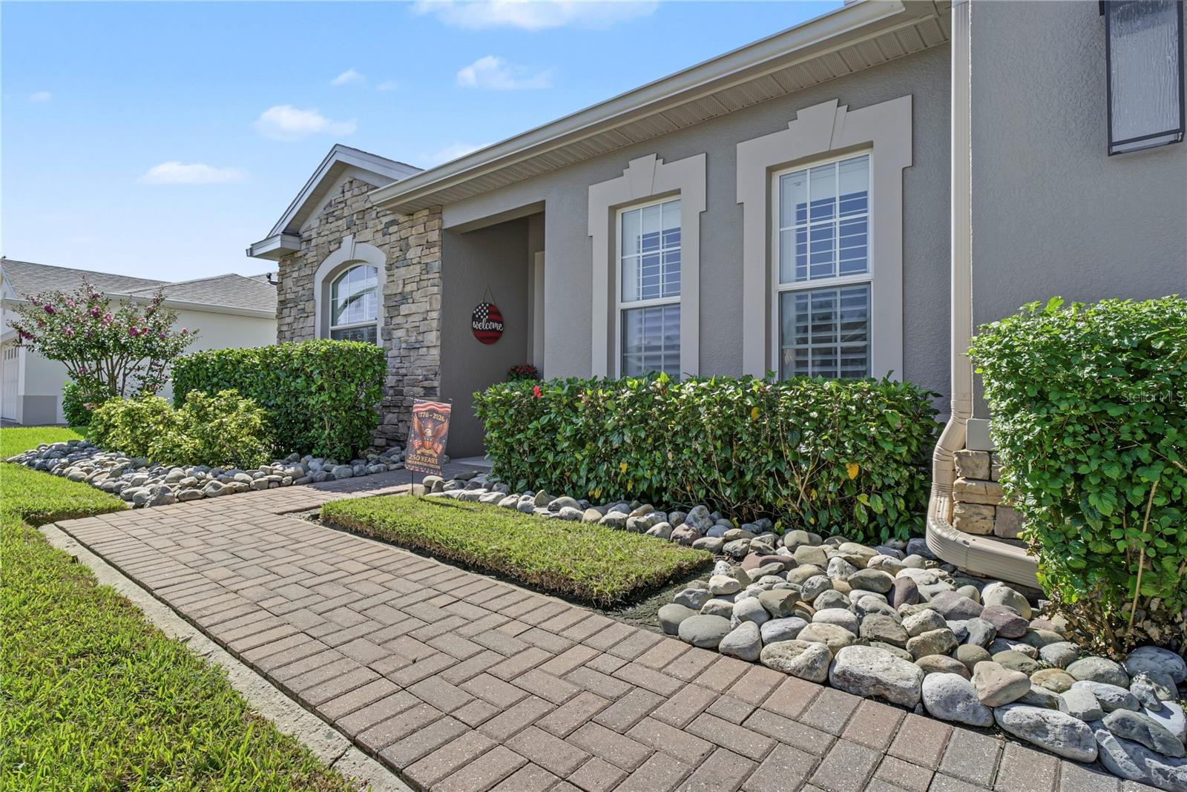
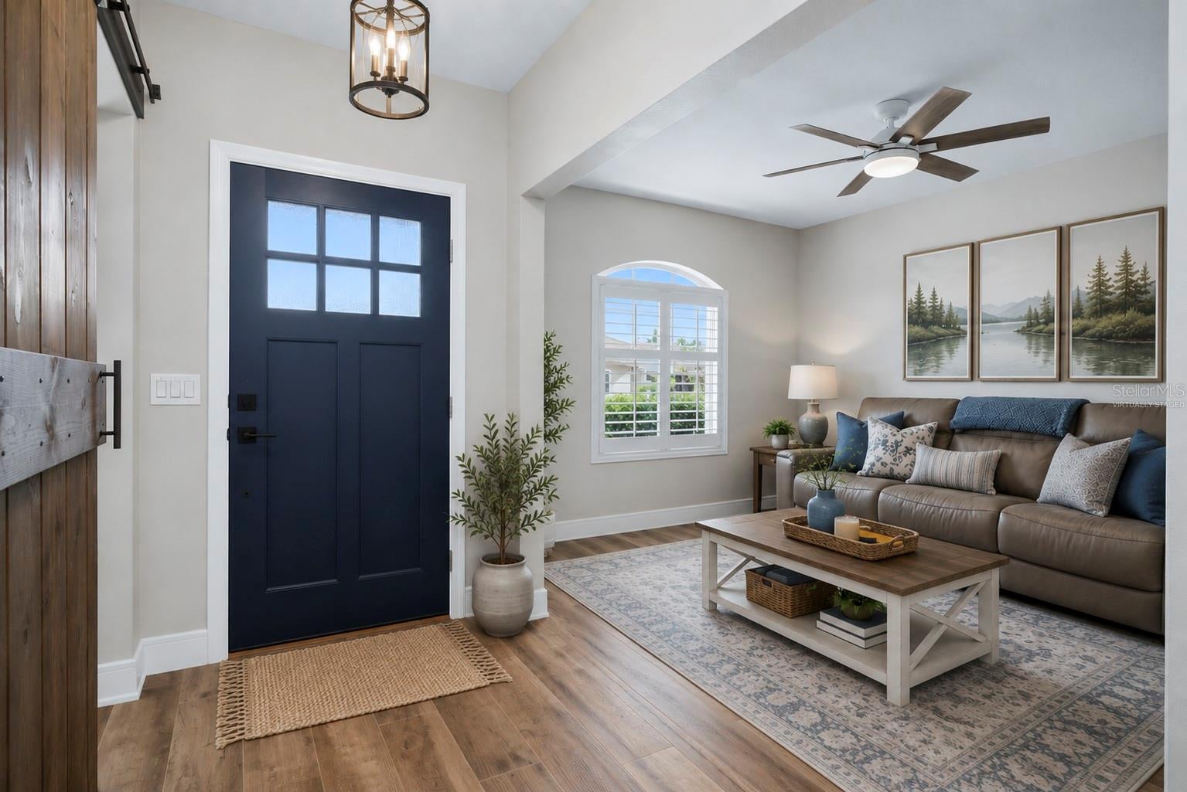
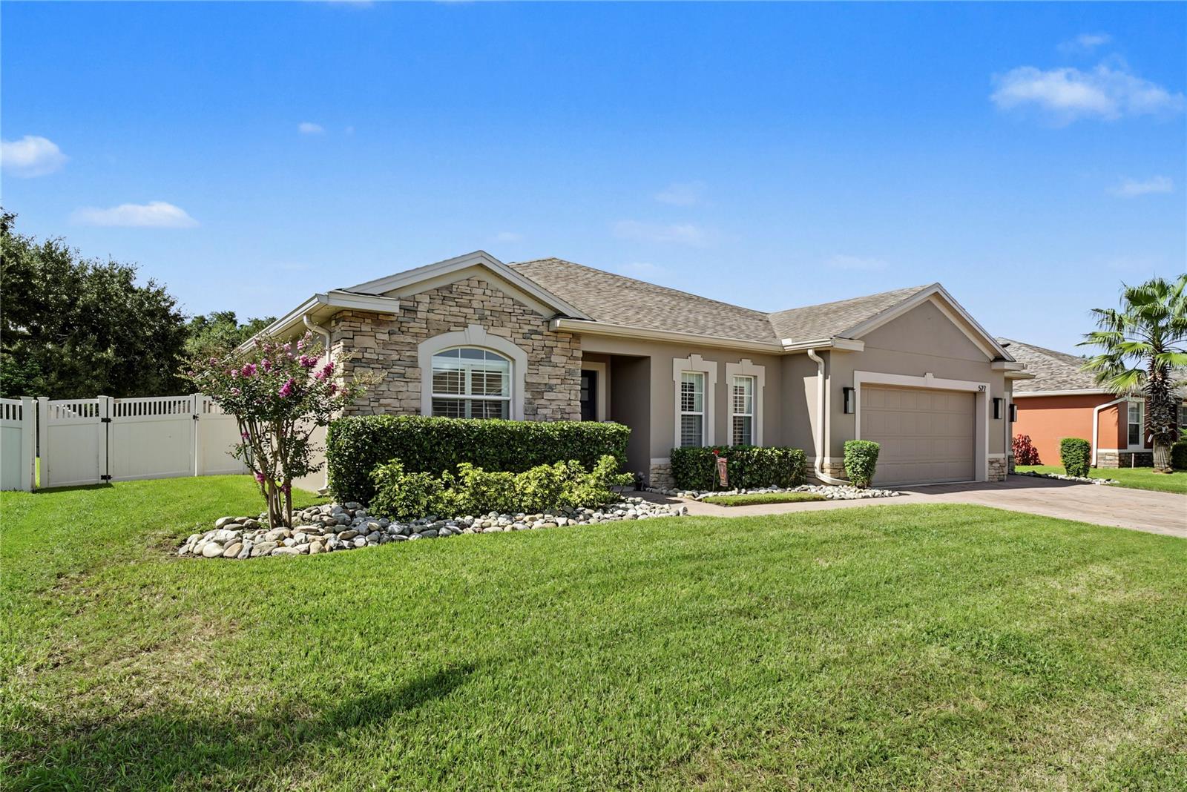
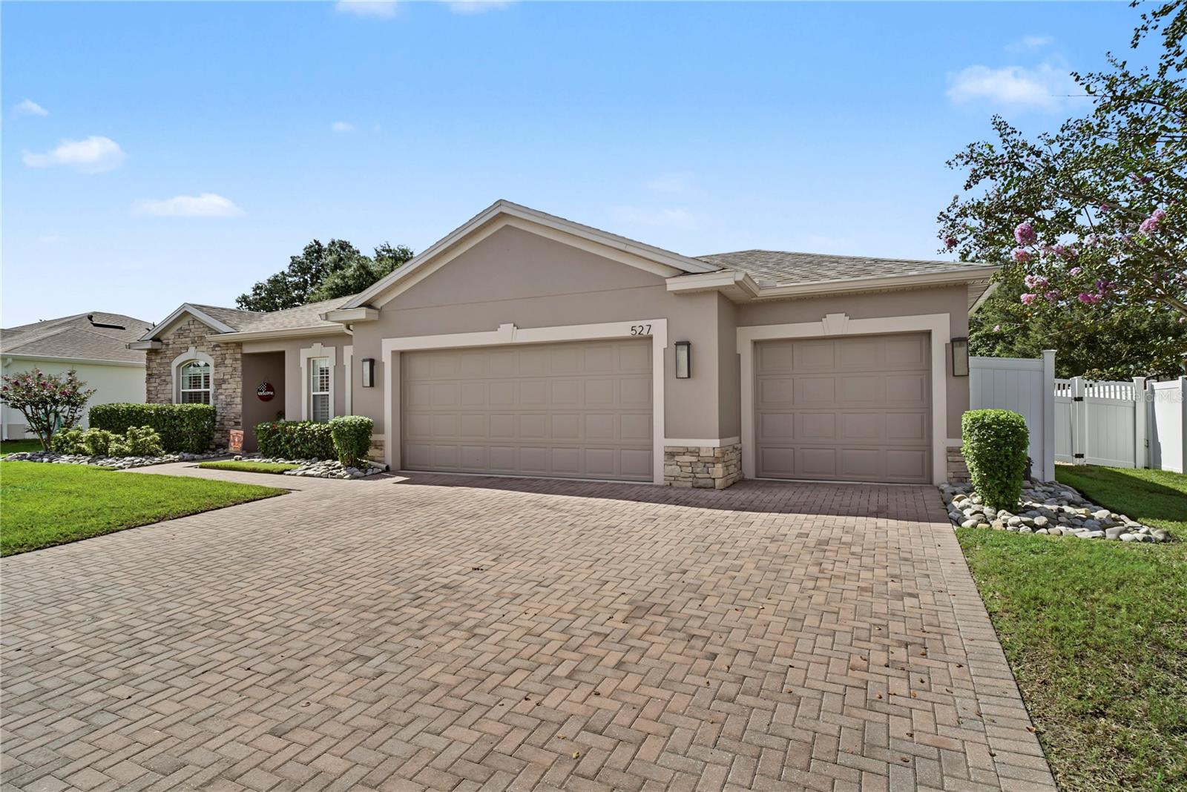
Virtually Staged. This is not your typical "fully upgraded" listing - this home has been thoughtfully and extensively renovated throughout. Featuring 4 bedrooms, 2 bathrooms, a dedicated office and an additional flex/formal space, it offers exceptional versatility for modern living. The completely remodeled kitchen showcases custom oversized upper cabinetry, upgraded finishes, as a wine/beverage fridge and a rare oversized walk-in pantry not found in the original Ryan Homes floor plan. Both bathrooms have been fully transformed into spa-inspired retreats with luxury bidet features and a full-body shower system, delivering a true at-home spa experience. Even the light switches have been updated, reflecting the level of detail throughout the home. The main living area includes a custom built-in entertainment center, creating a refined focal point ideal for entertaining or everyday relaxation. Step outside to an oversized, fully fenced back yard offering endless potential for a future pool, outdoor kitchen, firepit, garden or custom outdoor living space. Ideally located just minutes from historic Downtown Winter Garden and Plant Street, residents enjoy easy access to dining, shopping, breweries, farmers markets and community events. The West Orange Trail funs through the neighborhood providing direct access to walking, biking, and outdoor recreation. Convenient proximity to major highways ensures quick access to Orlando and surrounding Central Florida destinations. A truly move-in-ready Winter Garden home combining extensive upgrades, flexible living spaces and an unbeatable location, this is a home designed to be lived in, not just listed.

Save
Ask
Tour
Hide
Share
Listing Snapshot
Price 
$675,000
Days On Site 
0 Days
Bedrooms 
4
Inside Area (SqFt) 
2,328 sqft
Total Baths 
2
Full Baths 
2
Partial Baths 
N/A
Lot Size 
0.03 Acres
Year Built 
2013
MLS® Number 
O6434504
Status 
Active
Property Tax 
$7,990
HOA/Condo/Coop Fees 
$71.67 monthly
Sq Ft Source 
Public Records
Friends & Family
Recent Activity
3 hours agoListing updated with changes from the MLS®
22 hours agoListing first seen on site
General Features
Acres 
0.03
Attached Garage 
Yes
Direction Faces 
North
Foundation 
Slab
Garage 
Yes
Garage Spaces 
3
Levels 
Three Or More
Parking 
Garage Door OpenerAttached
Pets 
Yes
Property Sub Type 
Single Family Residence
Sewer 
Public Sewer
SqFt Total 
3188
Style 
Traditional
Utilities 
Cable AvailableCable ConnectedElectricity ConnectedSewer ConnectedWater Connected
Water Source 
Public
Zoning 
PUD
Interior Features
Appliances 
DishwasherDisposalElectric Water HeaterMicrowaveRangeRefrigeratorWine Refrigerator
Cooling 
Central Air
Fireplace 
Yes
Fireplace Features 
Electric
Flooring 
CarpetCeramic Tile
Furnished 
Unfurnished
Heating 
Electric
Interior 
Open FloorplanWalk-In Closet(s)
Laundry Features 
Electric Dryer HookupLaundry RoomWasher Hookup
Window Features 
Shutters
Bedroom 2 
Dimensions - 15x13Level - FirstDescription - Room7
Bedroom 3 
Dimensions - 11.7x11.4Level - FirstDescription - Room8
Bedroom 4 
Dimensions - 11.7x11.4Level - FirstDescription - Room9
Dinette 
Dimensions - 13x10Level - FirstDescription - Room10
Family Room 
Dimensions - 18.8x16.3Level - FirstDescription - Room3
Kitchen 
Dimensions - 10.8x12.3Level - FirstDescription - Room4
Laundry 
Dimensions - 8.8x5.5Level - FirstDescription - Room11
Living Room 
Dimensions - 11x13Level - FirstFeatures - Ceiling Fan(s)Description - Room1
Master Bathroom 
Dimensions - 10x11Level - FirstDescription - Room5
Master Bedroom 
Dimensions - 14x16Level - FirstDescription - Room6
Office 
Dimensions - 10x8Level - FirstDescription - Room2
Save
Ask
Tour
Hide
Share
Exterior Features
Construction Details 
BlockStoneStucco
Fencing 
Vinyl
Lot Features 
LandscapedPaved
Roof 
Shingle
Windows/Doors 
Shutters
Community Features
Association Amenities 
PoolTrail(s)
Association Dues 
215
Community Features 
ClubhousePlaygroundPoolSidewalks
HOA Fee Frequency 
Quarterly
MLS Area 
34787 - Winter Garden/Oakland
Roads 
AsphaltPaved
Township 
22
Schools
School District
Unknown
Elementary School
Dillard Street Elem
Middle School
Lakeview Middle
High School
Ocoee High
Listing courtesy of HOMEVEST REALTY (407) 897-5400


Listing information is provided by Participants of the Stellar MLS. IDX information is provided exclusively for personal, non-commercial use, and may not be used for any purpose other than to identify prospective properties consumers may be interested in purchasing. Information is deemed reliable but not guaranteed. Properties displayed may be listed or sold by various participants in the MLS Copyright 2026, Stellar MLS.
Last checked: 2026-08-19 09:50 AM EDT

Neighborhood & Commute
Source: Walkscore
Save
Ask
Tour
Hide
Share