Save
Ask
Tour
Hide
Share
$958,000
New Listing

10008 CANOPY TREE COURT
ORLANDO, FL 32836

For Sale|Single Family Residence|Active
5
Beds
4
Total Baths
3
Full Baths
1
Partial Bath
3,609
SqFt
$265
/SqFt
1998
Built
Subdivision:
EMERALD FOREST UNIT 2
County:
Orange

Due to the health concerns created by Coronavirus we are offering personal 1-1 online video walkthough tours where possible.
Call Now: 407-963-8083‬
Is this the listing for you? We can help make it yours.
407-963-8083‬
10008 CANOPY TREE COURT10008 CANOPY TREE COURT10008 CANOPY TREE COURT10008 CANOPY TREE COURT
Save
Ask
Tour
Hide
Share

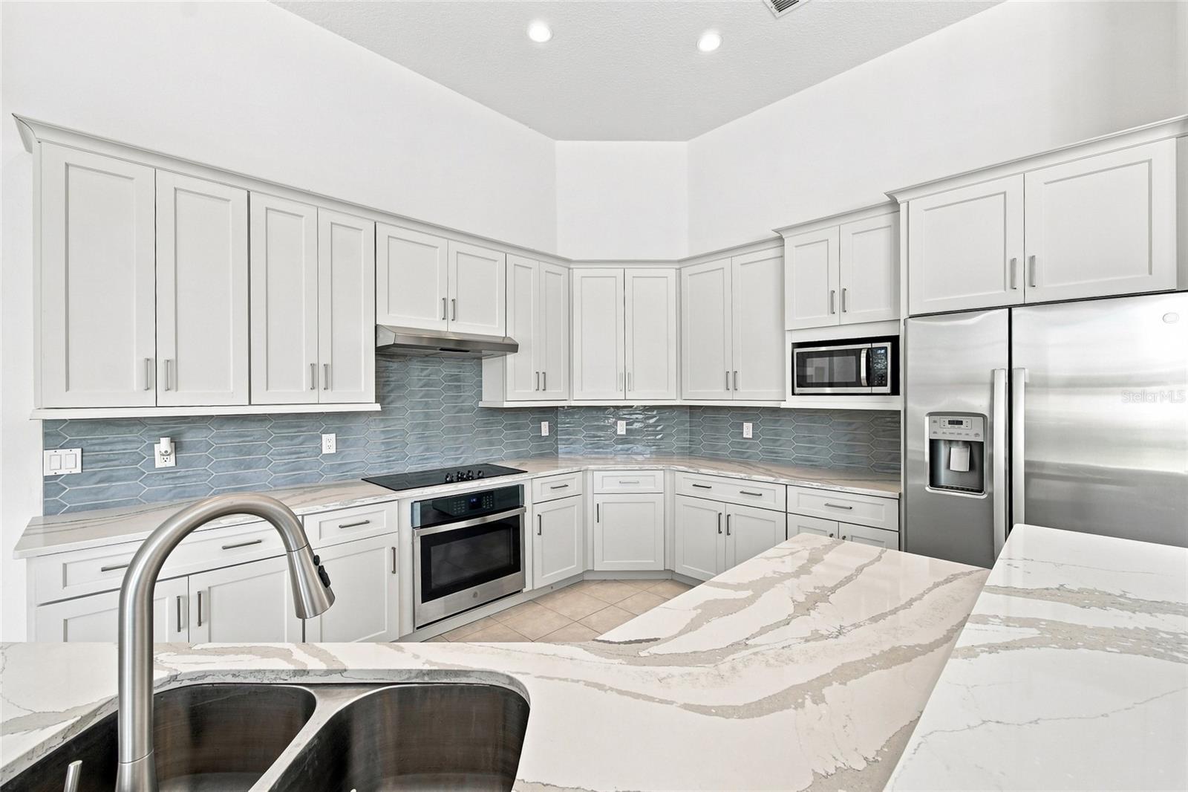
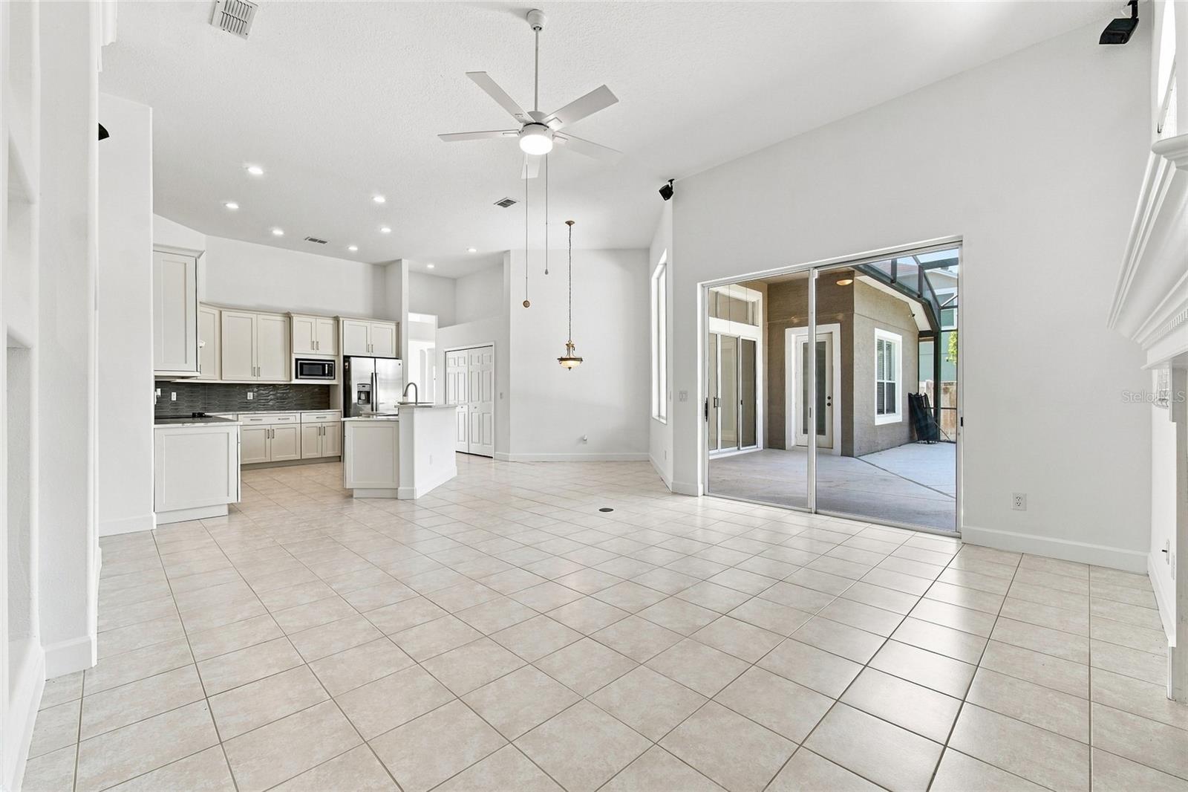
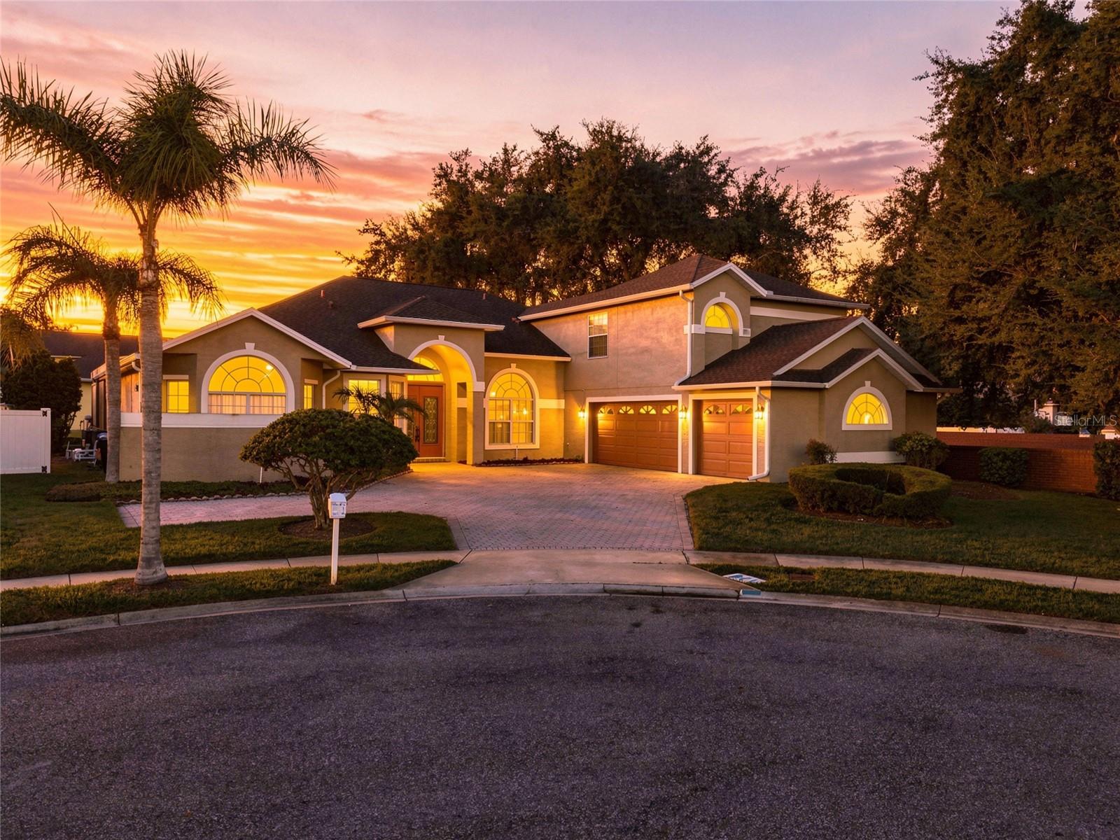
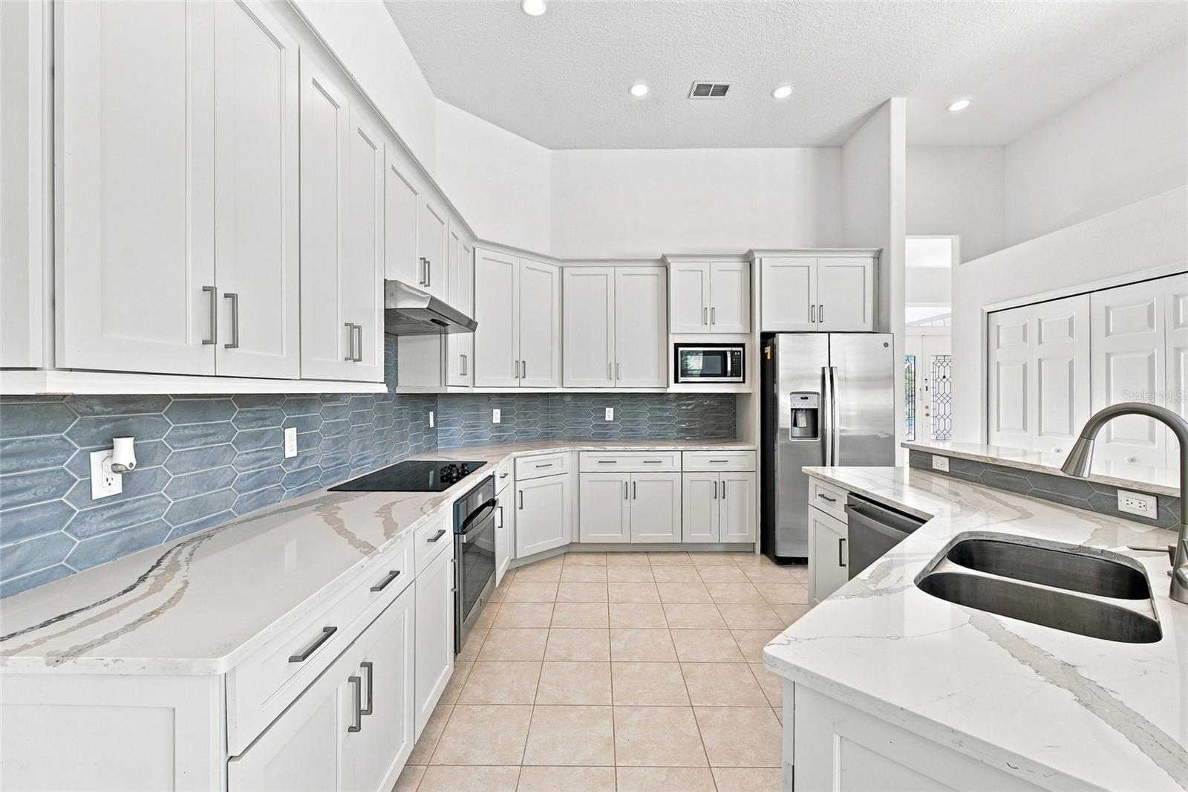
Located in the desirable Emerald Forest community, this 5-bedroom, 3.5-bathroom home offers 3,609 square feet of living space on an oversized corner lot at the end of a quiet cul-de-sac. Designed for both entertaining and everyday family comfort, the layout includes an open-concept family room, formal living room, formal dining area, and a remodeled chef-inspired kitchen featuring updated stainless steel appliances and central island space. The primary suite features two walk-in closets and relaxing garden tub with a walk-in shower , while recent interior updates include fresh paint throughout the main common areas and new carpet in the bedrooms. Outside, you will find a private Florida retreat equipped with a spacious screened lanai and an in ground heated pool with an integrated spa. Positioned in the heart of Dr. Phillips, this property is zoned for Sand Lake Elementary, Southwest Middle School, and Dr. Phillips High School, and is just minutes from Restaurant Row, Walt Disney World, Universal Studios, SeaWorld, and major highways.

Save
Ask
Tour
Hide
Share
Listing Snapshot
Price 
$958,000
Days On Site 
0 Days
Bedrooms 
5
Inside Area (SqFt) 
3,609 sqft
Total Baths 
4
Full Baths 
3
Partial Baths 
1
Lot Size 
0.32 Acres
Year Built 
1998
MLS® Number 
O6434499
Status 
Active
Property Tax 
$12,668.35
HOA/Condo/Coop Fees 
$73.17 monthly
Sq Ft Source 
Public Records
Friends & Family
Recent Activity
3 hours agoListing updated with changes from the MLS®
22 hours agoListing first seen on site
General Features
Acres 
0.32
Attached Garage 
Yes
Direction Faces 
East
Foundation 
Slab
Garage 
Yes
Garage Spaces 
3
Levels 
Two
Parking 
DrivewayOversizedAttached
Pets 
Cats OKDogs OKYes
Property Sub Type 
Single Family Residence
Security 
Security SystemSmoke Detector(s)
Sewer 
Public Sewer
SqFt Total 
4640
Style 
Contemporary
Utilities 
Cable AvailableElectricity AvailableUnderground UtilitiesWater Available
Water Source 
None
Zoning 
R-1
Interior Features
Appliances 
CooktopDishwasherDisposalDryerElectric Water HeaterFreezerIce MakerMicrowaveRange HoodRefrigeratorWasher
Cooling 
Central Air
Fireplace 
Yes
Fireplace Features 
Family Room
Flooring 
CarpetCeramic TileLaminate
Furnished 
Unfurnished
Heating 
CentralElectric
Interior 
Eat-in KitchenHigh CeilingsOpen FloorplanStone CountersVaulted Ceiling(s)Walk-In Closet(s)
Laundry Features 
InsideLaundry Room
Spa 
Yes
Bedroom 2 
Dimensions - 12x10Level - FirstFeatures - Ceiling Fan(s)
Bedroom 3 
Dimensions - 12x12Level - FirstFeatures - Ceiling Fan(s), Double Vanity
Bedroom 4 
Dimensions - 12x12Level - FirstFeatures - Ceiling Fan(s), Double Vanity
Bonus Room 
Dimensions - 22x21Level - Second
Den 
Dimensions - 14x10Level - First
Dining Room 
Dimensions - 13x13Level - First
Family Room 
Dimensions - 18x17Level - FirstFeatures - Ceiling Fan(s)
Kitchen 
Dimensions - 15x14Level - FirstFeatures - Breakfast Bar, Stone Counters
Living Room 
Dimensions - 21x17Level - First
Master Bedroom 
Dimensions - 16x21Level - FirstFeatures - Ceiling Fan(s), Double Vanity
Save
Ask
Tour
Hide
Share
Exterior Features
Construction Details 
BlockStucco
Exterior 
Rain Gutters
Lot Features 
Cul-De-SacLandscapedPaved
Patio And Porch 
CoveredDeckEnclosedRear PorchScreened
Pool Features 
GuniteHeatedIn GroundScreen EnclosurePrivate
Private Pool 
Yes
Roof 
Shingle
Spa 
Yes
Spa Features 
HeatedIn Ground
View 
Pool
Waterview 
Pool
Community Features
Association Amenities 
PoolTennis Court(s)
Association Dues 
878
Community Features 
PoolSidewalksTennis Court(s)Street Lights
Financing Terms Available 
CashConventionalFHAVA Loan
HOA Fee Frequency 
Annually
MLS Area 
32836 - Orlando/Dr. Phillips/Bay Vista
Roads 
Asphalt
Township 
24
Schools
School District
Unknown
Elementary School
Sand Lake Elem
Middle School
Southwest Middle
High School
Lake Buena Vista High School
Listing courtesy of MARVIEW INTERNATIONAL REALTY LLC (407) 312-1491


Listing information is provided by Participants of the Stellar MLS. IDX information is provided exclusively for personal, non-commercial use, and may not be used for any purpose other than to identify prospective properties consumers may be interested in purchasing. Information is deemed reliable but not guaranteed. Properties displayed may be listed or sold by various participants in the MLS Copyright 2026, Stellar MLS.
Last checked: 2026-08-19 09:55 AM EDT

Neighborhood & Commute
Source: Walkscore
Save
Ask
Tour
Hide
Share