Save
Ask
Tour
Hide
Share
$334,900
New Listing

1309 TIMBERBEND CIRCLE
ORLANDO, FL 32824

For Sale|Single Family Residence|Active
3
Beds
2
Total Baths
2
Full Baths
1,217
SqFt
$275
/SqFt
1998
Built
Subdivision:
PEBBLE CREEK PH 01
County:
Orange

Due to the health concerns created by Coronavirus we are offering personal 1-1 online video walkthough tours where possible.
Call Now: 407-963-8083‬
Is this the listing for you? We can help make it yours.
407-963-8083‬
1309 TIMBERBEND CIRCLE1309 TIMBERBEND CIRCLE1309 TIMBERBEND CIRCLE1309 TIMBERBEND CIRCLE
Save
Ask
Tour
Hide
Share

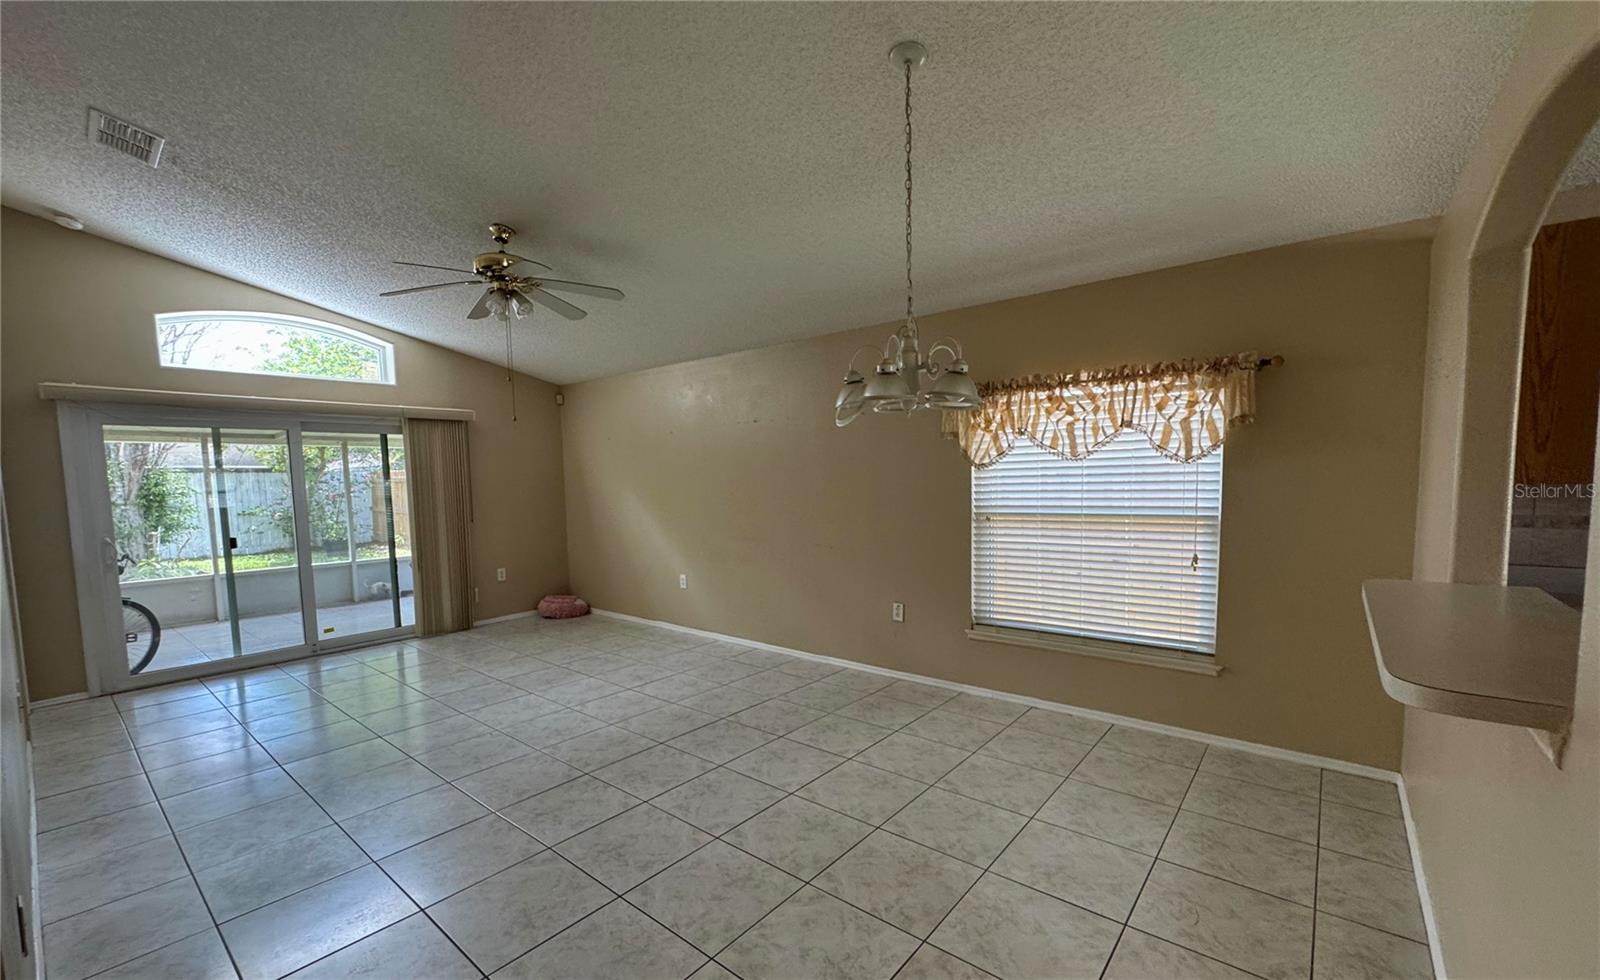
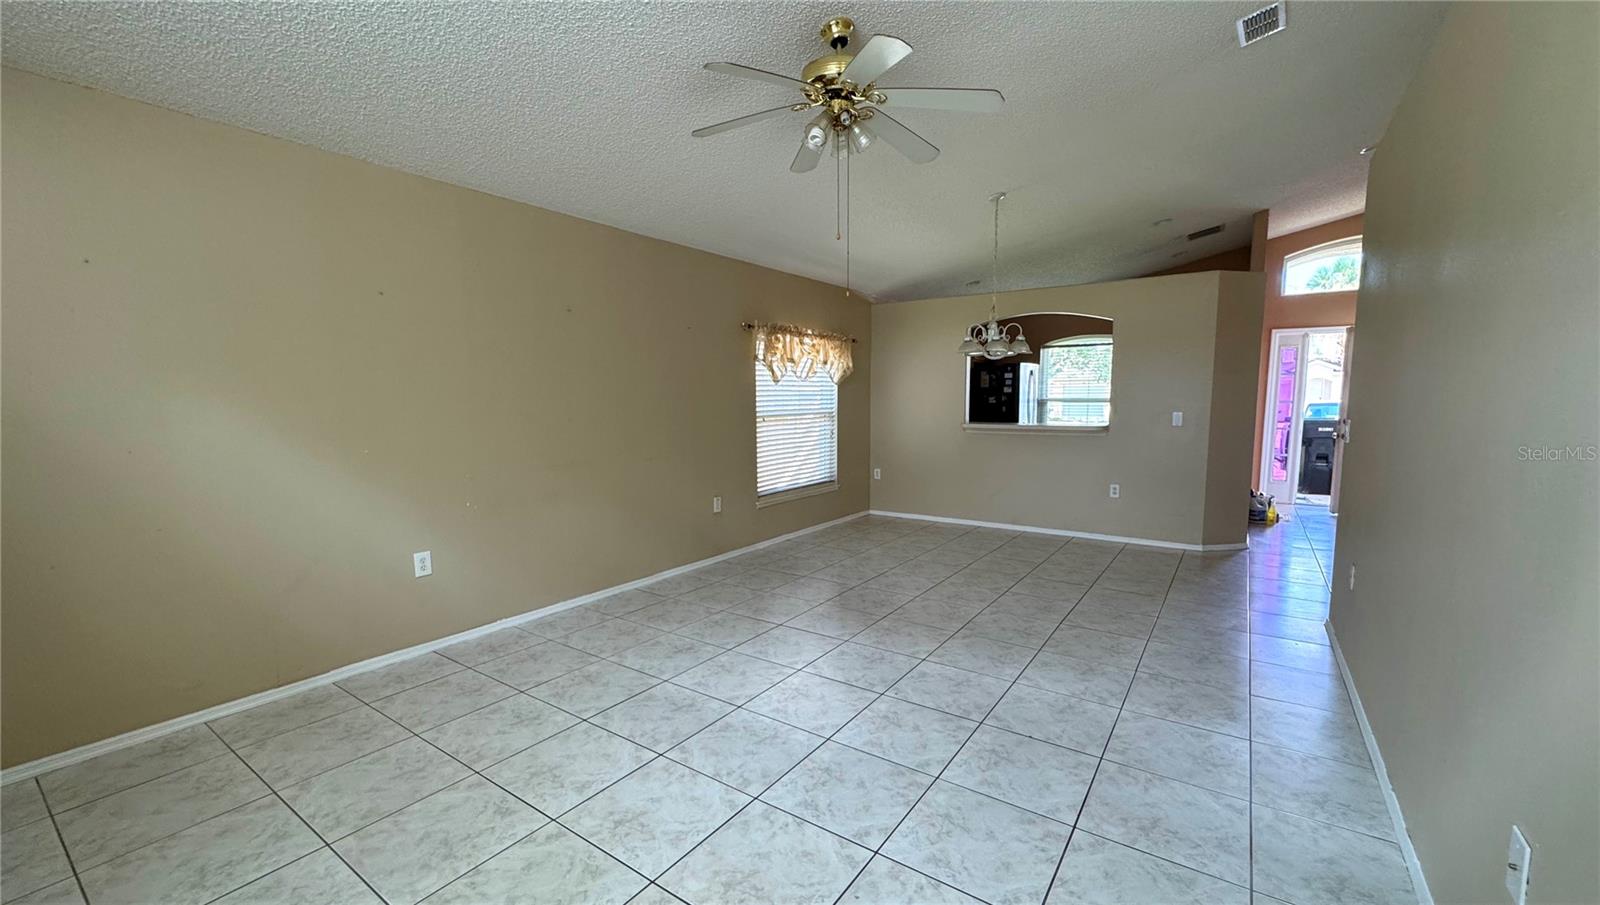
Your New Home awaits in Pebble Creek at Meadow Woods. Come check out this cozy 3-bedroom, 2-bathroom home in a gated community, ideal for first-time homebuyers or those looking to downsize! The property features abundant natural light, Porcelain tile throughout, the Roof was replaced in 2018, A/C and thermal windows were replaced in 2021, Low HOA fees. Conveniently located with easy access to HWY 417 and the Florida Turnpike, plus nearby schools, churches, shopping, and more! Just 10 minutes from Orlando International Airport and within easy reach of Orlando’s world-famous theme parks and major attractions. Don’t miss this opportunity to make this charming home yours!

Save
Ask
Tour
Hide
Share
Listing Snapshot
Price 
$334,900
Days On Site 
0 Days
Bedrooms 
3
Inside Area (SqFt) 
1,217 sqft
Total Baths 
2
Full Baths 
2
Partial Baths 
N/A
Lot Size 
0.11 Acres
Year Built 
1998
MLS® Number 
O6434481
Status 
Active
Property Tax 
$1,331
HOA/Condo/Coop Fees 
$97.33 monthly
Sq Ft Source 
Public Records
Friends & Family
Recent Activity
3 hours agoListing updated with changes from the MLS®
23 hours agoListing first seen on site
General Features
Acres 
0.11
Attached Garage 
Yes
Direction Faces 
Northeast
Foundation 
Slab
Garage 
Yes
Garage Spaces 
1
Levels 
One
Parking 
Attached
Pets 
Yes
Property Sub Type 
Single Family Residence
Sewer 
Public Sewer
SqFt Total 
4618
Utilities 
Electricity Available
Water Source 
Public
Zoning 
P-D
Interior Features
Appliances 
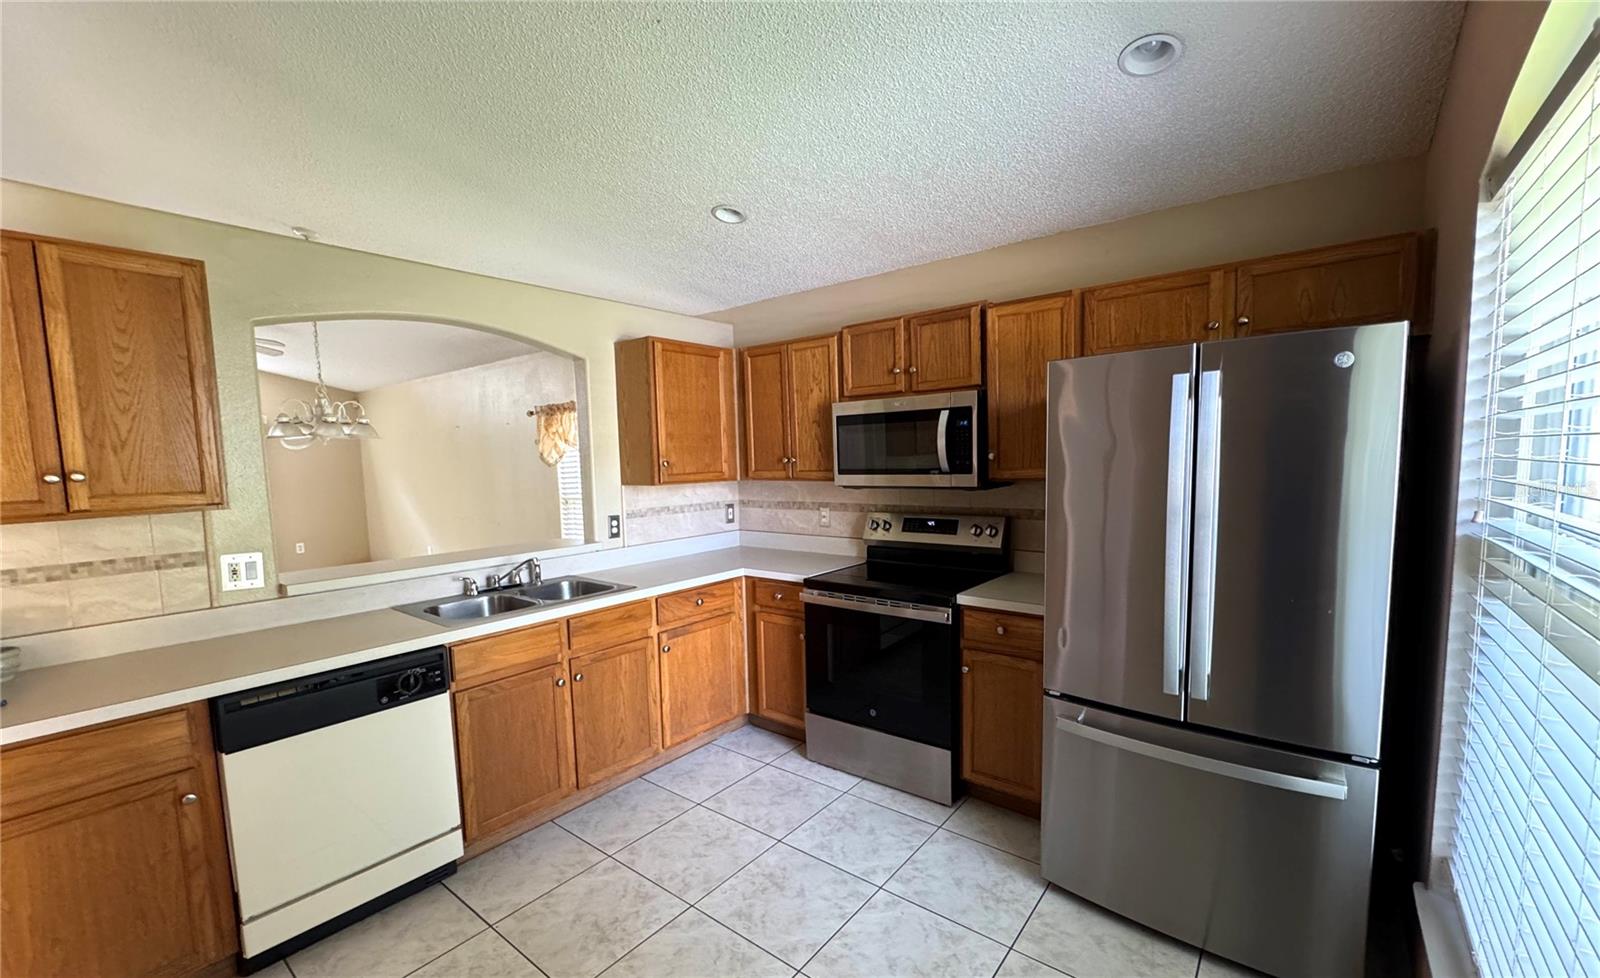
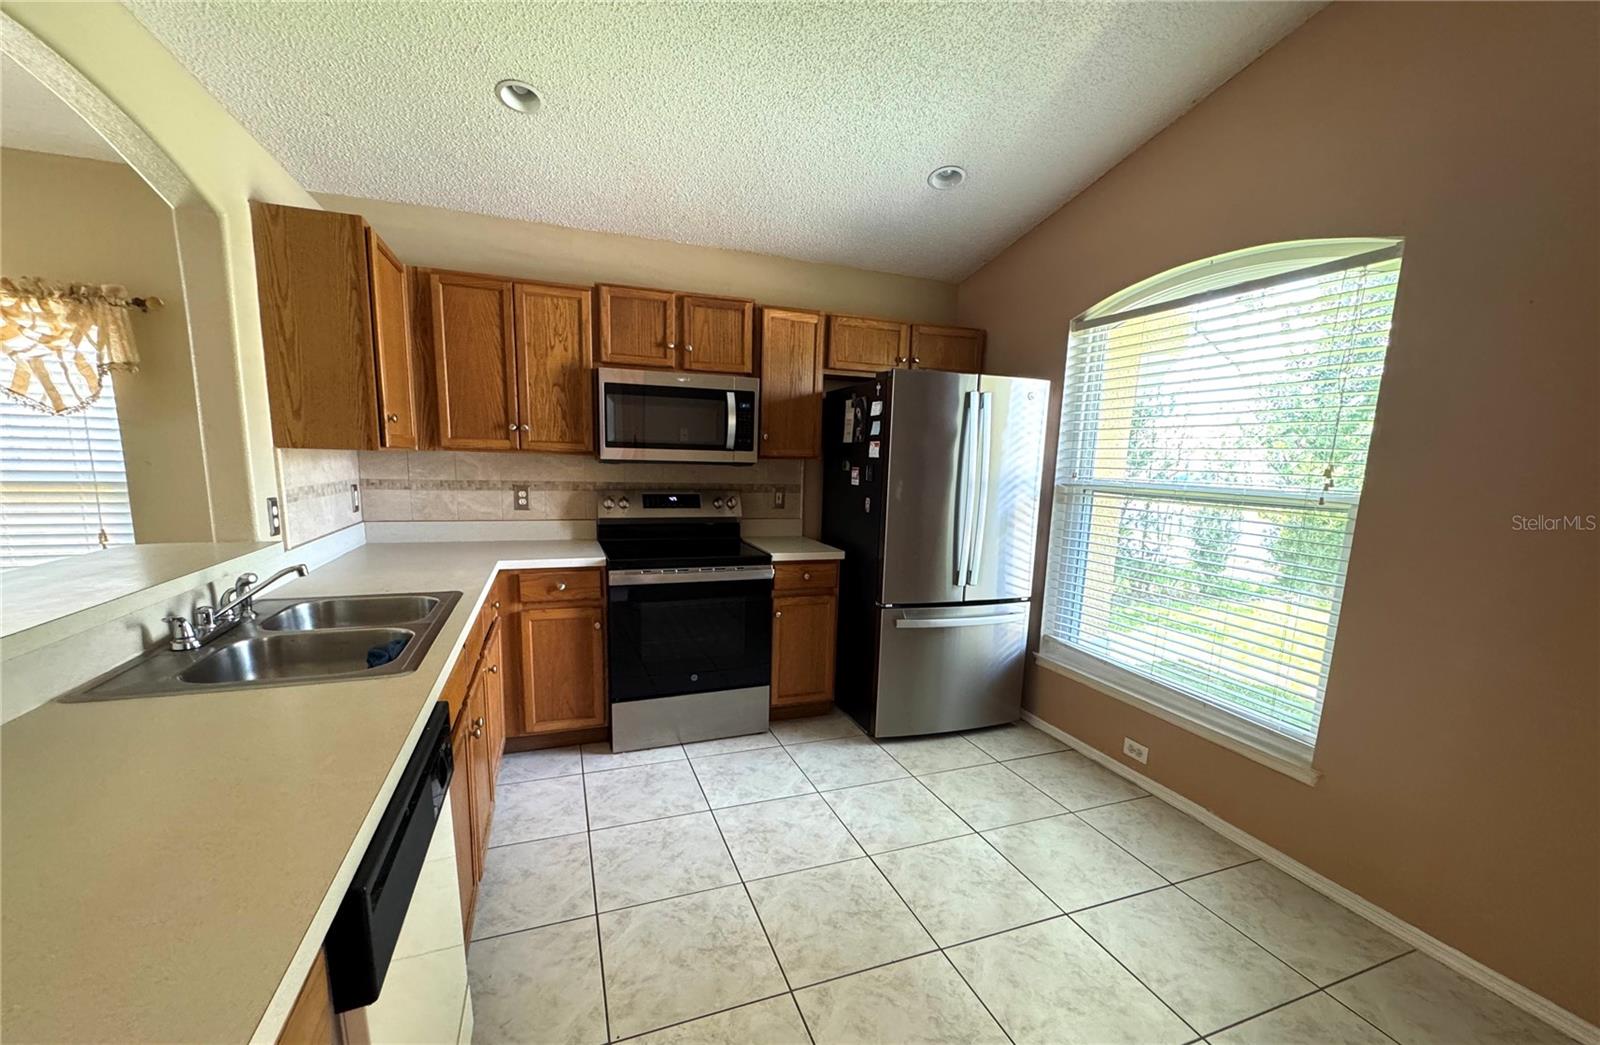
DishwasherDisposalMicrowaveRangeRefrigerator
Cooling 
Central Air
Flooring 
Tile
Furnished 
Unfurnished
Heating 
Electric
Interior 
Eat-in KitchenVaulted Ceiling(s)Walk-In Closet(s)
Laundry Features 
InsideLaundry Closet
Bedroom 1 
Dimensions - 9.8x10.8Level - First
Bedroom 2 
Dimensions - 9.9x10.6Level - First
Kitchen 
Dimensions - 10.9x10.6Level - First
Living Room 
Dimensions - 12.8x22.1Level - First
Master Bathroom 
Dimensions - 9.9x4.9Level - First
Master Bedroom 
Dimensions - 10.7x13.3Level - First
Save
Ask
Tour
Hide
Share
Exterior Features
Construction Details 
BlockStucco
Exterior 
OtherRain Gutters
Fencing 
Fenced
Lot Features 
Paved
Patio And Porch 
CoveredRear PorchScreened
Roof 
Shingle
Community Features
Association Amenities 
GatedPool
Association Dues 
292
Community Features 
GatedPool
Financing Terms Available 
CashConventionalFHAVA Loan
HOA Fee Frequency 
Quarterly
MLS Area 
32824 - Orlando/Taft / Meadow woods
Roads 
Asphalt
Township 
24
Schools
School District
Unknown
Elementary School
Oakshire Elem
Middle School
Meadow Wood Middle
High School
Cypress Creek High
Listing courtesy of BROKERS REAL ESTATE GROUP INC (407) 310-6585


Listing information is provided by Participants of the Stellar MLS. IDX information is provided exclusively for personal, non-commercial use, and may not be used for any purpose other than to identify prospective properties consumers may be interested in purchasing. Information is deemed reliable but not guaranteed. Properties displayed may be listed or sold by various participants in the MLS Copyright 2026, Stellar MLS.
Last checked: 2026-08-19 09:50 AM EDT

Neighborhood & Commute
Source: Walkscore
Save
Ask
Tour
Hide
Share