
Save
Ask
Tour
Hide
$969,000
New Listing
9609 WESTOVER CLUB CIRCLEWINDERMERE, FL 34786
Single Family Residence|Coming Soon
5
Beds
5
Total Baths
4
Full Baths
1
Partial Bath
3,797
SqFt
$255
/SqFt
2000
Built
Subdivision:
WESTOVER CLUB PH 01 44/139
County:
Orange
Due to the health concerns created by Coronavirus we are offering personal 1-1 online video walkthough tours where possible.
Call Now: 407-963-8083
Is this the listing for you? We can help make it yours.
407-963-8083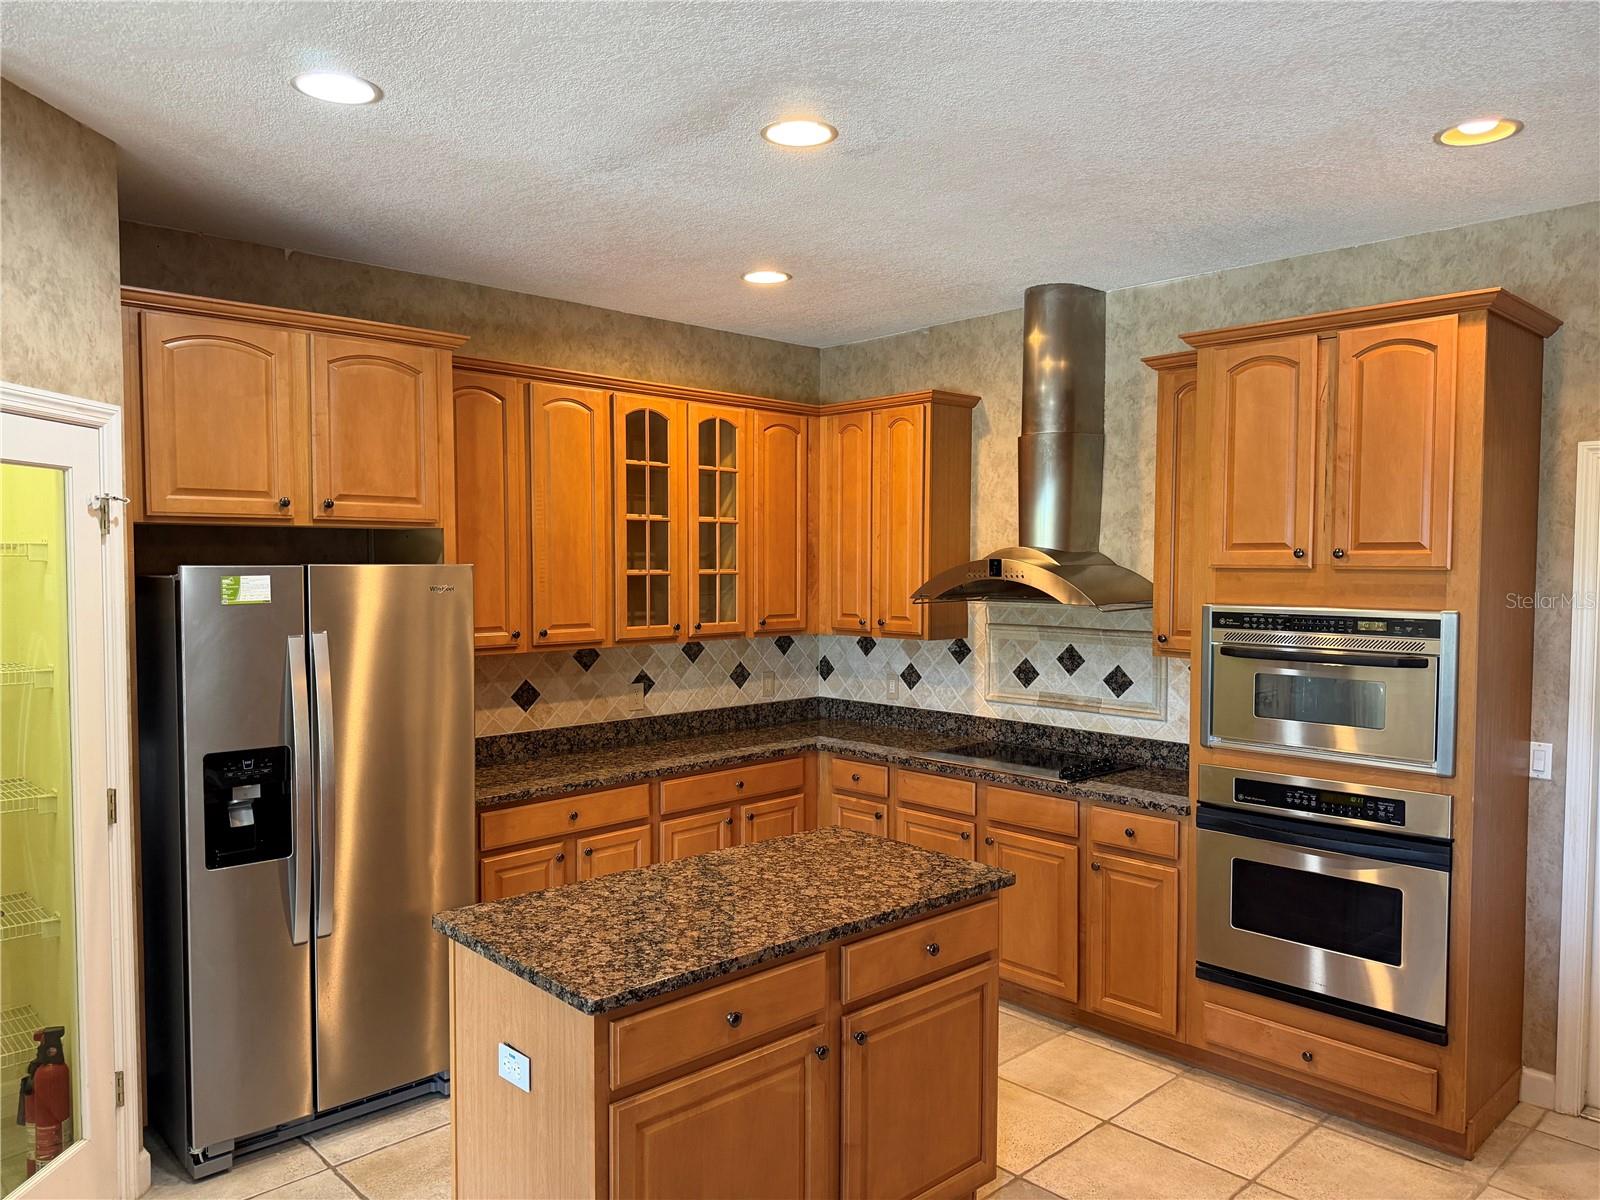
Save
Ask
Tour
Hide

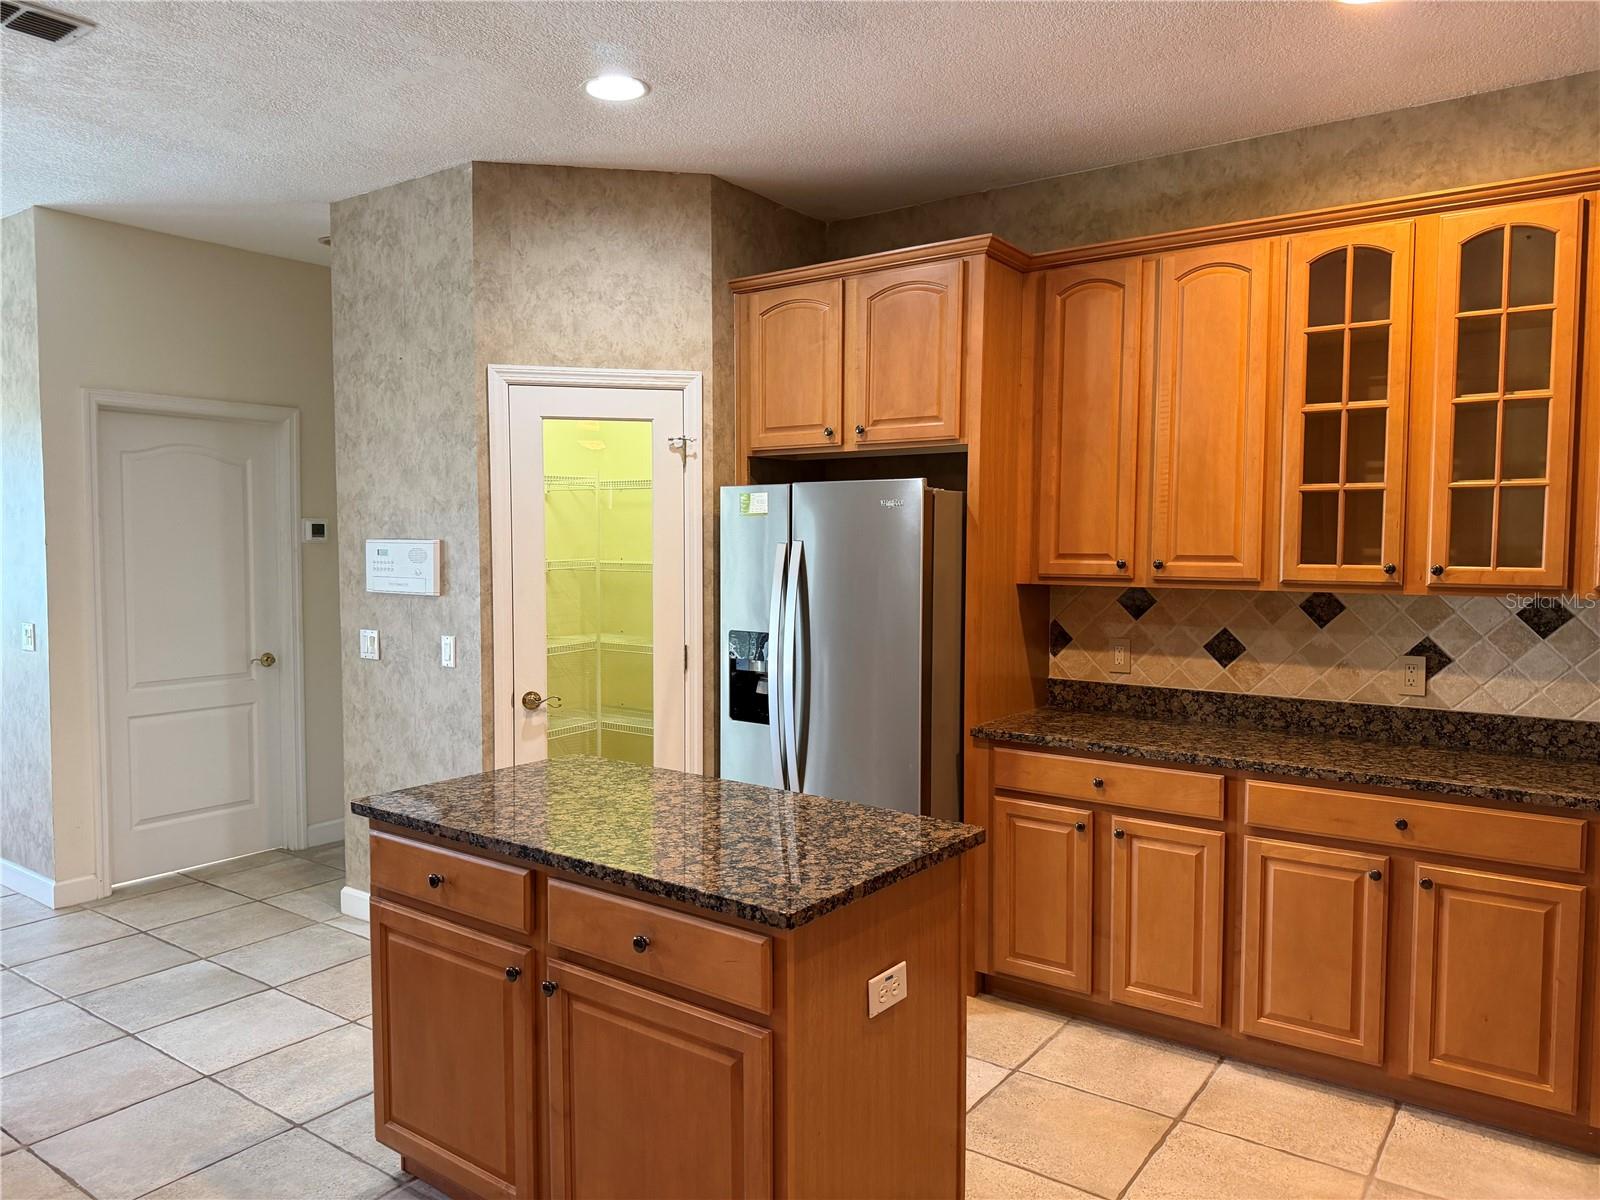
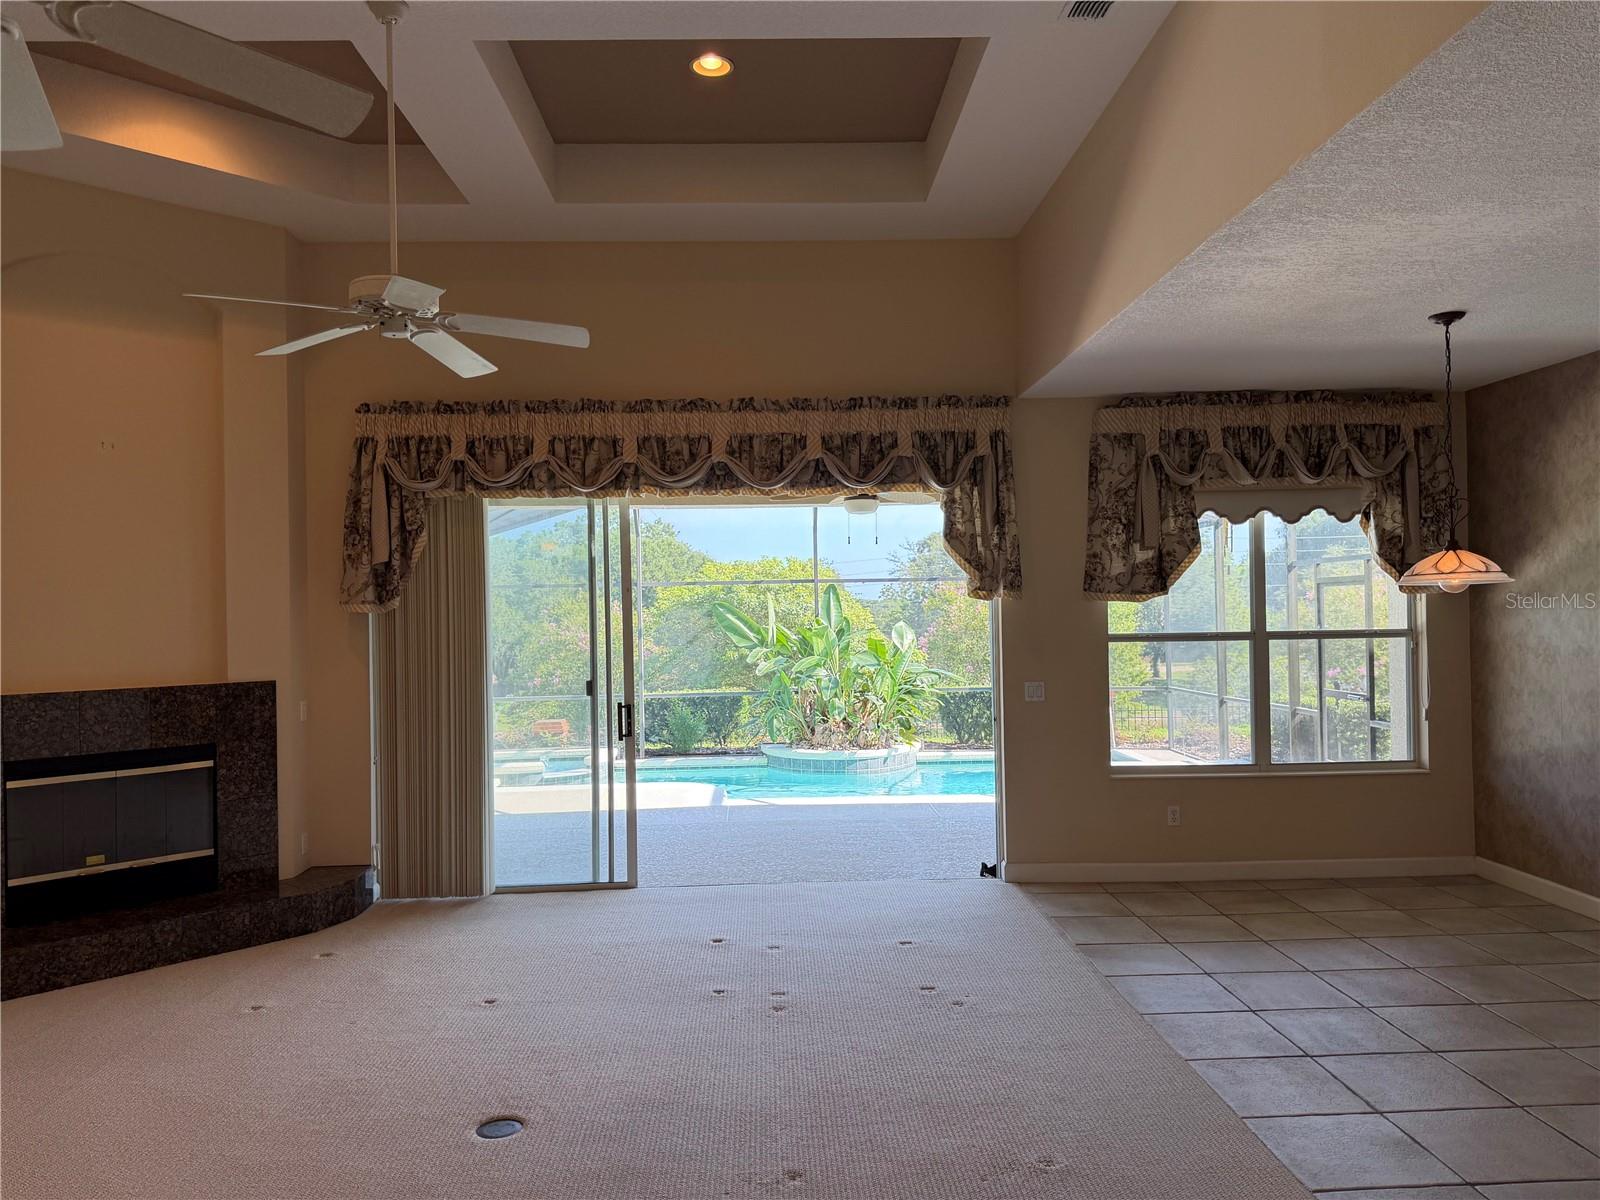
WELCOME HOME ! WELL MAINTAINED , LARGE, 5 BEDROOM, 4 BATH HOME . ALSO INCLUDES OFFICE, MOVIE ROOM , STORAGE ROOM AND LOFT. OVERSIZE 3 CAR GARAGE,BRICK PAVER DRIVEWAY AND PATIO. FEATURES POOL AND POND WITH WATER FOUNTAIN. CLOSE TO MILLENNIA MALL,DOWNTOWN ORLANDO ,RESTAURANT ROW,DISNEY,UNIVERSAL,PARKS AND RECREATION. NO REAR NEIGHBORS AND QUIET NEIGHBORHOOD. KITCHEN FEAUTERES ISLAND, UPGRADED STAINLESS STEEL APPLIANCES, GRANITE COUNTER TOPS AND LARGE WALK IN PANTRY. DONT MISS OUT !
Save
Ask
Tour
Hide
Listing Snapshot
Price
$969,000
Days On Site
0 Days
Bedrooms
5
Inside Area (SqFt)
3,797 sqft
Total Baths
5
Full Baths
4
Partial Baths
1
Lot Size
0.3 Acres
Year Built
2000
MLS® Number
O6434228
Status
Coming Soon
Property Tax
$8,030
HOA/Condo/Coop Fees
$115 monthly
Sq Ft Source
Public Records
Friends & Family
Recent Activity
| 3 hours ago | Listing updated with changes from the MLS® | |
| 21 hours ago | Listing first seen on site |
General Features
Acres
0.3
Attached Garage
Yes
Direction Faces
North
Foundation
Slab
Garage
Yes
Garage Spaces
3
Levels
Two
Number Of Stories
2
Parking
Attached
Pets
Yes
Property Sub Type
Single Family Residence
Security
Fire AlarmSecurity Gate
Sewer
Private Sewer
SqFt Total
3922
Style
Contemporary
Utilities
Cable AvailableCable ConnectedElectricity ConnectedPhone Available
Water Source
None
Zoning
R-L-D
Interior Features
Appliances
Convection OvenCooktopDishwasherDisposalDryerElectric Water HeaterFreezerIce MakerMicrowaveRangeRefrigeratorWasher
Cooling
Central Air
Fireplace
Yes
Flooring
CarpetCeramic Tile
Furnished
Unfurnished
Heating
CentralElectric
Interior
Coffered Ceiling(s)Crown MoldingHigh CeilingsOpen FloorplanStone CountersTray Ceiling(s)
Laundry Features
Inside
Bathroom 1
Level - First
Great Room
Dimensions - 20x18Level - First
Kitchen
Dimensions - 10x12Level - First
Living Room
Dimensions - 10x8Level - First
Master Bedroom
Dimensions - 17x14Level - First
Save
Ask
Tour
Hide
Exterior Features
Construction Details
BlockStuccoFrame
Lot Features
Landscaped
Pool Features
In GroundPrivate
Private Pool
Yes
Roof
Shingle
View
PondWater
Waterview
PondWater
Community Features
Association Amenities
Gated
Association Dues
115
Community Features
GatedPlaygroundTennis Court(s)Street Lights
Financing Terms Available
CashConventional
HOA Fee Frequency
Monthly
MLS Area
34786 - Windermere
Township
23
Schools
School District
Unknown
Elementary School
Thornebrooke Elem
Middle School
Gotha Middle
High School
Olympia High
Listing courtesy of ALPHA R.E. OF CENTRAL FL LLC (321) 436-9094

Listing information is provided by Participants of the Stellar MLS. IDX information is provided exclusively for personal, non-commercial use, and may not be used for any purpose other than to identify prospective properties consumers may be interested in purchasing. Information is deemed reliable but not guaranteed. Properties displayed may be listed or sold by various participants in the MLS Copyright 2026, Stellar MLS.
Last checked: 2026-08-19 09:50 AM EDT
Listing information is provided by Participants of the Stellar MLS. IDX information is provided exclusively for personal, non-commercial use, and may not be used for any purpose other than to identify prospective properties consumers may be interested in purchasing. Information is deemed reliable but not guaranteed. Properties displayed may be listed or sold by various participants in the MLS Copyright 2026, Stellar MLS.
Last checked: 2026-08-19 09:50 AM EDT
Neighborhood & Commute
Source: Walkscore
Save
Ask
Tour
Hide
Did you know? You can invite friends and family to your search. They can join your search, rate and discuss listings with you.