
1965 OSPREY AVENUEORLANDO, FL 32814
Due to the health concerns created by Coronavirus we are offering personal 1-1 online video walkthough tours where possible.
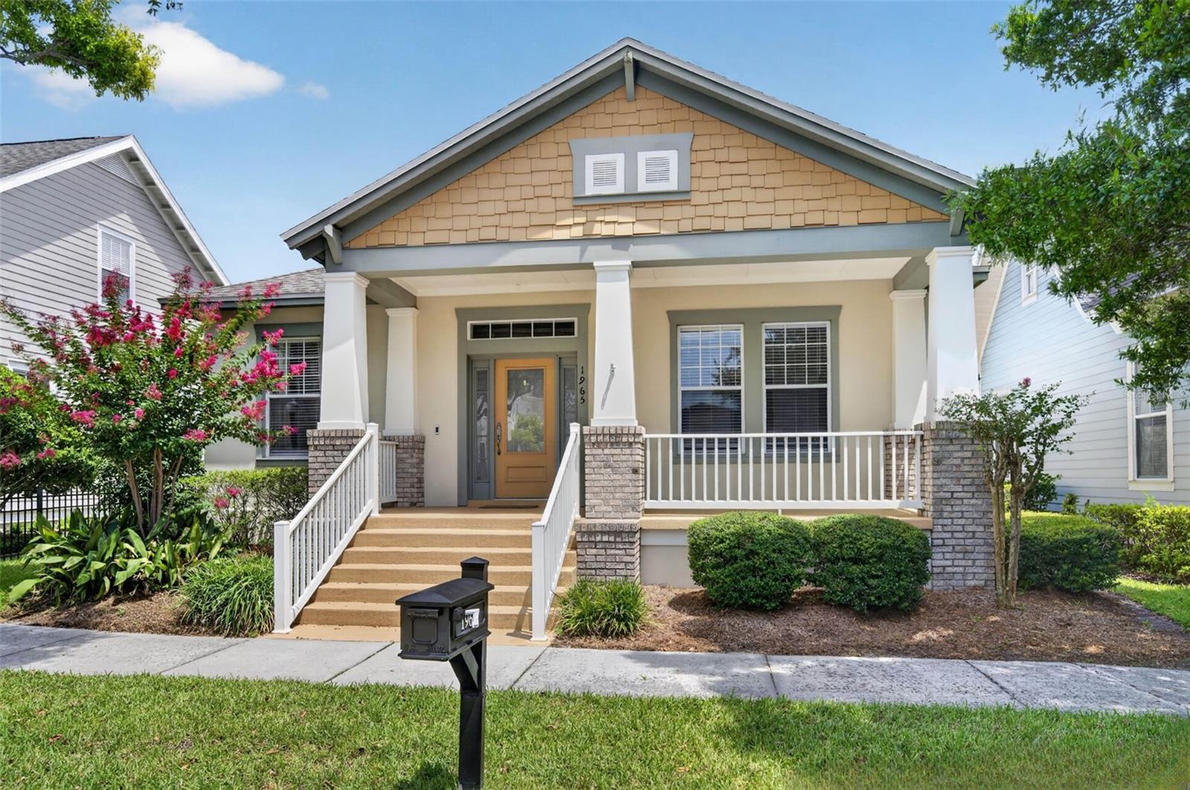
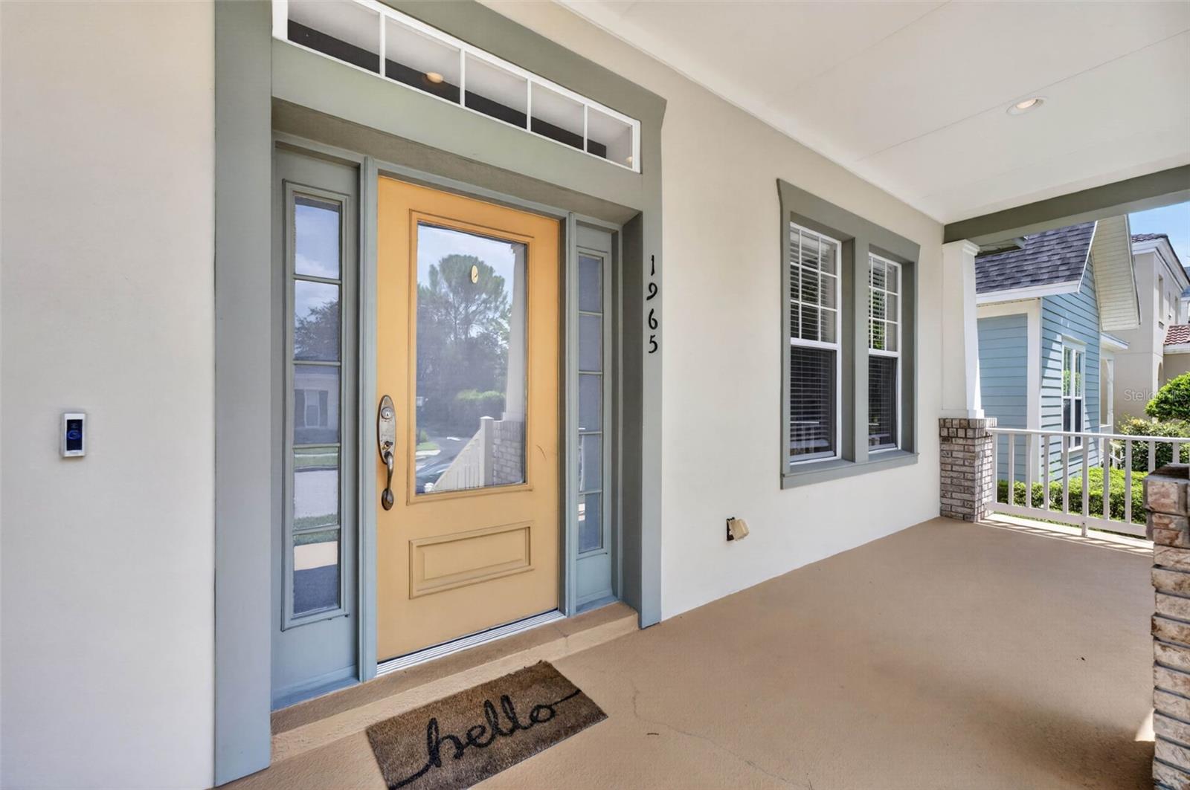
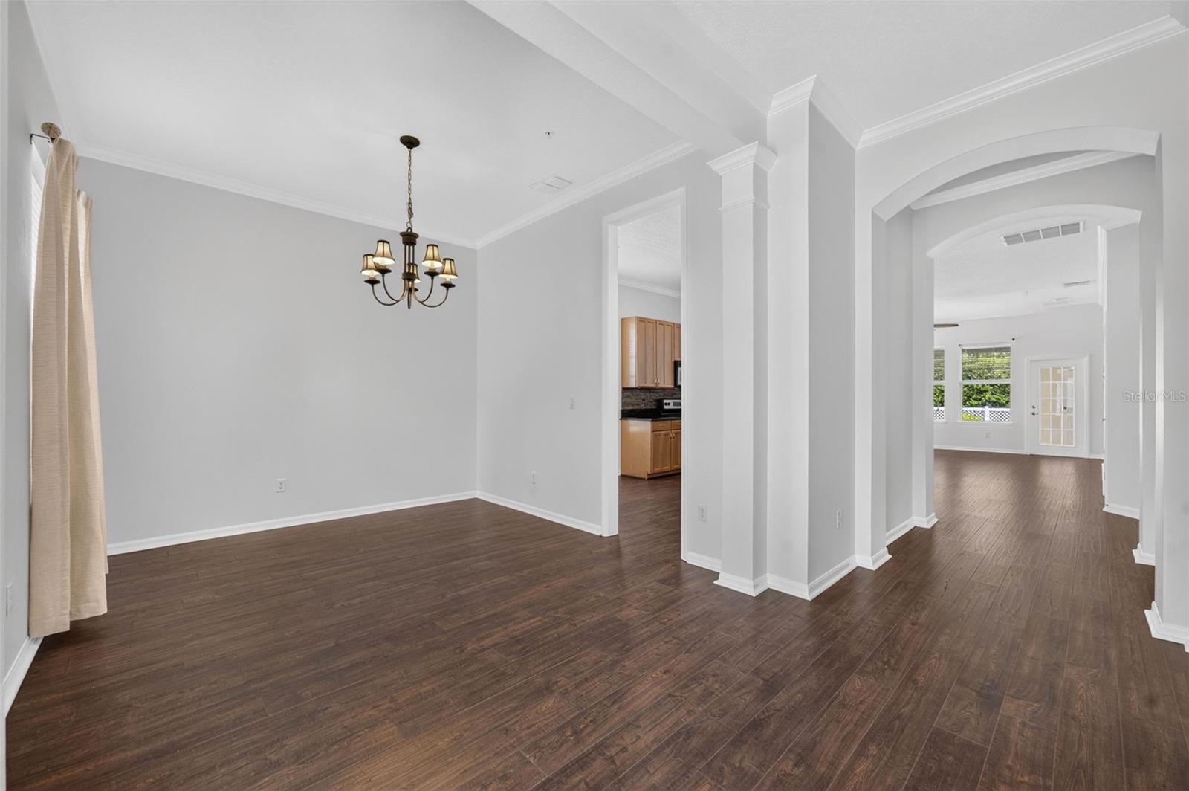
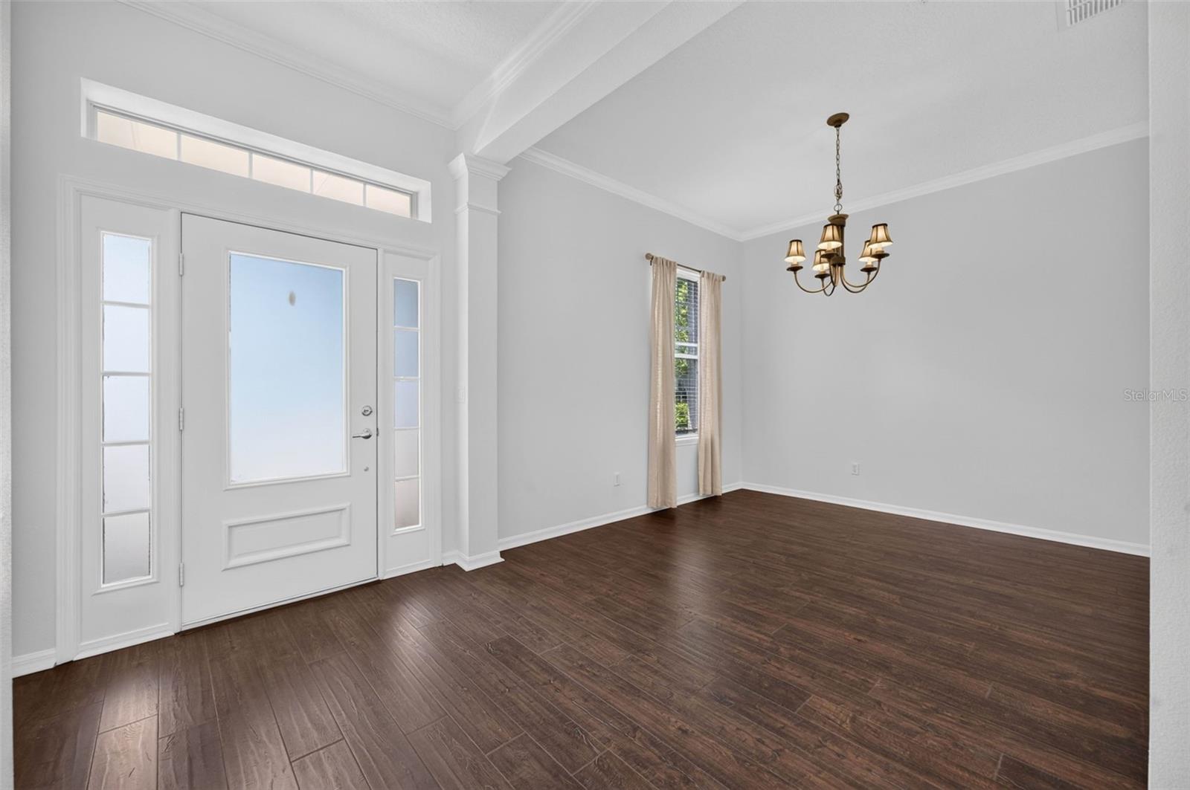
Welcome to this wonderful 3-bedroom, 2-bathroom home in the highly desirable Baldwin Park community! This charming home features a welcoming front porch, a 2-car garage plus driveway parking, large covered lanai back porch over looking a nicely sized fenced-in backyard. The thoughtfully designed split-bedroom floor plan offers privacy, while the open kitchen and family room create a comfortable space for everyday living and entertaining. The kitchen includes a convenient eat-in area, and the home features a dedicated laundry room with washer and dryer. Newly installed luxury vinyl flooring and paint adds a fresh, modern touch throughout. The 2-car garage is equipped with a 240-volt outlet for convenient electric vehicle charging. The home is zoned for highly rated schools and offers easy access to major highways and downtown Orlando. Enjoy all that Baldwin Park is known for, including three community pools, two fitness centers, walking trails, and a vibrant town center filled with shops, restaurants, and conveniently located to 4 major hospitals. This beautifully maintained home combines comfort, convenience, and an exceptional location—don't miss the opportunity to make it your new home!
| 4 days ago | Listing updated with changes from the MLS® | |
| 5 days ago | Listing first seen on site |

Listing information is provided by Participants of the Stellar MLS. IDX information is provided exclusively for personal, non-commercial use, and may not be used for any purpose other than to identify prospective properties consumers may be interested in purchasing. Information is deemed reliable but not guaranteed. Properties displayed may be listed or sold by various participants in the MLS Copyright 2026, Stellar MLS.
Last checked: 2026-08-25 02:16 AM EDT