Save
Ask
Tour
Hide
Share
$270,000
New Listing

5601 BRYSON DRIVE
ORLANDO, FL 32818

For Sale|Single Family Residence|Active
3
Beds
2
Total Baths
2
Full Baths
1,024
SqFt
$264
/SqFt
1963
Built
Subdivision:
CLEARVIEW HEIGHTS 1ST ADD
County:
Orange

Due to the health concerns created by Coronavirus we are offering personal 1-1 online video walkthough tours where possible.
Call Now: 407-963-8083‬
Is this the listing for you? We can help make it yours.
407-963-8083‬
5601 BRYSON DRIVE5601 BRYSON DRIVE5601 BRYSON DRIVE5601 BRYSON DRIVE
Save
Ask
Tour
Hide
Share

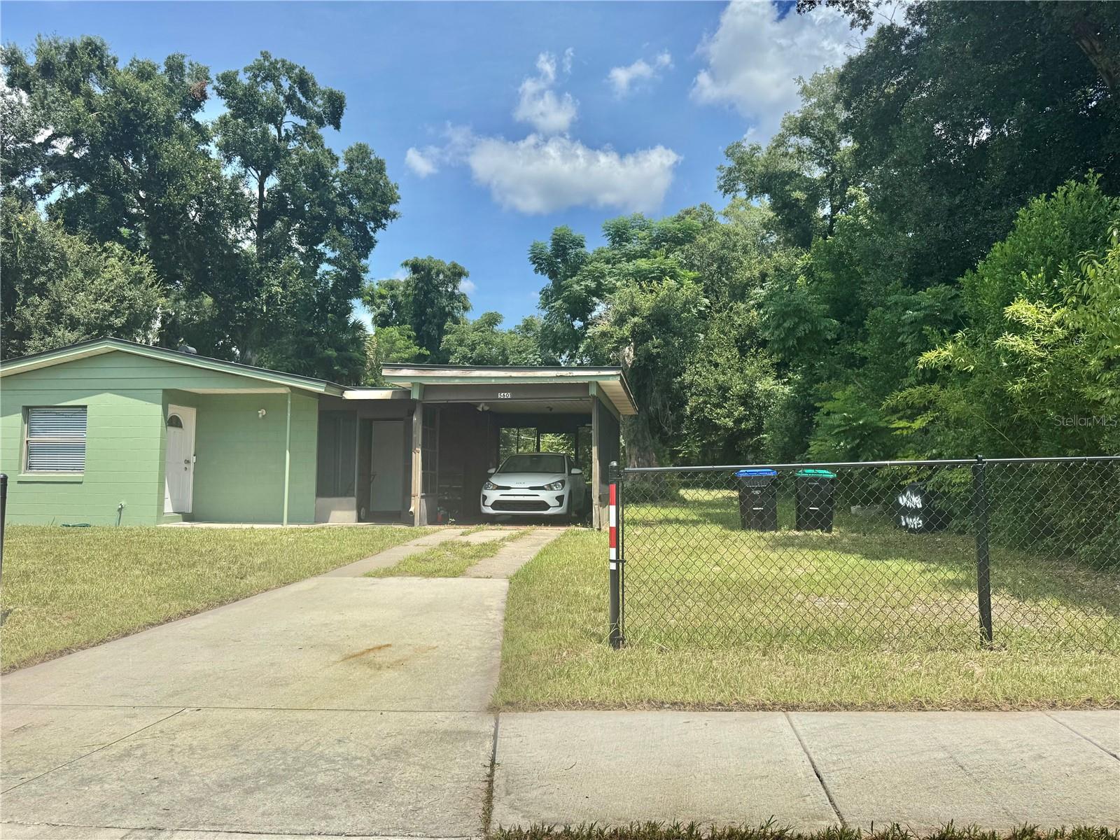
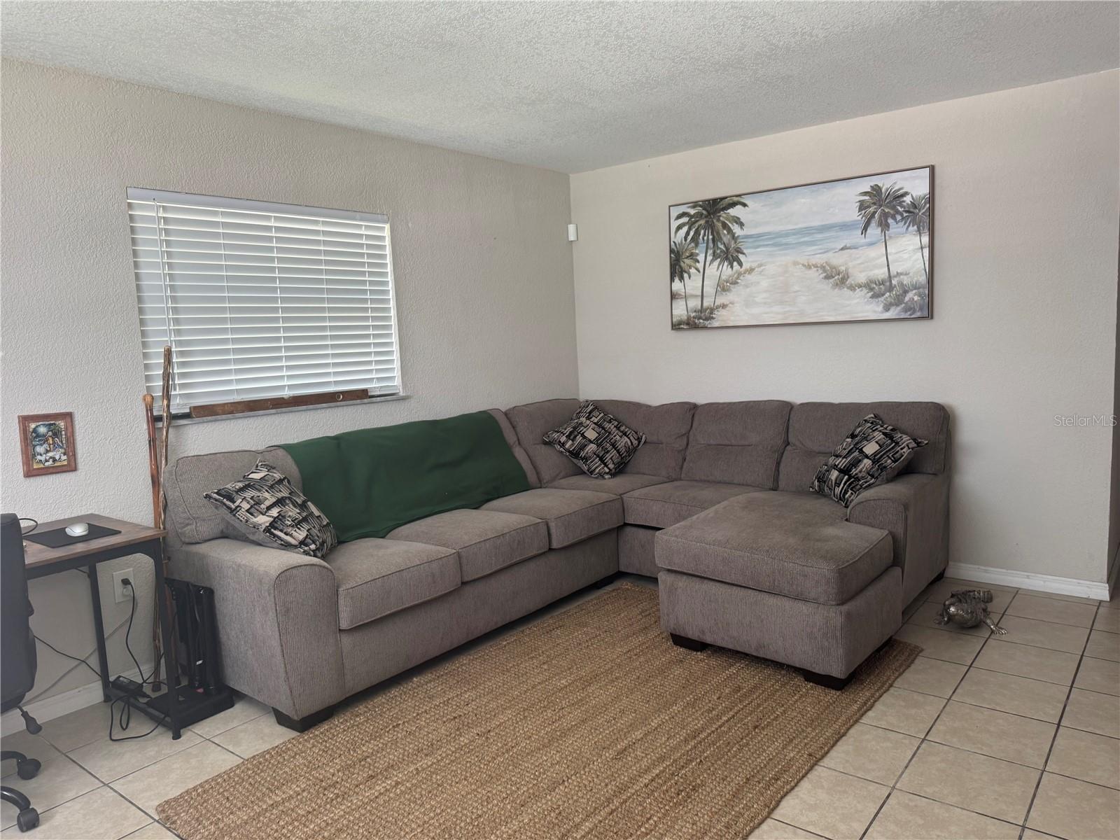
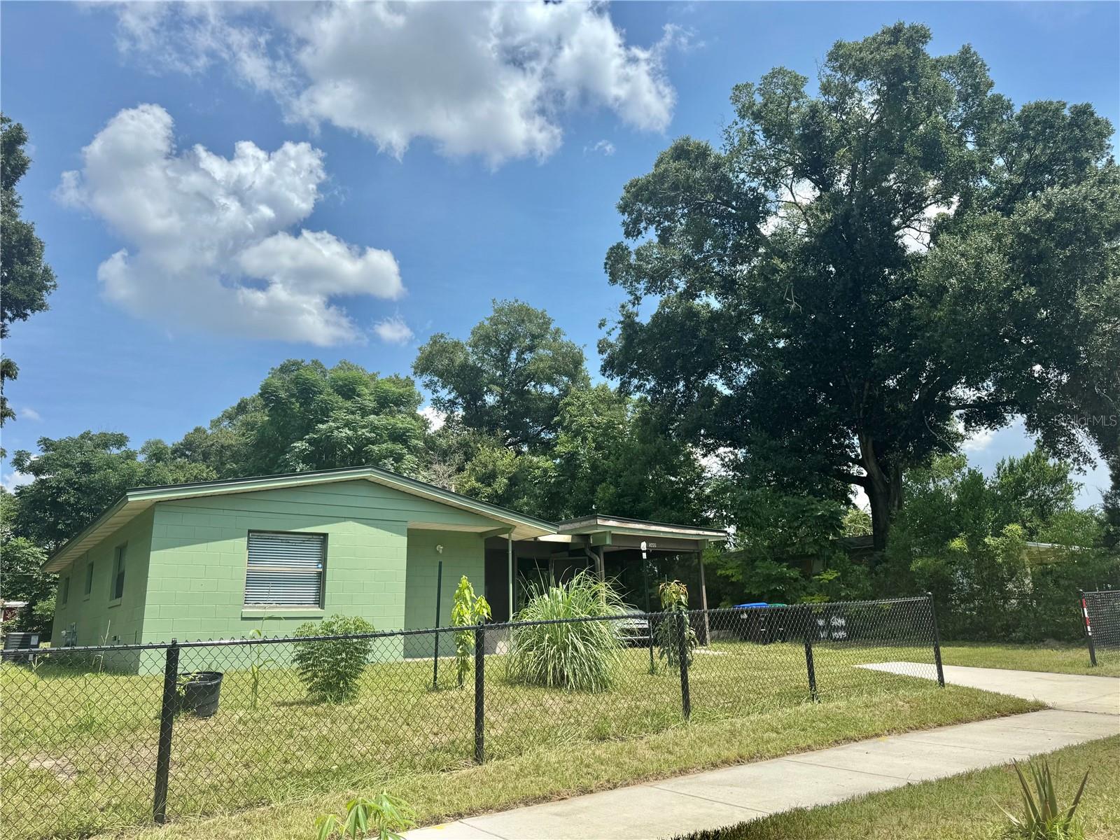
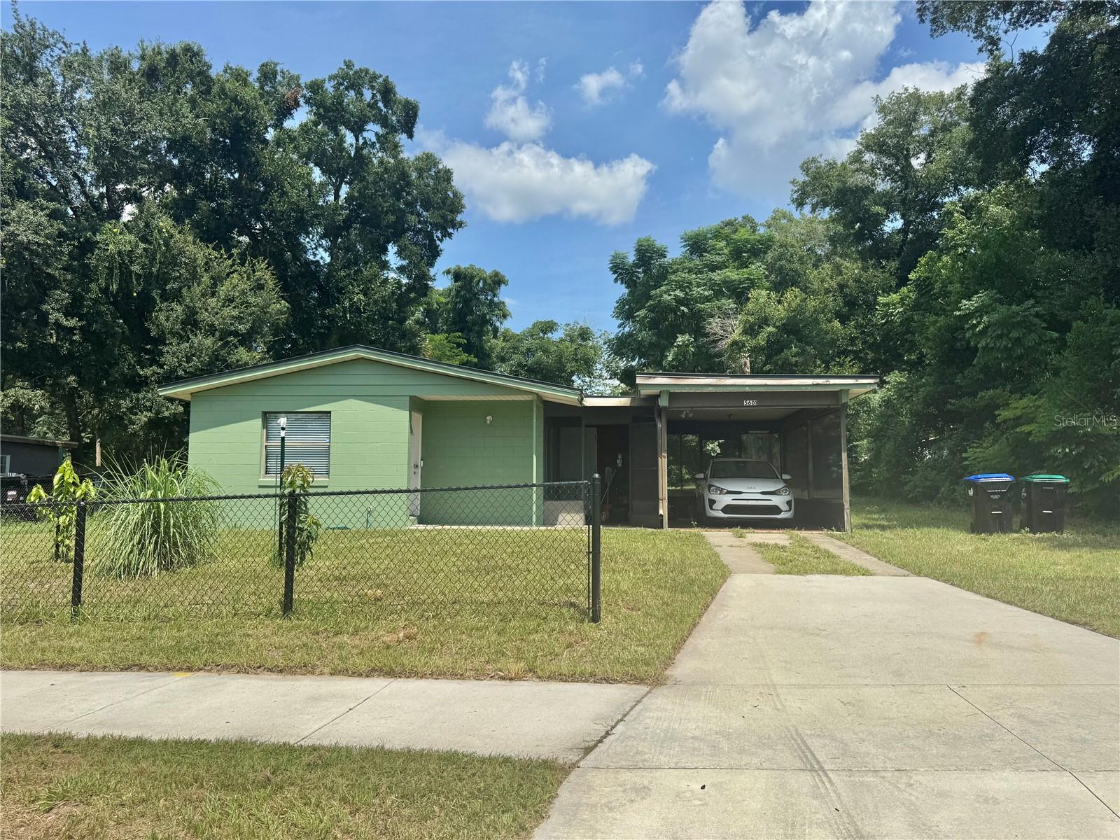
UNIQUE opportunity to own this cozy 3 bedrooms 2 baths home. Finally an affordable home for first time homebuyers or investors. Fresh paint throughout, all tile and terrazzo flooring (no carpet in the home) and a nice sized carport, all on 1/4 acre lot! There are solid Oak cabinets and gas cooking in the lovely, neutral kitchen with ample cabinet and counter space. The primary bathroom featuring a stand-alone walk-in shower. Roof and AC replaced approximately 2020, the gas water heater was replaced on 2022 as well the dryer. Septic leech field in 2018. Move-in condition and ready to call it home or immediately begin to earn income as an investment. Very Easy to Show. Schedule your private showing.

Save
Ask
Tour
Hide
Share
Listing Snapshot
Price 
$270,000
Days On Site 
0 Days
Bedrooms 
3
Inside Area (SqFt) 
1,024 sqft
Total Baths 
2
Full Baths 
2
Partial Baths 
N/A
Lot Size 
0.25 Acres
Year Built 
1963
MLS® Number 
O6434186
Status 
Active
Property Tax 
$2,894.59
HOA/Condo/Coop Fees 
N/A
Sq Ft Source 
Public Records
Friends & Family
Recent Activity
3 hours agoListing updated with changes from the MLS®
16 hours agoListing first seen on site
General Features
Acres 
0.25
Carport 
2
Direction Faces 
West
Foundation 
Slab
Levels 
One
Number Of Stories 
1
Parking 
Other
Property Sub Type 
Single Family Residence
Security 
Smoke Detector(s)
Sewer 
Septic Tank
SqFt Total 
1252
Utilities 
Cable AvailableSewer Available
Water Source 
Public
Zoning 
R-1A
Interior Features
Appliances 
DryerGas Water HeaterRangeRefrigeratorWasher
Cooling 
Central Air
Flooring 
TerrazzoTile
Furnished 
Unfurnished
Heating 
CentralElectric
Laundry Features 
Laundry RoomOutside
Window Features 
Blinds
Bathroom 2 
Dimensions - 9x9Level - First
Bathroom 3 
Dimensions - 9x10Level - First
Dining Room 
Dimensions - 8x8Level - First
Kitchen 
Dimensions - 6x9Level - First
Living Room 
Dimensions - 12x14Level - First
Master Bedroom 
Dimensions - 10x12Level - First
Save
Ask
Tour
Hide
Share
Exterior Features
Construction Details 
BlockStucco
Exterior 
Storage
Fencing 
Chain LinkFencedWood
Lot Features 
Paved
Roof 
Shingle
Windows/Doors 
Blinds
Community Features
Financing Terms Available 
CashConventionalFHAVA Loan
MLS Area 
32818 - Orlando/Hiawassee/Pine Hills
Roads 
Asphalt
Township 
21
Schools
School District
Unknown
Elementary School
Lake Gem Elem
Middle School
Robinswood Middle
High School
Evans High
Listing courtesy of LPT REALTY, LLC (407) 484-5261


Listing information is provided by Participants of the Stellar MLS. IDX information is provided exclusively for personal, non-commercial use, and may not be used for any purpose other than to identify prospective properties consumers may be interested in purchasing. Information is deemed reliable but not guaranteed. Properties displayed may be listed or sold by various participants in the MLS Copyright 2026, Stellar MLS.
Last checked: 2026-08-19 09:55 AM EDT

Neighborhood & Commute
Source: Walkscore
Save
Ask
Tour
Hide
Share