Save
Ask
Tour
Hide
Share
$499,900
5 Days On Site

3087 JULIET DRIVE
KISSIMMEE, FL 34746

For Sale|Townhouse|Active
5
Beds
4
Total Baths
4
Full Baths
2,168
SqFt
$231
/SqFt
2017
Built
Subdivision:
STOREY LAKE
County:
Osceola

Due to the health concerns created by Coronavirus we are offering personal 1-1 online video walkthough tours where possible.
Call Now: 407-963-8083‬
Is this the listing for you? We can help make it yours.
407-963-8083‬
3087 JULIET DRIVE3087 JULIET DRIVE3087 JULIET DRIVE3087 JULIET DRIVE
Save
Ask
Tour
Hide
Share

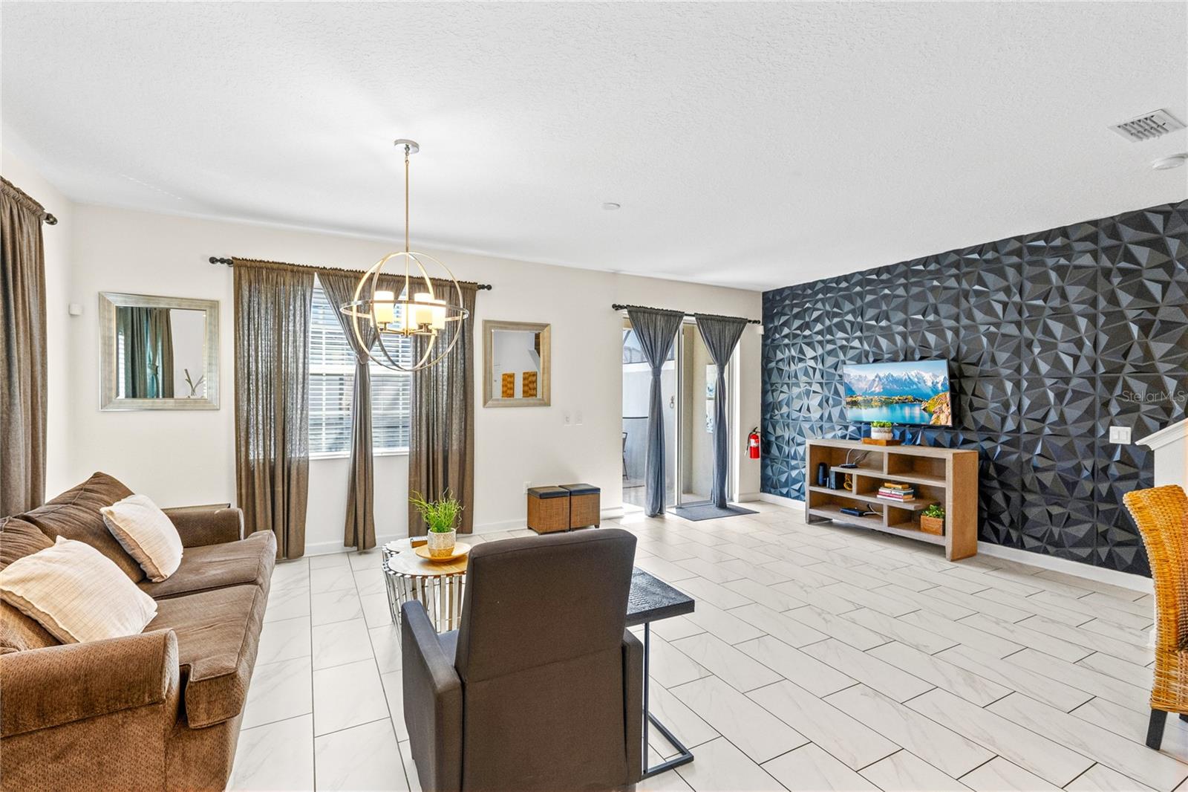
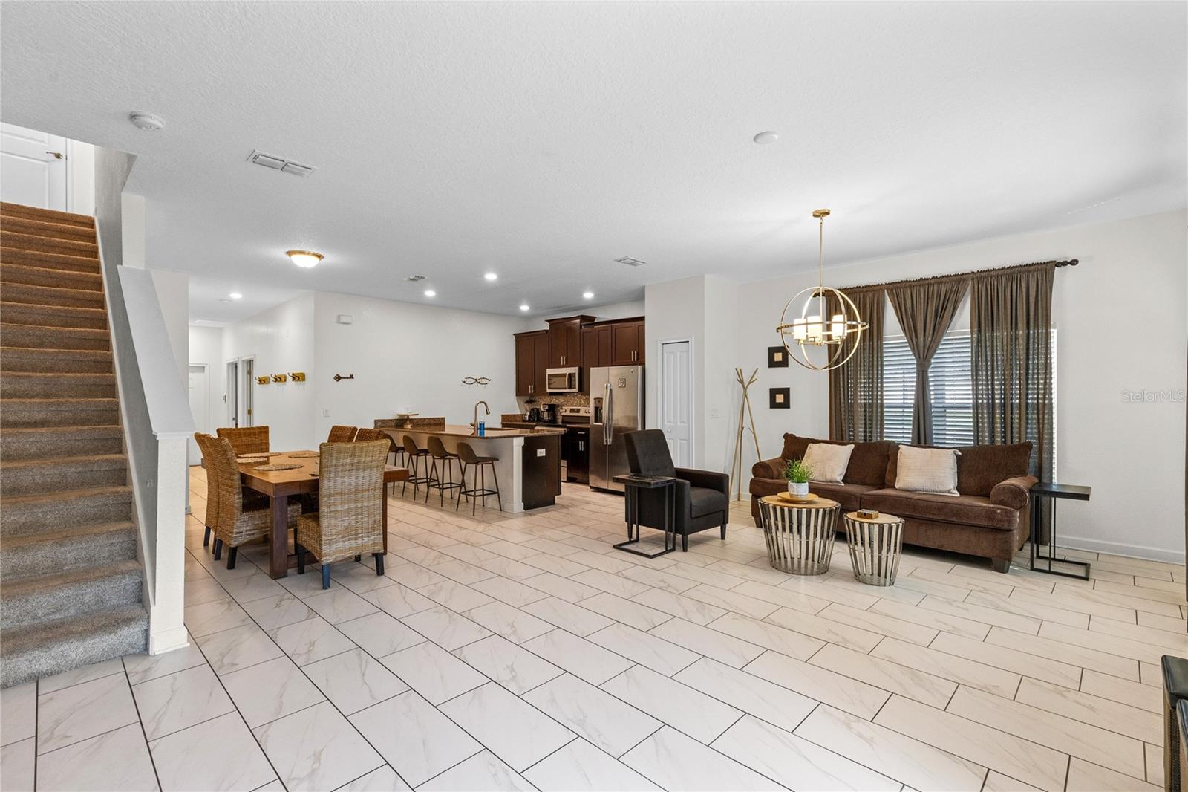
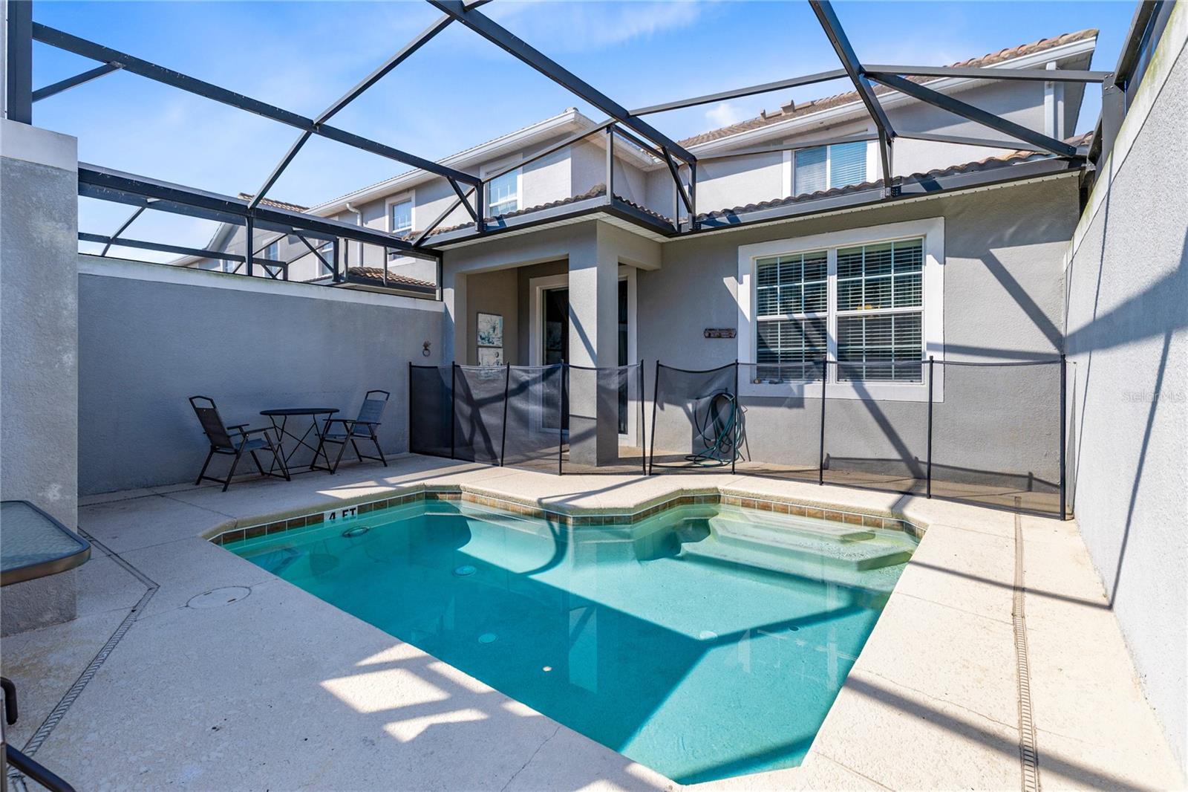
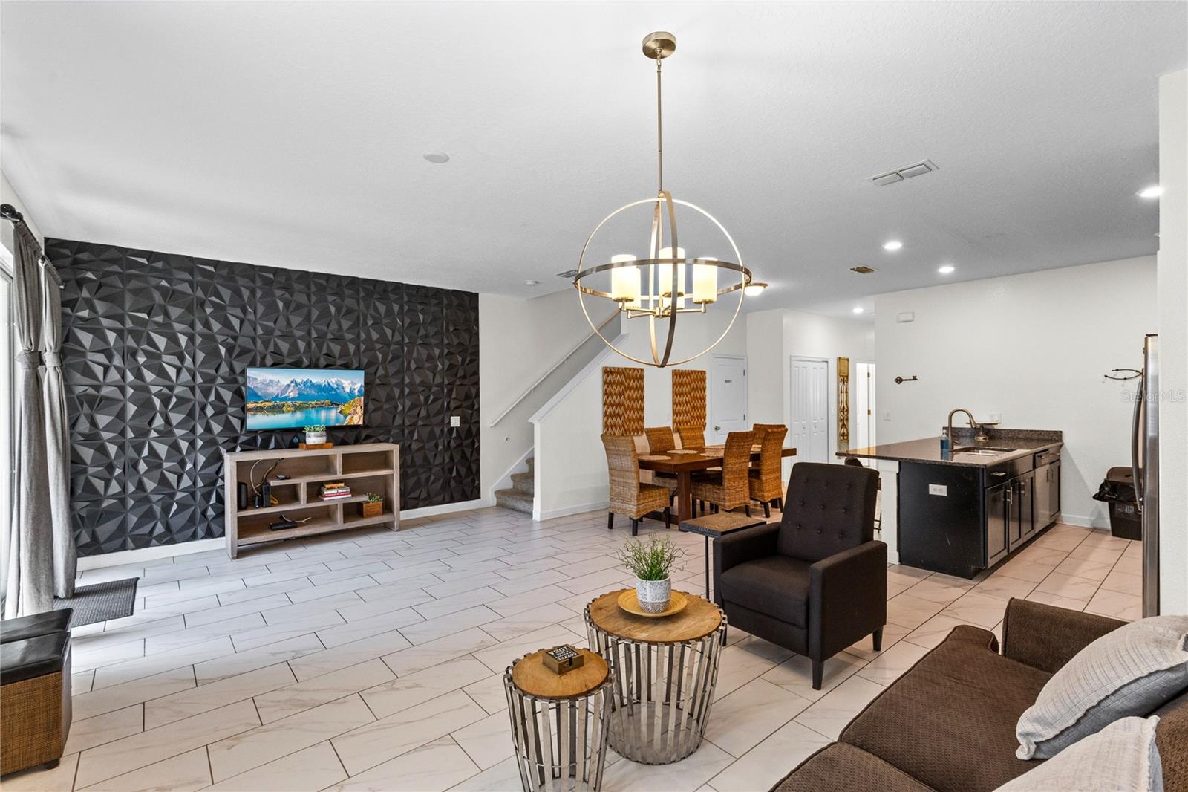
Set on a corner homesite in gated Storey Lake Resort, this fully furnished 5-bedroom, 4-bath townhome gives everyone room to gather and room to recharge. The first floor opens into a bright, connected kitchen, dining, and living space where a granite-topped breakfast bar anchors the kitchen and sliding glass doors keep the private pool in view. Two main-level bedrooms add flexibility for guests, a home office, or multigenerational stays. Outside, the covered patio and screened, heated pool create a private retreat for morning coffee, afternoon swims, and relaxed evenings at home. Upstairs, the primary suite features a walk-in closet and dual-sink bath. An impressive 17-by-15 second-floor guest suite with a private en-suite bath creates another comfortable retreat for extended stays, while a third upstairs bedroom completes the guest-friendly layout. Ceramic tile throughout the main living areas, carpeted bedrooms, in-unit laundry, stainless steel appliances, and a tankless water heater add everyday comfort. Storey Lake’s resort amenities are within easy reach, including resort-style pools, a lazy river, water slides, splash area, clubhouse, fitness center, mini golf, sports courts, playground, and lake access. With furnishings included and Walt Disney World, dining, shopping, and Orlando attractions nearby, this is a turnkey opportunity for a vacation home, second residence, or full-time escape.

Save
Ask
Tour
Hide
Share
Listing Snapshot
Price 
$499,900
Days On Site 
5 Days
Bedrooms 
5
Inside Area (SqFt) 
2,168 sqft
Total Baths 
4
Full Baths 
4
Partial Baths 
N/A
Lot Size 
0.05 Acres
Year Built 
2017
MLS® Number 
O6434113
Status 
Active
Property Tax 
$15,929
HOA/Condo/Coop Fees 
$276.04 monthly
Sq Ft Source 
Public Records
Friends & Family
Recent Activity
5 days agoListing updated with changes from the MLS®
6 days agoListing first seen on site
General Features
Acres 
0.05
Direction Faces 
Southwest
Foundation 
Slab
Home Warranty 
Yes
Levels 
Two
Parking 
AssignedGuest
Pets 
Yes
Property Sub Type 
Townhouse
Security 
Gated Community
Sewer 
Public Sewer
SqFt Total 
2301
Utilities 
Cable AvailableElectricity AvailableWater Available
Water Source 
None
Zoning 
RES
Interior Features
Appliances 
DishwasherDryerMicrowaveRangeRefrigeratorTankless Water HeaterWasher
Cooling 
Central Air
Flooring 
CarpetCeramic Tile
Furnished 
Furnished
Heating 
Electric
Interior 
Walk-In Closet(s)
Laundry Features 
Inside
Balcony/Porch/Lanai 
Dimensions - 23x26Level - First
Bathroom 2 
Dimensions - 6x12Level - First
Bathroom 3 
Dimensions - 6x9Level - Second
Bathroom 4 
Dimensions - 6x9Level - SecondFeatures - Double Vanity
Bedroom 2 
Dimensions - 12x13Level - First
Bedroom 3 
Dimensions - 12x13Level - First
Bedroom 4 
Dimensions - 12x11Level - Second
Bedroom 5 
Dimensions - 17x15Level - Second
Dining Room 
Dimensions - 10x14Level - First
Kitchen 
Dimensions - 9x14Level - FirstFeatures - Breakfast Bar, Granite Counters
Laundry 
Dimensions - 6x5Level - First
Living Room 
Dimensions - 22x13Level - First
Master Bathroom 
Dimensions - 7x14Level - SecondFeatures - Double Vanity
Master Bedroom 
Dimensions - 12x14Level - Second
Save
Ask
Tour
Hide
Share
Exterior Features
Construction Details 
BlockConcreteStucco
Exterior 
Lighting
Lot Features 
Corner LotLandscapedLevelPaved
Patio And Porch 
Front PorchPatioPorchRear PorchScreened
Pool Features 
HeatedIn GroundScreen EnclosurePrivate
Private Pool 
Yes
Roof 
Tile
Community Features
Association Dues 
276.04
Community Features 
GatedClubhouseFitness CenterPlaygroundPoolSidewalksTennis Court(s)
Financing Terms Available 
CashConventionalFHAVA Loan
HOA Fee Frequency 
Monthly
MLS Area 
34746 - Kissimmee (West of Town)
Roads 
Paved
Township 
25
Schools
School District
Unknown
Elementary School
Floral Ridge Elementary
Middle School
Kissimmee Middle
High School
Celebration High
Listing courtesy of REAL BROKER, LLC (321) 917-7864


Listing information is provided by Participants of the Stellar MLS. IDX information is provided exclusively for personal, non-commercial use, and may not be used for any purpose other than to identify prospective properties consumers may be interested in purchasing. Information is deemed reliable but not guaranteed. Properties displayed may be listed or sold by various participants in the MLS Copyright 2026, Stellar MLS.
Last checked: 2026-08-24 05:43 AM EDT

Neighborhood & Commute
Source: Walkscore
Save
Ask
Tour
Hide
Share