
5208 EFFIE DRIVEAPOPKA, FL 32712
Due to the health concerns created by Coronavirus we are offering personal 1-1 online video walkthough tours where possible.
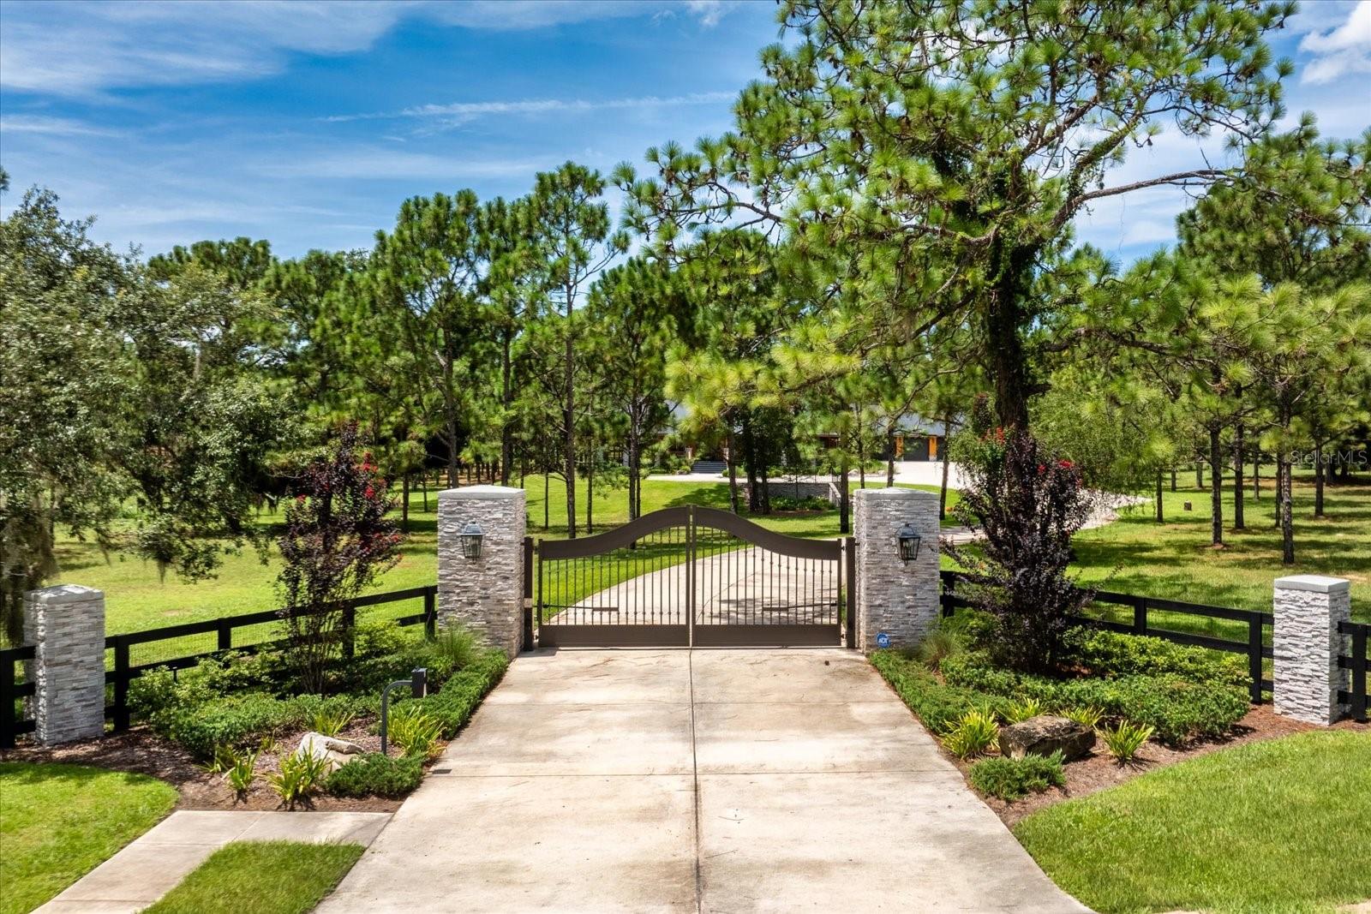
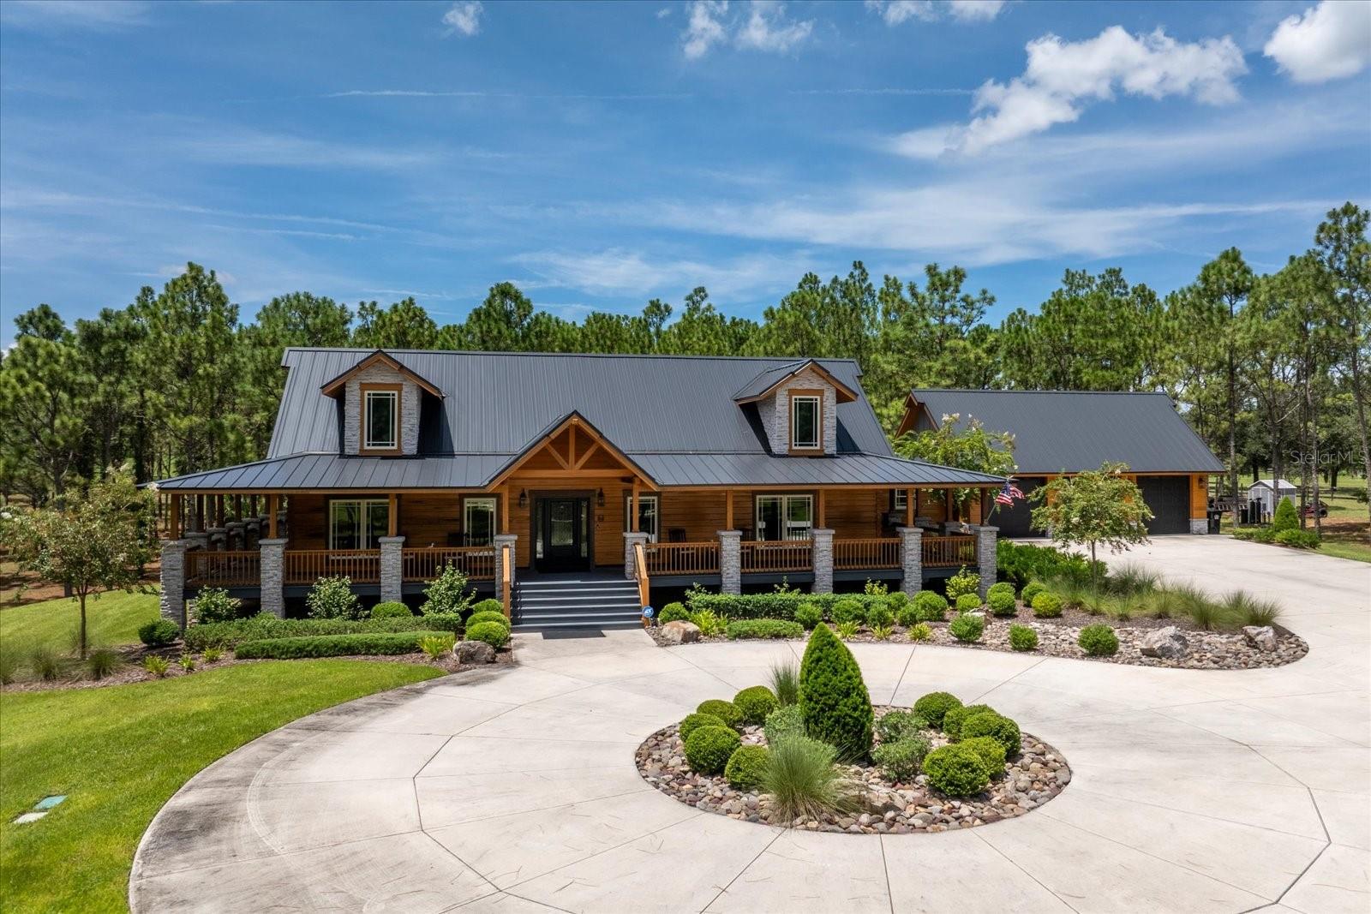
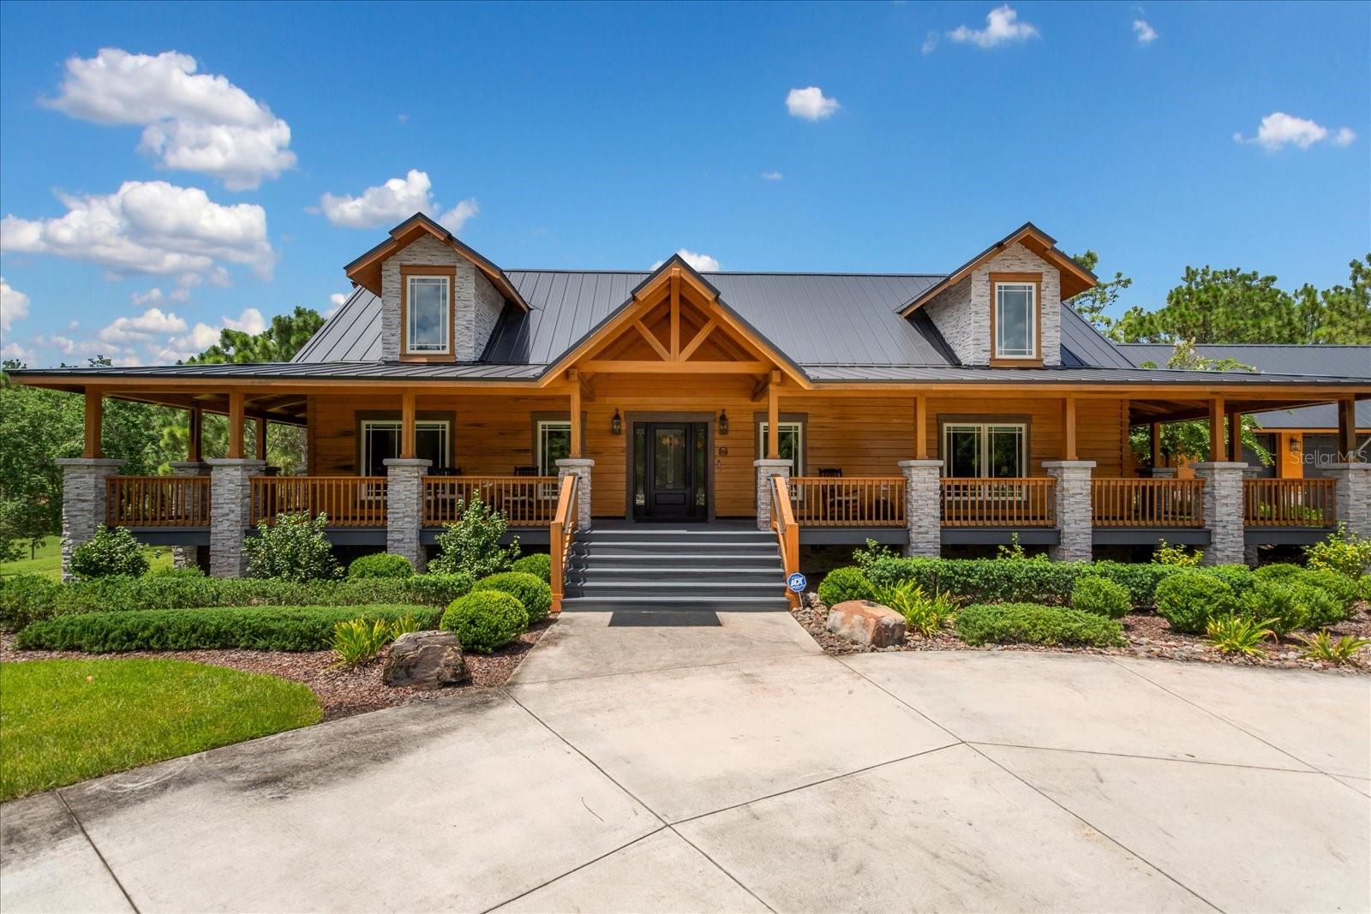

Rare 7-acre Kelly Park Corridor opportunity! Privacy everywhere on this magnificent gated 2024 custom luxury cabin that was featured in The Parade of Homes, this private estate is situated with a gated entry surrounded by towering pines, lush natural beauty and complete tranquility. From the moment you pass through the impressive iron gates and enter the circular driveway, this property feels like a private retreat created for those who appreciate space, privacy and exceptional craftsmanship. A stunning custom residence, the home welcomes you with soaring ceilings, an expansive open-concept design and beautifully appointed living spaces. The great room flows seamlessly into a gourmet chef’s kitchen, complete with sleek stainless steel appliances and plenty of room for entertaining. Generously sized bedrooms provide comfort and privacy, while the primary suite delivers a rustic resort experience, highlighted by a luxurious spa-inspired bath designed for ultimate relaxation. The laundry room is zen-like and magnificent in size, offering a serene and highly functional space that elevates everyday living. Upstairs, an enormous bonus area opens the door to endless possibilities. Create the ultimate guest retreat, billiards room, game room, media lounge or private getaway. The flexible space is ideal for entertaining or accommodating family and friends. The three-car garage offers an exceptional opportunity for additional living space and could potentially be converted into a private mother-in-law suite, guest quarters or separate living retreat, providing tremendous flexibility for multigenerational living, extended guests or a private space for family. Outside, the home’s wraparound porch captures the essence of relaxed country living. Sip coffee as the day begins, unwind with a glass of wine while watching the sunset or simply enjoy the peaceful surroundings from your private sanctuary. Ideally in the rapidly growing Sorrento area, this property offers the ideal balance of seclusion and convenience, with new restaurants, shopping and hotels coming to the surrounding community, enhancing lifestyle and long-term value. Magnificent, secluded and surrounded by nature, this is more than a home. It is a private paradise with endless possibilities.
| 3 days ago | Listing updated with changes from the MLS | |
| 6 days ago | Price changed to $1,800,000 | |
| 2 months ago | Listing first seen on site |

Listing information is provided by Participants of the Stellar MLS. IDX information is provided exclusively for personal, non-commercial use, and may not be used for any purpose other than to identify prospective properties consumers may be interested in purchasing. Information is deemed reliable but not guaranteed. Properties displayed may be listed or sold by various participants in the MLS Copyright 2026, Stellar MLS.
Last checked: 2026-10-20 09:02 PM EDT