Save
Ask
Tour
Hide
Share
$560,000
New Listing

745 MARSH REED DRIVE W
WINTER GARDEN, FL 34787

For Sale|Single Family Residence|Active
4
Beds
3
Total Baths
2
Full Baths
1
Partial Bath
2,596
SqFt
$216
/SqFt
2015
Built
Subdivision:
JOHN LAKE POINTE
County:
Orange

Due to the health concerns created by Coronavirus we are offering personal 1-1 online video walkthough tours where possible.

Call Now: 407-963-8083‬
Is this the listing for you? We can help make it yours.
407-963-8083‬
745 MARSH REED DRIVE W745 MARSH REED DRIVE W745 MARSH REED DRIVE W745 MARSH REED DRIVE W
Save
Ask
Tour
Hide
Share

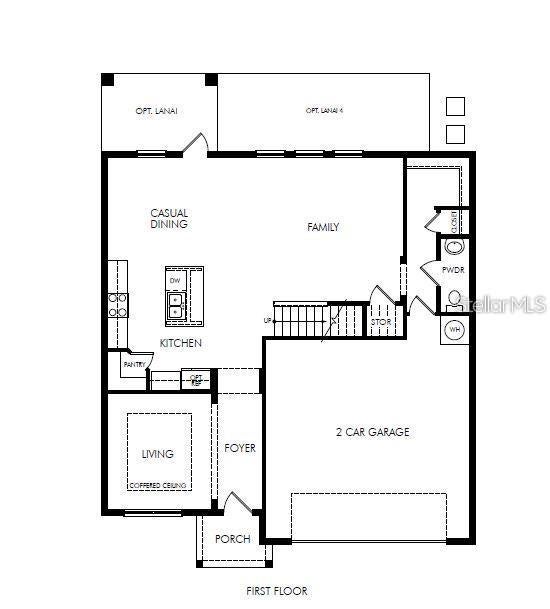
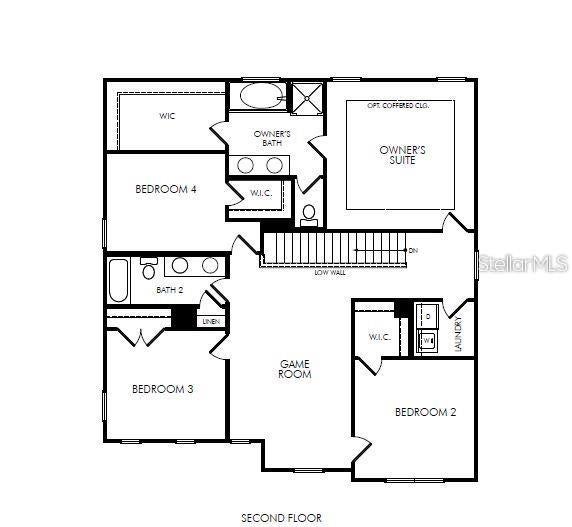
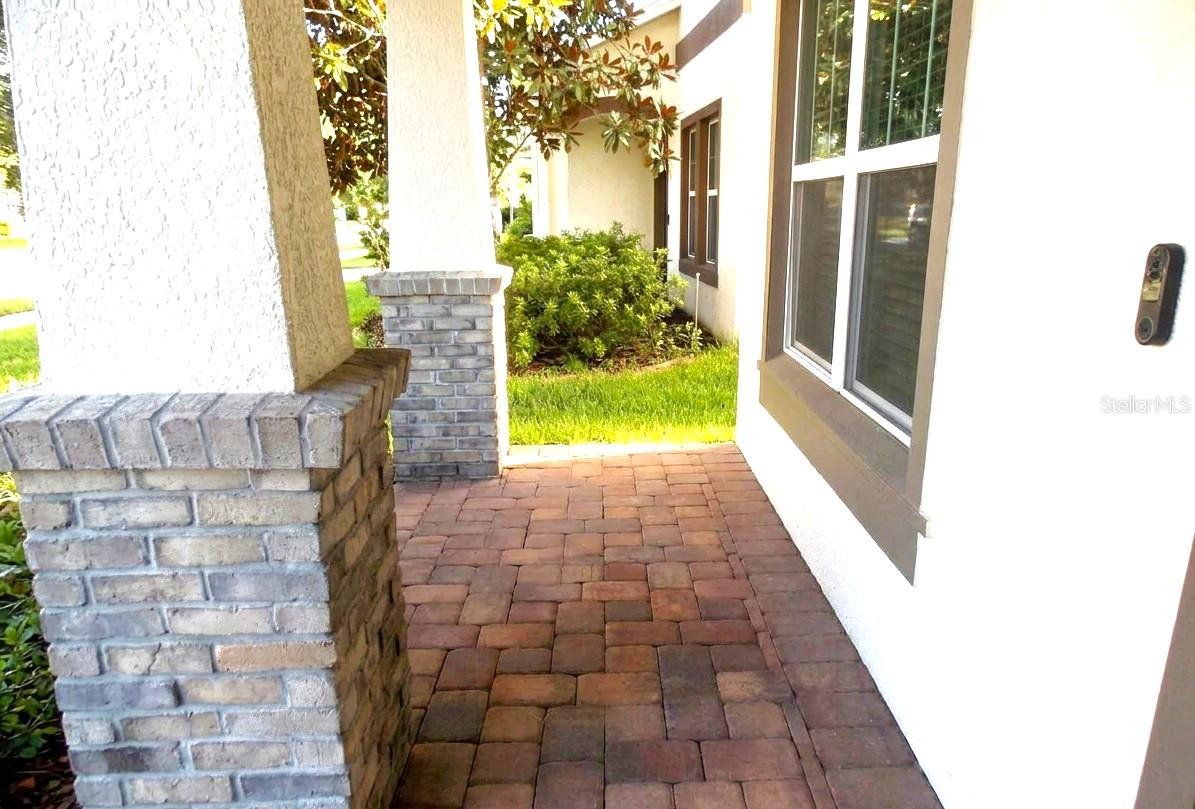
Motivated seller! Located in the community of Johns Lake Pointe, this beautifully designed 4-bedroom, 2.5-bath home offers a desirable split floor plan and a spacious 2-car garage. A welcoming front porch sets the tone for this inviting residence. The living room overlooks the private fenced backyard, creating the perfect setting for relaxing or entertaining. The kitchen features chestnut cabinetry, stainless steel appliances, a center island with a sit-in bar, and a separate dining area ideal for gatherings. The primary suite includes a well-appointed primary bathroom with dual sinks, a garden tub, and a walk-in shower. The back porch is protected by a screen. With a recent price improvement, this home presents outstanding value, flexibility, and the opportunity to personalize to your taste. Ideally located less than 20 minutes from Disney, Johns Lake Pointe is a beautifully maintained community offering resort-style amenities, including a clubhouse with a pool and kitchen, fitness center, yoga room, tennis courts, and playground. Enjoy an exceptional lifestyle in a prime location, priced to allow the next owner to create a private oasis. Don’t miss the opportunity to make this remarkable house your home!

Save
Ask
Tour
Hide
Share
Listing Snapshot
Price 
$560,000
Days On Site 
0 Days
Bedrooms 
4
Inside Area (SqFt) 
2,596 sqft
Total Baths 
3
Full Baths 
2
Partial Baths 
1
Lot Size 
0.12 Acres
Year Built 
2015
MLS® Number 
O6433504
Status 
Active
Property Tax 
$8,274.1
HOA/Condo/Coop Fees 
$114 monthly
Sq Ft Source 
Public Records
Friends & Family
Recent Activity
3 hours agoListing updated with changes from the MLS®
23 hours agoListing first seen on site
General Features
Acres 
0.12
Attached Garage 
Yes
Carport 
1
Direction Faces 
West
Foundation 
Concrete Perimeter
Garage 
Yes
Garage Spaces 
2
Green Energy Efficient 
AppliancesLightingWindows
Levels 
Two
Number Of Stories 
2
Parking 
DrivewayGarage Door OpenerGuestAttached
Pets 
Cats OKDogs OK
Property Sub Type 
Single Family Residence
Security 
Smoke Detector(s)
Sewer 
Public Sewer
SqFt Total 
3398
Style 
Traditional
Utilities 
Cable AvailableElectricity AvailableSewer ConnectedWater Available
Water Source 
Public
Zoning 
PUD
Interior Features
Appliances 
Convection OvenDishwasherDisposalDryerElectric Water HeaterMicrowaveRangeRefrigeratorWasher
Cooling 
Central Air
Flooring 
Ceramic TileLaminate
Furnished 
Unfurnished
Heating 
Electric
Interior 
Eat-in KitchenOpen FloorplanStone CountersWalk-In Closet(s)
Laundry Features 
InsideLaundry RoomUpper Level
Window Features 
ENERGY STAR Qualified Windows
Kitchen 
Dimensions - 11x16Level - First
Living Room 
Dimensions - 10x10Level - First
Master Bedroom 
Dimensions - 15x18Level - Second
Save
Ask
Tour
Hide
Share
Exterior Features
Construction Details 
Stone
Exterior 
Lighting
Fencing 
Cross FencedVinyl
Lot Features 
Landscaped
Patio And Porch 
Front PorchPatioPorchScreened
Roof 
Shingle
View 
City
Waterview 
City
Windows/Doors 
ENERGY STAR Qualified Windows
Community Features
Association Amenities 
ClubhouseFitness CenterPlaygroundPoolTennis Court(s)
Association Dues 
114
Community Features 
ClubhouseFitness CenterParkPlaygroundPoolSidewalksTennis Court(s)Street Lights
Financing Terms Available 
CashConventionalFHAVA Loan
HOA Fee Frequency 
Monthly
MLS Area 
34787 - Winter Garden/Oakland
Roads 
Asphalt
Township 
22
Schools
School District
Unknown
Elementary School
SunRidge Elementary
Middle School
SunRidge Middle
High School
West Orange High
Listing courtesy of RE FLORIDA HOMES (407) 978-7752


Listing information is provided by Participants of the Stellar MLS. IDX information is provided exclusively for personal, non-commercial use, and may not be used for any purpose other than to identify prospective properties consumers may be interested in purchasing. Information is deemed reliable but not guaranteed. Properties displayed may be listed or sold by various participants in the MLS Copyright 2026, Stellar MLS.
Last checked: 2026-08-19 09:55 AM EDT

Neighborhood & Commute
Source: Walkscore
Save
Ask
Tour
Hide
Share