
ORLANDO, FL 32814
Due to the health concerns created by Coronavirus we are offering personal 1-1 online video walkthough tours where possible.
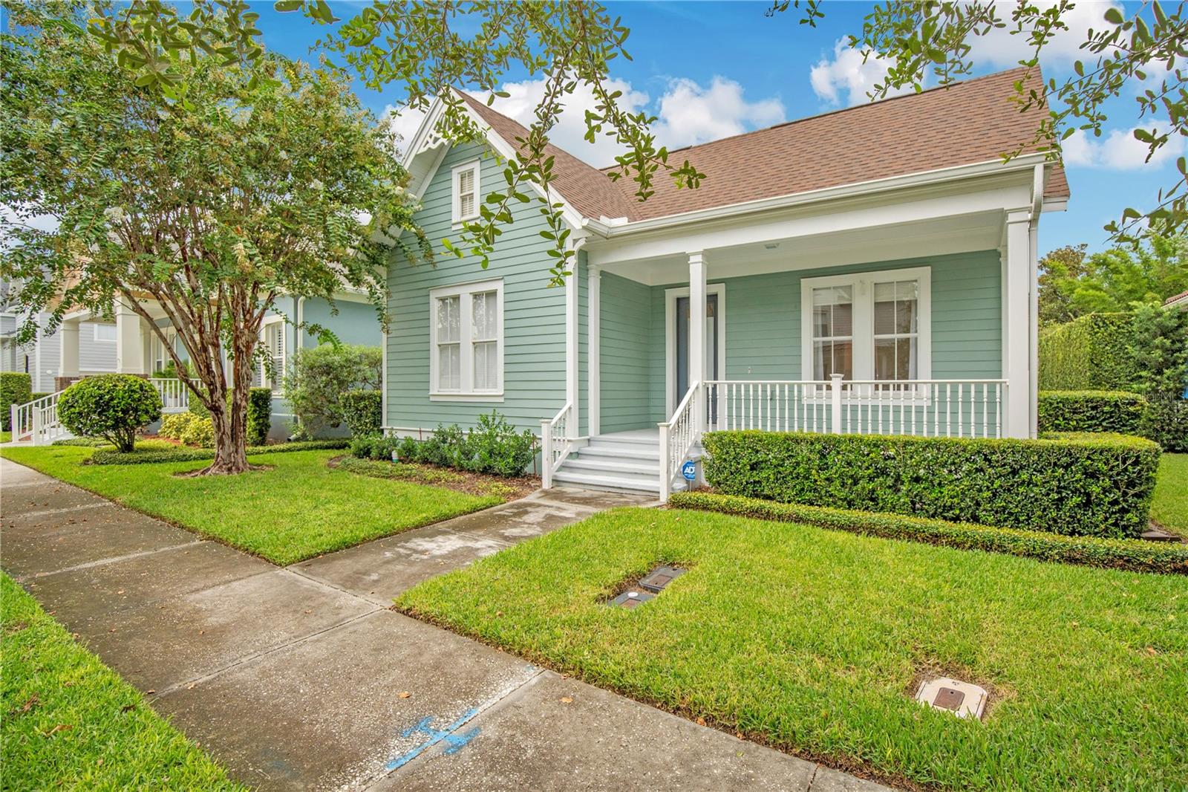
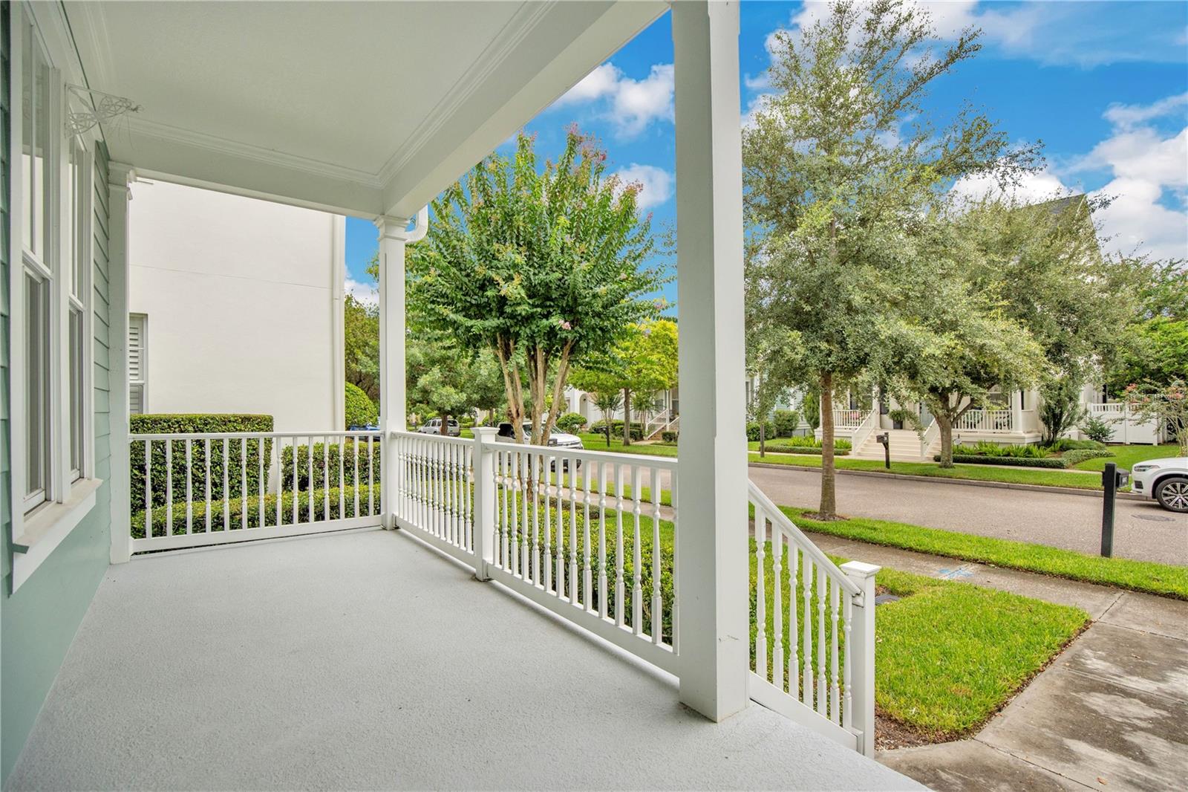
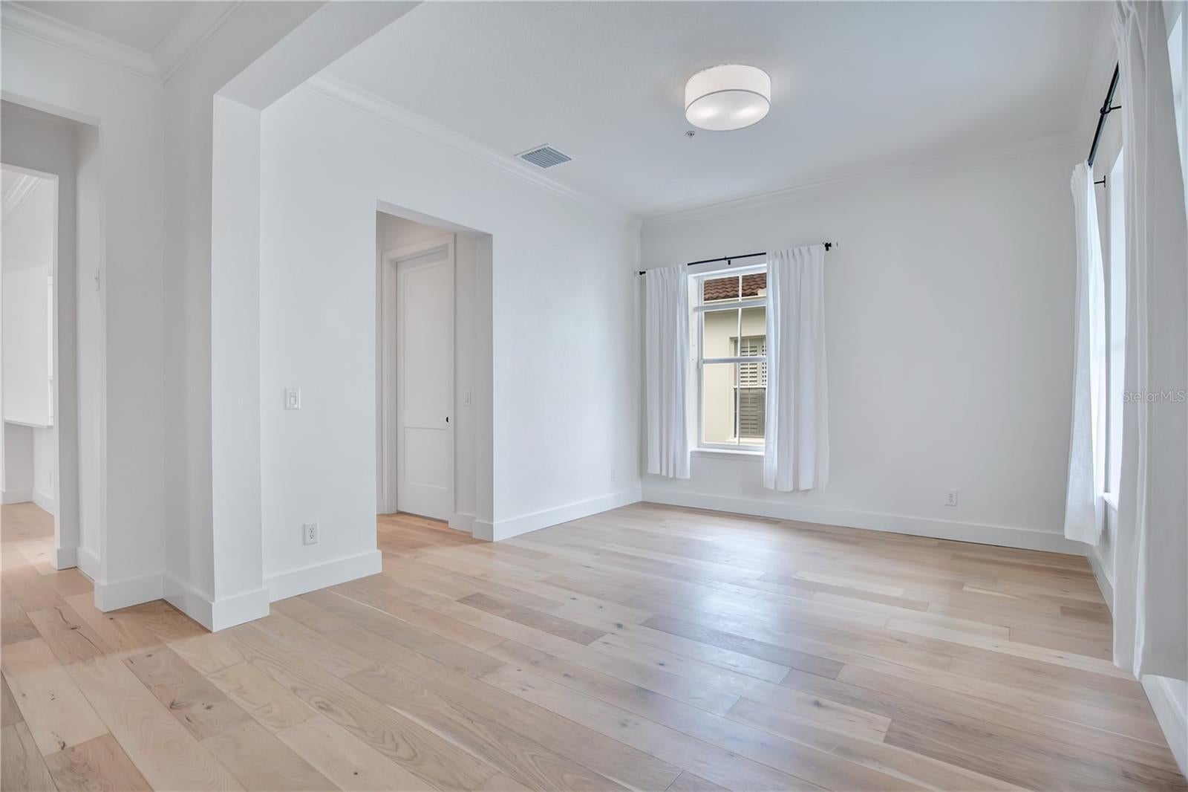
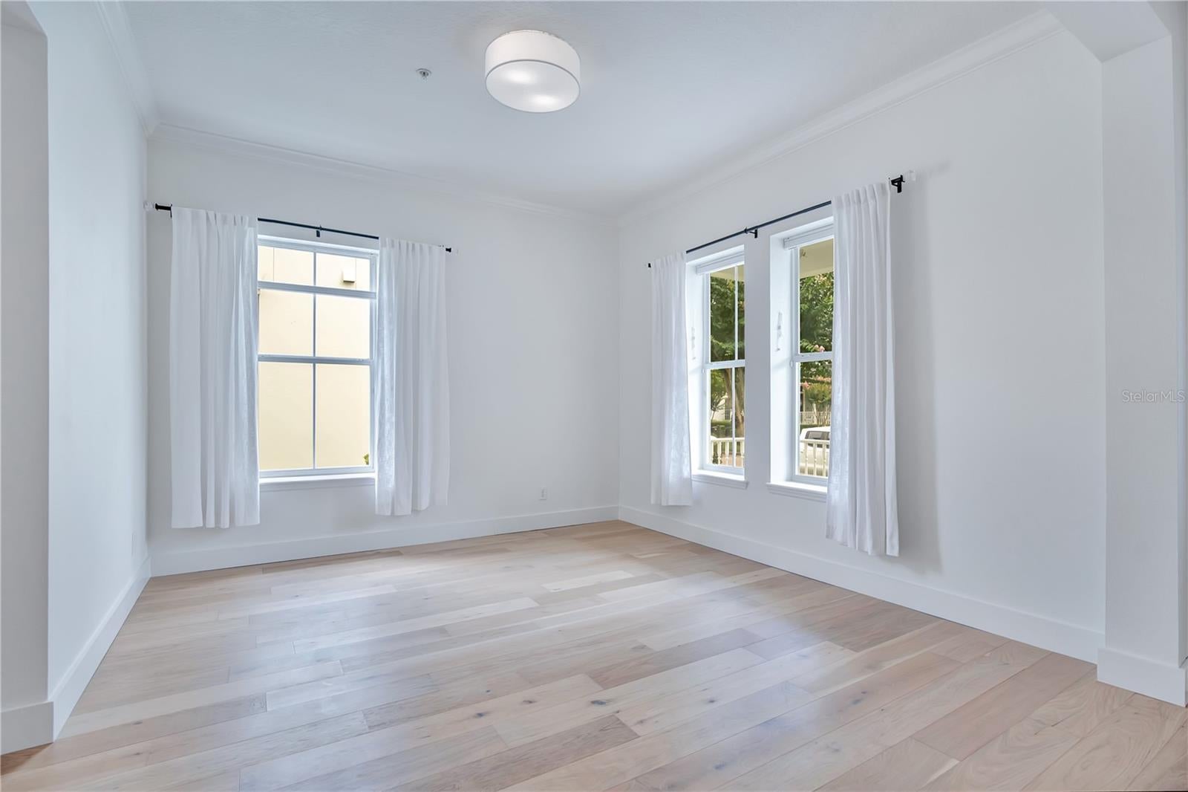
Beautifully and completely renovated one story home in Baldwin Park is move in ready! This home offers 3 bedrooms with 2 full baths has excellent curb appeal complete with a covered front porch and a screened in side porch. The home comes with a lovely, updated kitchen with stainless steel appliances and a large open breakfast bar, a large living room with electric fireplace and flows flawlessly with natural light throughout the home. This home offers a Split floorplan with 2 bedroom/1 bath on one side of home, and then the owners’ suite with wood floors, tray ceiling, custom walk-in closet and a luxurious totally redesigned bathroom with dual sinks, freestanding tub, and a separate glass shower. Other features include 10’ ceilings, crown molding, wood floors, fireplace, interior laundry room, and leak detection system. Attached 2 car garage with driveway. Great location within Baldwin just minutes from the Village Center which offers boutique shopping, restaurants, Publix, CVS and the water front. Baldwin Park has 3 community pools, 2 fitness centers miles of walking trails, parks and playgrounds and A rated schools. Easy access to I 4, the 408 and 417, downtown Orlando, Winter Park's Park Avenue and 2 international airports.
| 2 months ago | Listing updated with changes from the MLS® | |
| 2 months ago | Listing first seen on site |

Listing information is provided by Participants of the Stellar MLS. IDX information is provided exclusively for personal, non-commercial use, and may not be used for any purpose other than to identify prospective properties consumers may be interested in purchasing. Information is deemed reliable but not guaranteed. Properties displayed may be listed or sold by various participants in the MLS Copyright 2026, Stellar MLS.
Last checked: 2026-10-13 01:35 AM EDT
Did you know? You can invite friends and family to your search. They can join your search, rate and discuss listings with you.