
15475 SHOREBIRD LANEWINTER GARDEN, FL 34787
Due to the health concerns created by Coronavirus we are offering personal 1-1 online video walkthough tours where possible.
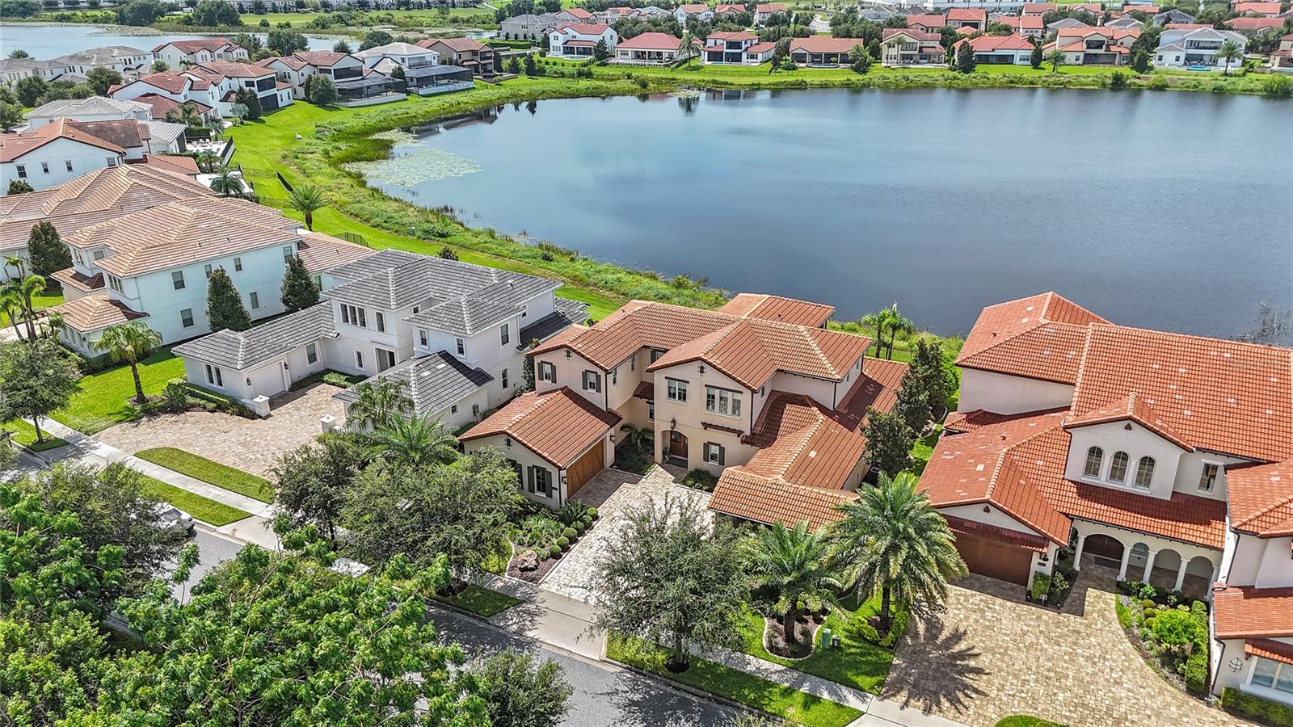
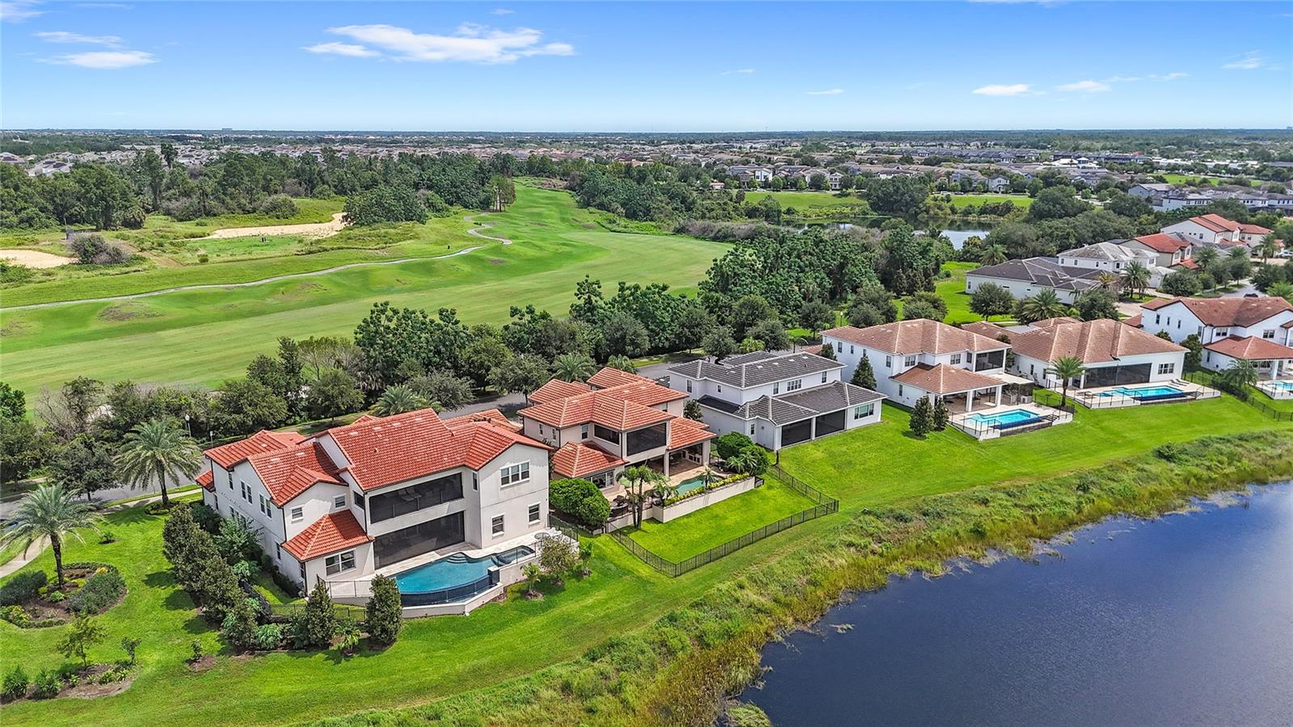
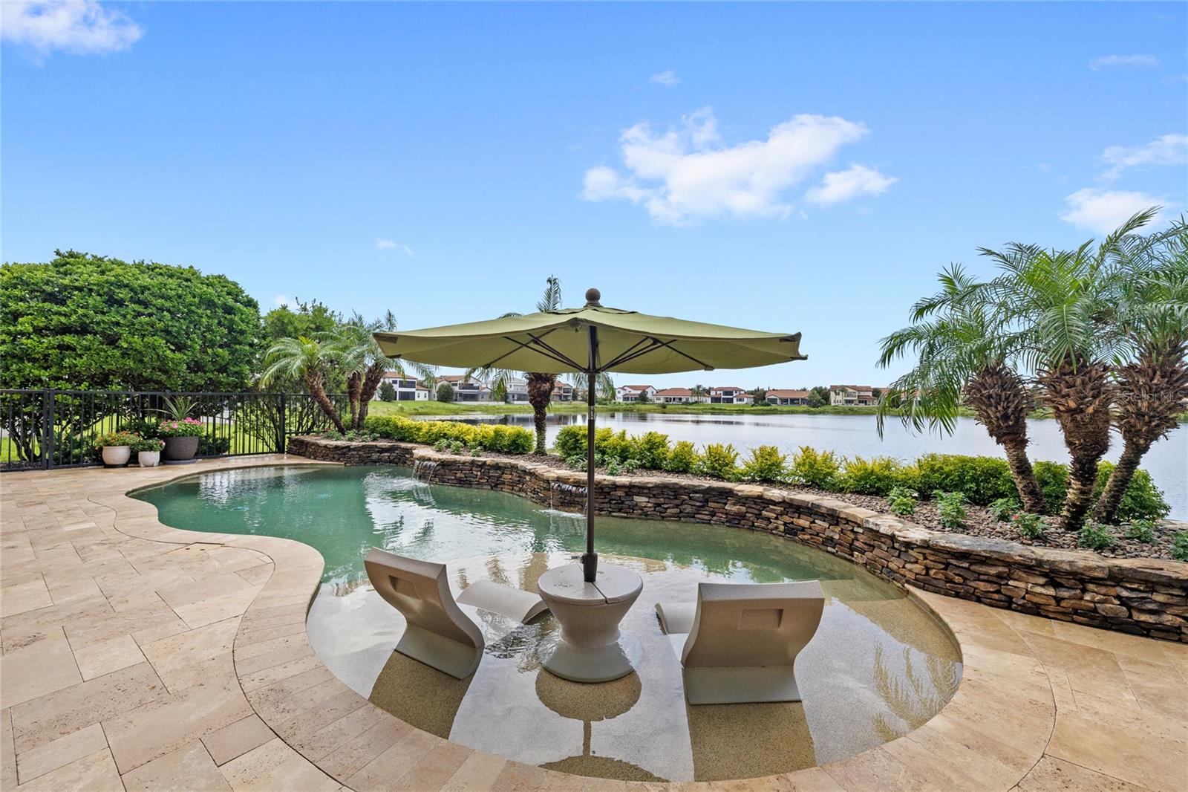
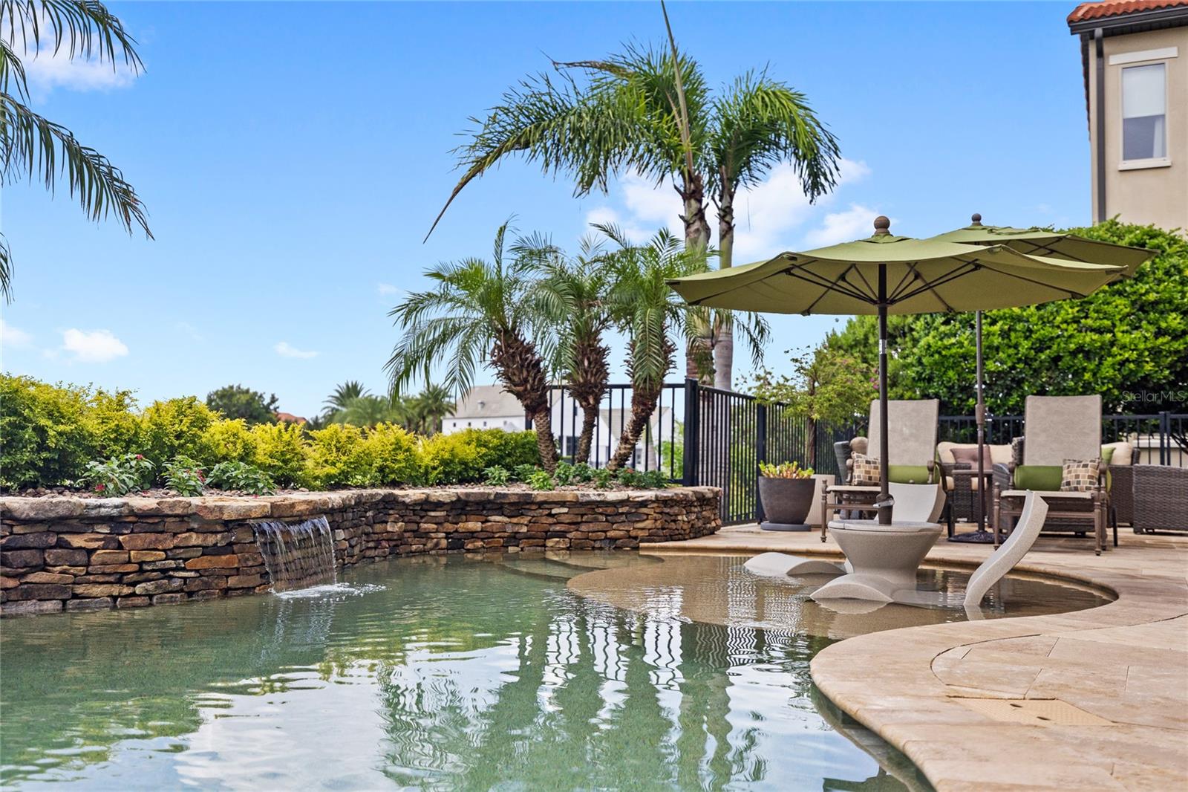
Welcome to a rare 2020-built lakefront opportunity - the 'Estates Collection' Maranello model by Toll Brothers - in one of Winter Garden's premier communities, Lakeshore Preserve. This stunning two-story Mediterranean estate spans 5 bedrooms, 4 full and 2 half bathrooms, and 4,253 square feet of intentionally designed living space, commanding one of the most coveted settings in the neighborhood - a premium 0.335-acre waterfront homesite with sweeping, unobstructed lake views and no rear neighbors, where a custom travertine-paved patio and freeform pebble-finish pool with a natural stone waterfall spill toward the water's edge for the ultimate Florida indoor-outdoor lifestyle. The privileged positioning continues out front, where you'll enjoy no front neighbors and a serene wooded and golf-course view - Hole 14, nick-named "The Long Man", of Orange County National's Panther Lake course - a rare double-exposure setting that bookends the home with natural beauty and supreme privacy. From the moment you arrive, the home's timeless curb appeal makes a statement: authentic tile roof, warm stucco-and-stone elevation, mature landscaping framed by manicured hedges and boulder accents, and a grand paver motor court leading to the dual garages and double iron-and-glass entry doors. Step inside to a soaring foyer anchored by a sweeping wrought-iron staircase, rich hardwood flooring, elegant crown molding, and designer light fixtures that carry throughout the home. The heart of the home is a gourmet kitchen appointed with an oversized granite island with ample seating, custom raised-panel cabinetry, a full stainless appliance suite with a built-in oven, a tasteful tile backsplash, walk-in pantry, and three statement pendant lights - all opening seamlessly to the family and dining spaces for effortless entertaining. Retreat to the luxurious primary en-suite, a spacious sanctuary featuring a custom walk-in closet system, automated blinds, tranquil lake views, and a spa-inspired bath with dual vanities, quartz counters, an oversized walk-in shower, and refined tile detailing. Generously sized secondary bedrooms, thoughtfully designed living and gathering areas, a second-story loft, and abundant natural light throughout complete the interior. Off of the loft, enjoy stunning lake views, sunrises, sunsets, and Walt Disney World's Magic Kingdom fireworks from the screened balcony. This home has been meticulously enhanced with an impressive list of premium upgrades, including a Tesla level-2 charger, a fully screened lanai with a motorized screen system, an outdoor summer kitchen with stone backsplash and exhaust hood, a whole-house water softener, a utility sink in the garage, UV lights in all 3 HVAC systems, an upgraded outdoor lighting package, stone landscape curbing, decorative boulders, a backyard fence, and premium ceiling fans throughout the interior, lanai, and balcony. Every detail has been curated for comfort, efficiency, and elevated Florida living. Community amenities include a resort-style pool, fitness center, clubhouse, park, and community dock offering unparalleled views of Magic Kingdom fireworks. Ideally situated with easy access to top-rated Horizon West schools, world-class shopping and dining, major roadways, theme parks, and everything Central Florida has to offer, this is the kind of one-of-a-kind lakefront estate that simply doesn't come along often. Contact us to schedule your private tour today!
| 7 days ago | Listing updated with changes from the MLS | |
| a week ago | Price changed to $2,075,000 | |
| 2 months ago | Status changed to Active | |
| 2 months ago | Listing first seen on site |

Listing information is provided by Participants of the Stellar MLS. IDX information is provided exclusively for personal, non-commercial use, and may not be used for any purpose other than to identify prospective properties consumers may be interested in purchasing. Information is deemed reliable but not guaranteed. Properties displayed may be listed or sold by various participants in the MLS Copyright 2026, Stellar MLS.
Last checked: 2026-10-24 06:30 AM EDT
Did you know? You can invite friends and family to your search. They can join your search, rate and discuss listings with you.