Save
Ask
Tour
Hide
Share
$315,000
New Listing

906 ASSEMBLY COURT
KISSIMMEE, FL 34747

For Sale|Townhouse|Active
4
Beds
3
Total Baths
2
Full Baths
1
Partial Bath
1,862
SqFt
$169
/SqFt
2005
Built
Subdivision:
REUNION PH 01 PRCL 02
County:
Osceola

Due to the health concerns created by Coronavirus we are offering personal 1-1 online video walkthough tours where possible.
Call Now: 407-963-8083‬
Is this the listing for you? We can help make it yours.
407-963-8083‬
906 ASSEMBLY COURT906 ASSEMBLY COURT906 ASSEMBLY COURT906 ASSEMBLY COURT
Save
Ask
Tour
Hide
Share

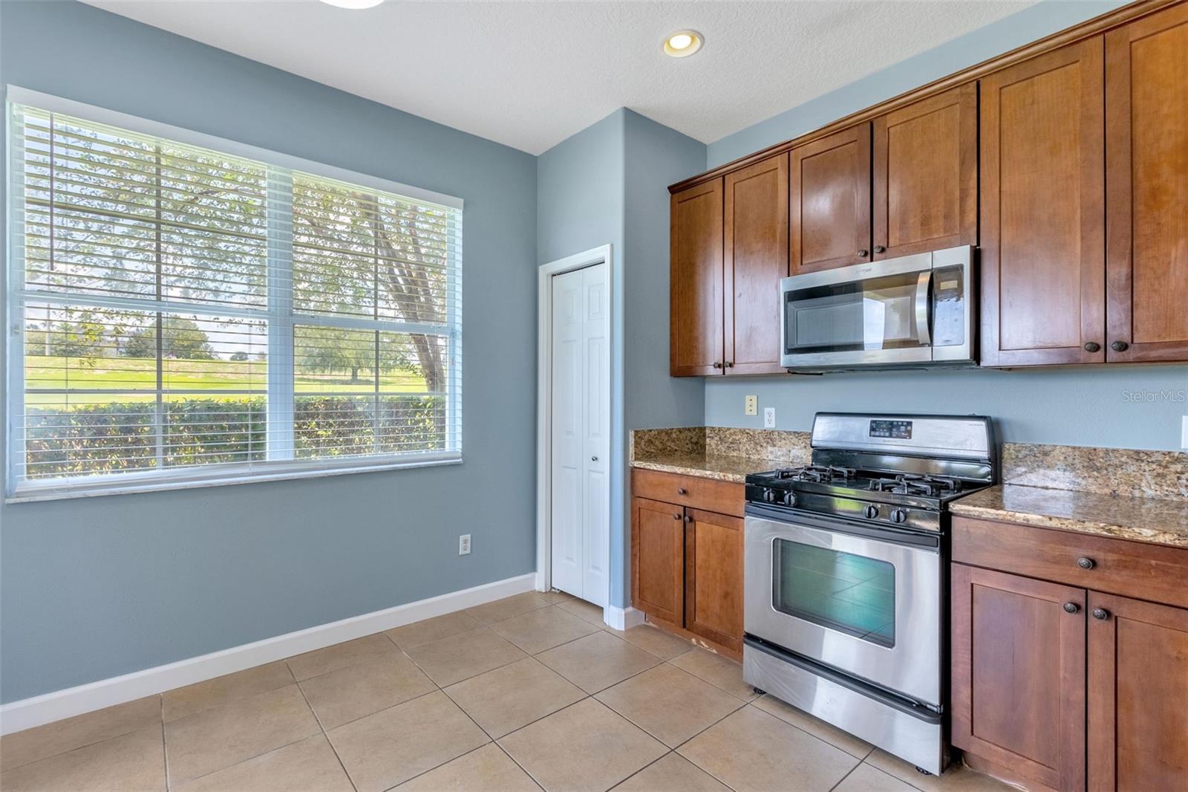
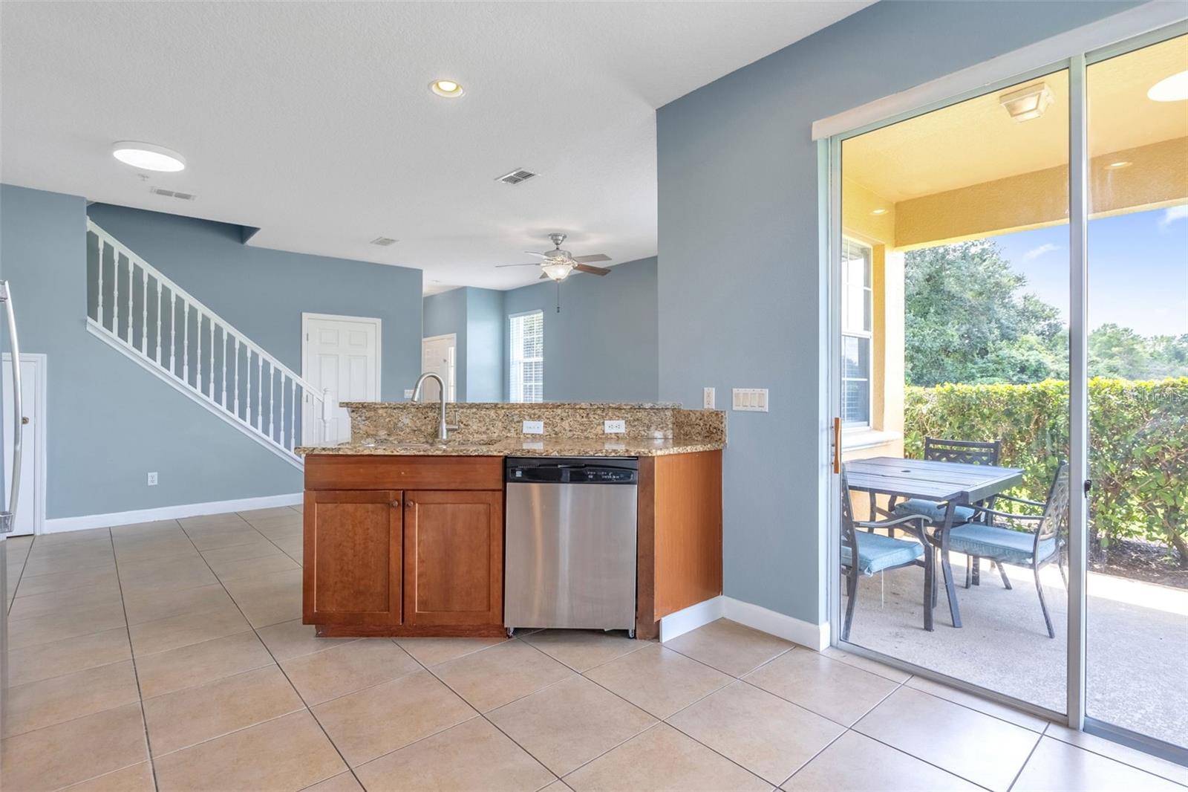
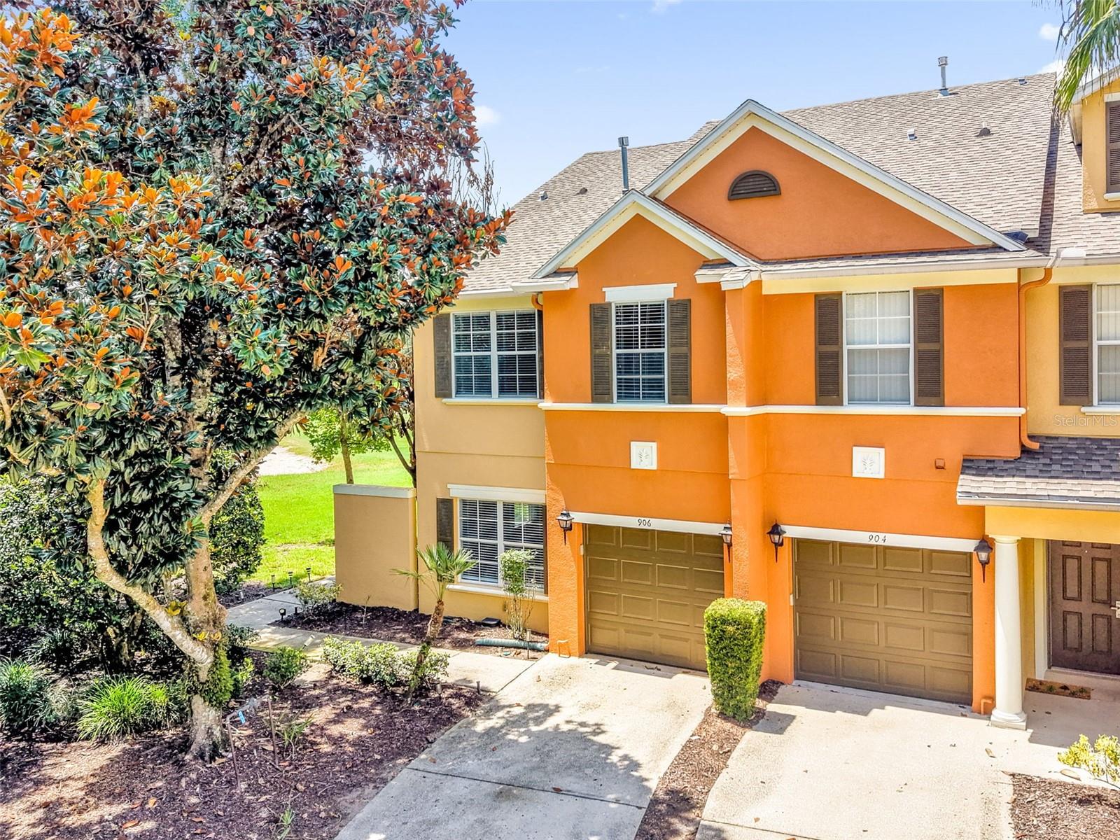
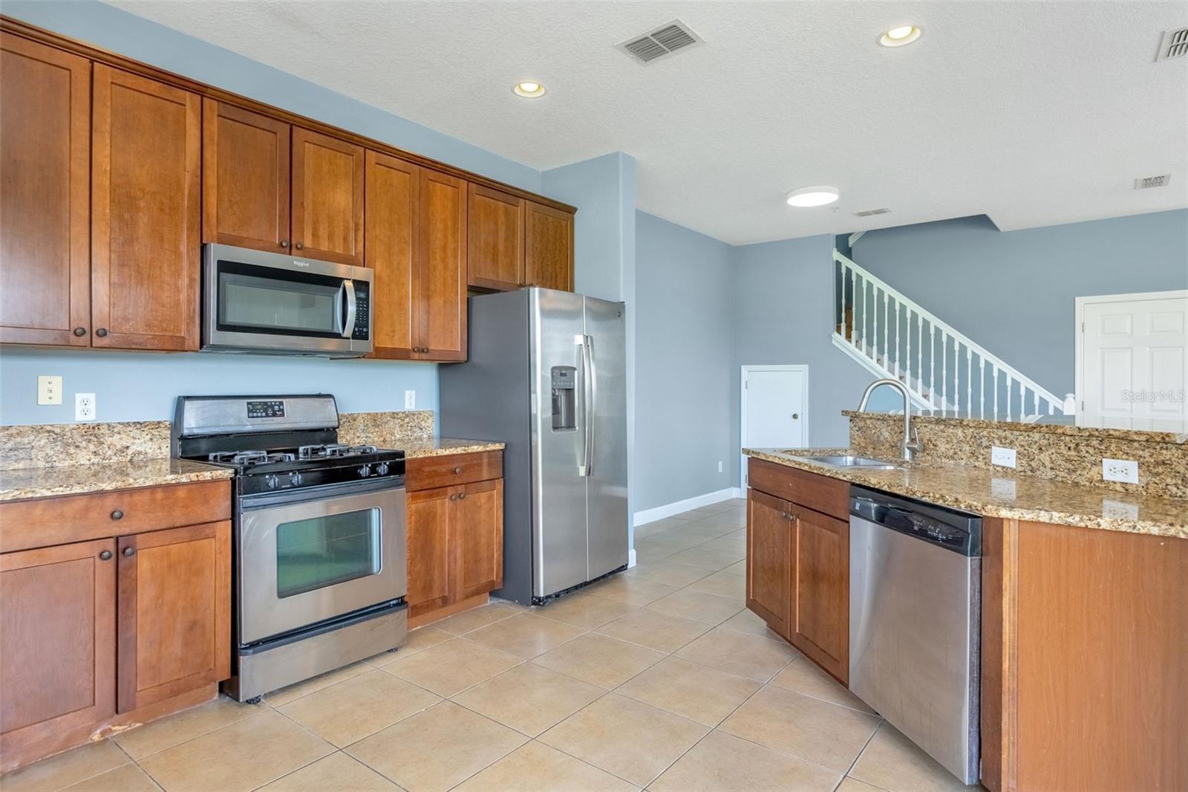
LOCATION LOCATION: This end-unit townhome in Reunion's Carriage Pointe section stands out on the details that matter: two-sided golf course views, the longest driveway in the section with extra parking right on the cul-de-sac, and a private, end-of-row position most units in the community don't have. Inside, you get 4 bedrooms and 2.5 baths, including a bedroom and half bath on the main floor and an oversized primary suite upstairs with a private balcony overlooking the 17th hole of the Tom Watson course. The kitchen offers ample storage and stainless steel appliances, opening to a combined dining and family room. 2 refrigerators convey. A new A/C system is already installed, and active resort membership is available for full access to Reunion's amenities. Priced for a buyer who wants golf-course living without compromising on space or parking. This is the perfect centralized location to all major theme parks, with WALT DISNEY WORLD being just 2 exits away. Reunion is complete with 6 onsite restaurants from burgers at The cove to fine dining and sushi in the Grande, 12 Swimming pools including a MULTIMILLION DOLLAR WATER PARK, and amazing views of the DISNEY FIREWORKS from Eleven Rooftop Restaurant.

Save
Ask
Tour
Hide
Share
Listing Snapshot
Price 
$315,000
Days On Site 
0 Days
Bedrooms 
4
Inside Area (SqFt) 
1,862 sqft
Total Baths 
3
Full Baths 
2
Partial Baths 
1
Lot Size 
0.07 Acres
Year Built 
2005
MLS® Number 
O6433058
Status 
Active
Property Tax 
$6,024
HOA/Condo/Coop Fees 
$595 monthly
Sq Ft Source 
Public Records
Friends & Family
Recent Activity
3 hours agoListing updated with changes from the MLS®
20 hours agoListing first seen on site
General Features
Acres 
0.07
Attached Garage 
Yes
Direction Faces 
East
Foundation 
Slab
Garage 
Yes
Garage Spaces 
1
Levels 
Two
Parking 
DrivewayGarage Door OpenerOff StreetAttached
Pets 
Breed RestrictionsSize LimitYes
Property Sub Type 
Townhouse
Security 
Fire Sprinkler SystemGated CommunitySecurity LightsSmoke Detector(s)
Sewer 
Public Sewer
SqFt Total 
2288
Utilities 
Cable AvailableNatural Gas AvailableCable ConnectedElectricity ConnectedNatural Gas ConnectedUnderground Utilities
Water Source 
Public
Zoning 
OPUD
Interior Features
Appliances 
DishwasherDisposalDryerGas Water HeaterMicrowaveRangeRefrigeratorWasher
Cooling 
Central Air
Flooring 
Ceramic TileWood
Furnished 
Furnished
Heating 
CentralNatural Gas
Interior 
Stone CountersWalk-In Closet(s)
Laundry Features 
InsideLaundry ClosetUpper Level
Window Features 
Blinds
Bedroom 2 
Dimensions - 12x10.5Level - SecondDescription - Room5
Bedroom 3 
Dimensions - 10x12.5Level - SecondDescription - Room6
Bonus Room 
Dimensions - 10.3x12.4Level - SecondDescription - Room9
Dining Room 
Dimensions - 8x8Level - FirstDescription - Room2
Kitchen 
Dimensions - 11x13Level - FirstDescription - Room3
Living Room 
Dimensions - 9x13Level - FirstDescription - Room1
Master Bedroom 
Dimensions - 20x12Level - SecondFeatures - Ceiling Fan(s)Description - Room4
Save
Ask
Tour
Hide
Share
Exterior Features
Construction Details 
BlockStuccoFrame
Exterior 
BalconyRain Gutters
Lot Features 
Corner LotOn Golf CoursePaved
Patio And Porch 
Rear Porch
Roof 
Shingle
View 
Golf Course
Waterview 
Golf Course
Windows/Doors 
Blinds
Community Features
Association Amenities 
ClubhouseFitness CenterGatedPlaygroundPoolRecreation FacilitiesSecurity
Association Dues 
595
Community Features 
GatedClubhouseFitness CenterGolfPlaygroundPoolSidewalksTennis Court(s)Street Lights
Financing Terms Available 
CashConventionalFHAVA Loan
HOA Fee Frequency 
Monthly
MLS Area 
34747 - Kissimmee/Celebration
Roads 
Asphalt
Township 
25S
Schools
School District
Unknown
Elementary School
Reedy Creek Elem (K 5)
Middle School
Horizon Middle
High School
Poinciana High School
Listing courtesy of REAL BROKER, LLC (904) 703-0118


Listing information is provided by Participants of the Stellar MLS. IDX information is provided exclusively for personal, non-commercial use, and may not be used for any purpose other than to identify prospective properties consumers may be interested in purchasing. Information is deemed reliable but not guaranteed. Properties displayed may be listed or sold by various participants in the MLS Copyright 2026, Stellar MLS.
Last checked: 2026-08-19 09:55 AM EDT

Neighborhood & Commute
Source: Walkscore
Save
Ask
Tour
Hide
Share