Save
Ask
Tour
Hide
Share
$499,000
New Listing

1603 RIO COVE COURT
ORLANDO, FL 32825

For Sale|Single Family Residence|Active
5
Beds
4
Total Baths
3
Full Baths
1
Partial Bath
3,373
SqFt
$148
/SqFt
2001
Built
Subdivision:
RIO COVE
County:
Orange

Due to the health concerns created by Coronavirus we are offering personal 1-1 online video walkthough tours where possible.
Call Now: 407-963-8083‬
Is this the listing for you? We can help make it yours.
407-963-8083‬
1603 RIO COVE COURT1603 RIO COVE COURT1603 RIO COVE COURT1603 RIO COVE COURT
Save
Ask
Tour
Hide
Share

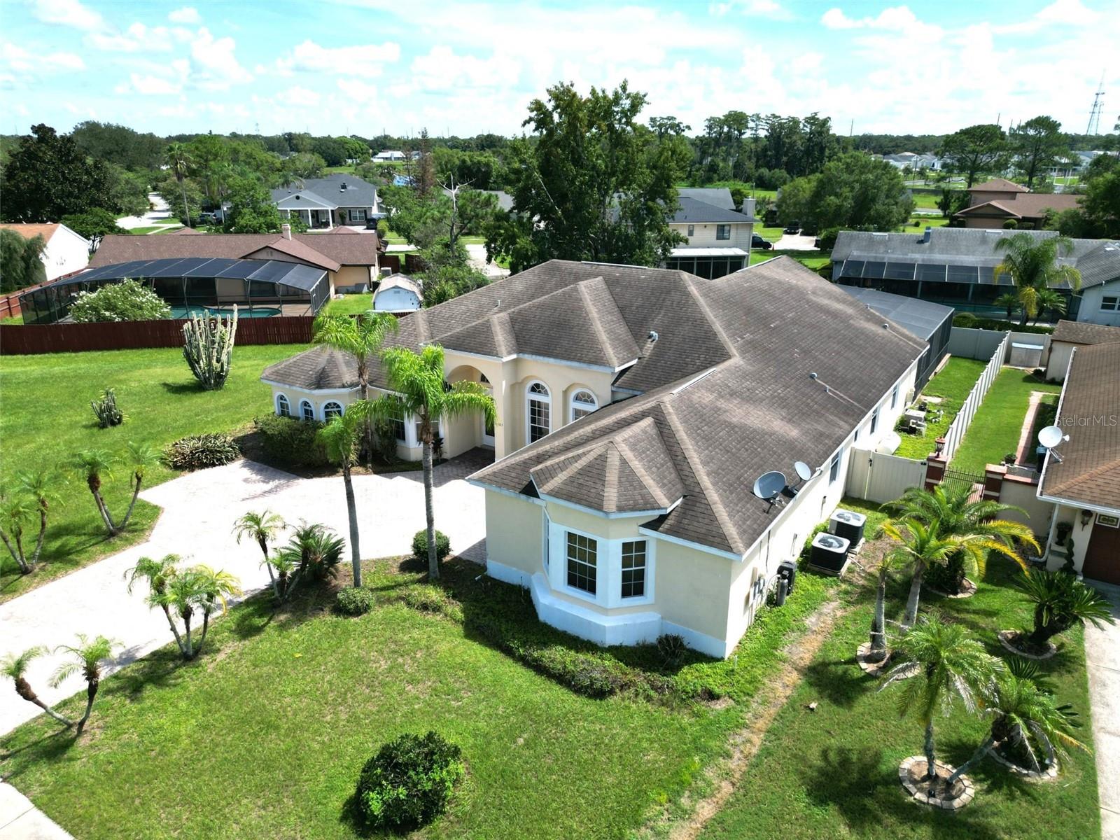
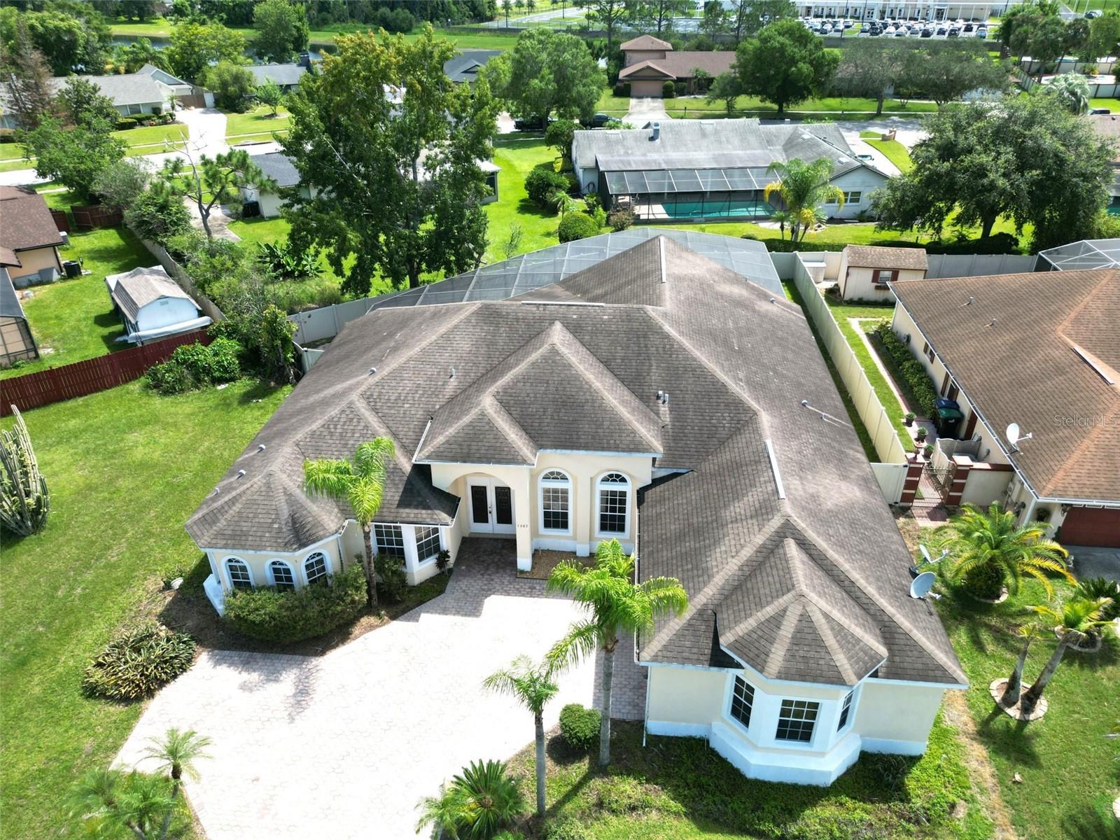
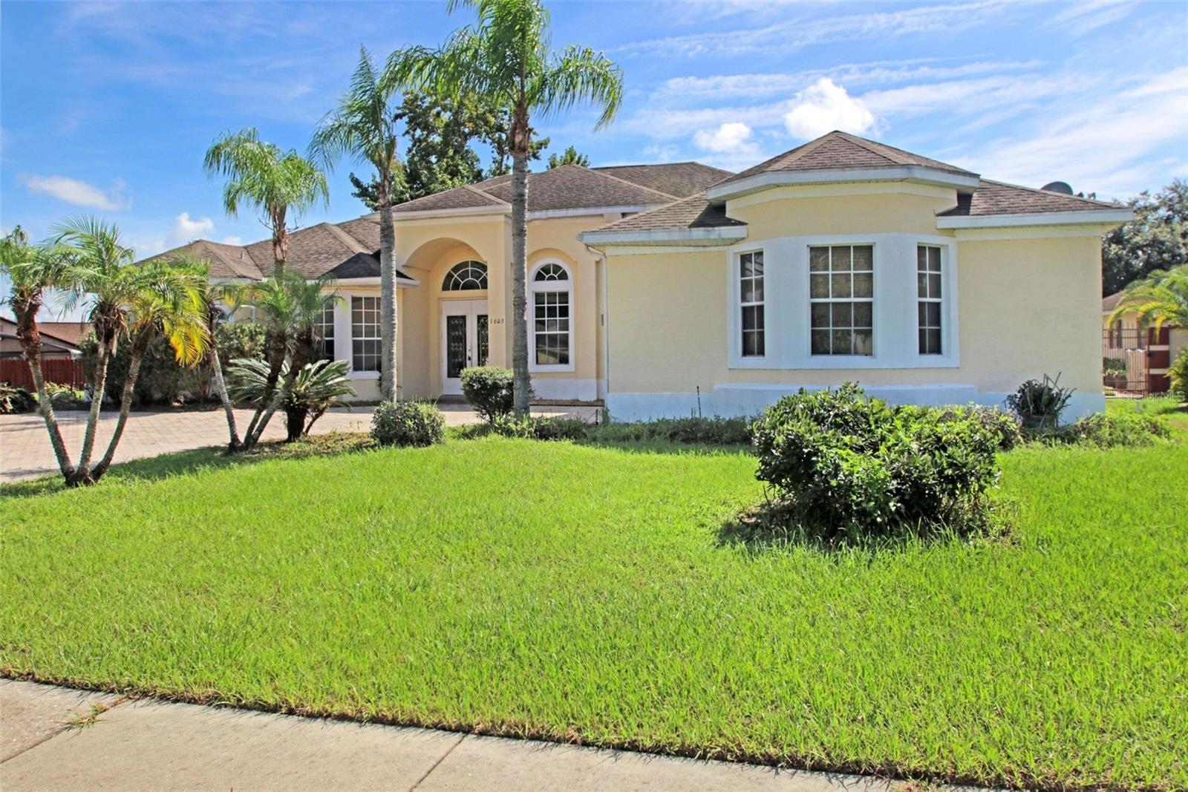
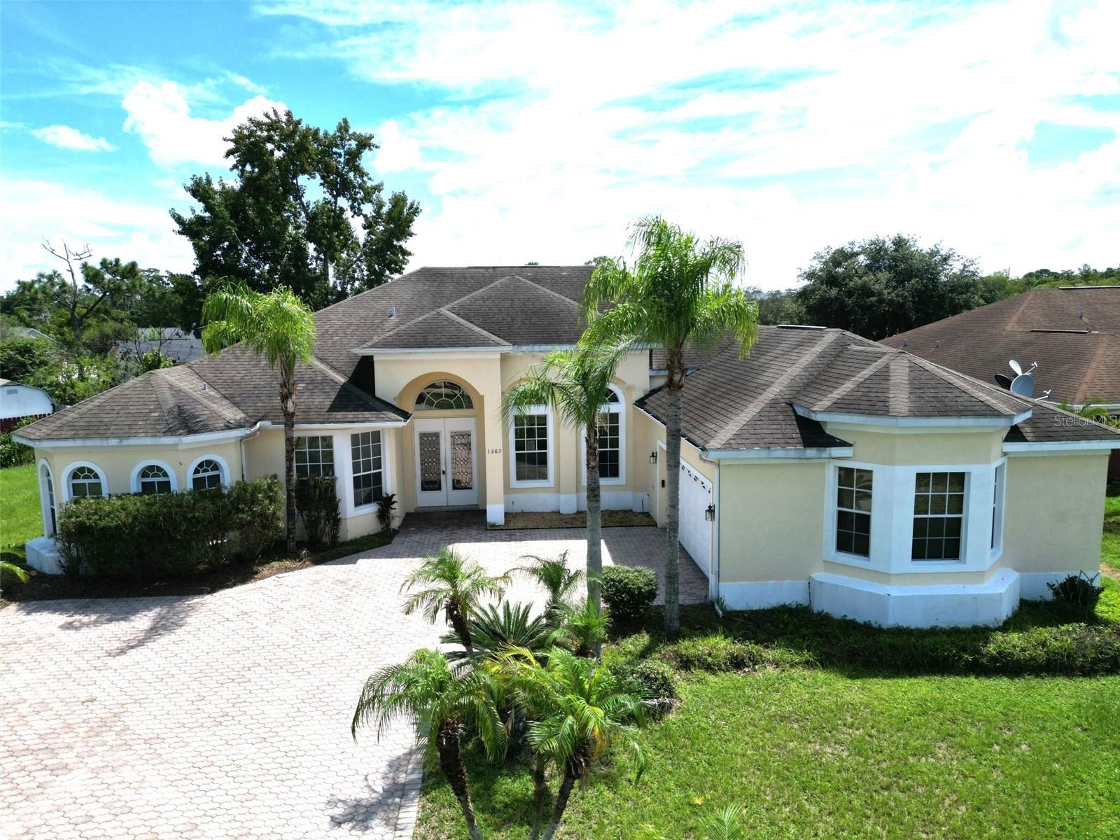
Welcome to this executive style residence nestled in a quiet East Orlando neighborhood. Situated on a generous 0.47-acre lot with approximately 3,373 square feet of living space, this spacious 5-bedroom, 3.5-bathroom home delivers the ideal blend of comfort, functionality, and classic Florida living. Step inside to discover a highly versatile floor plan featuring a formal dining room for hosting lively dinner parties, a private separate living room, and an expansive family room designed for effortless entertaining that flows seamlessly into the open-concept kitchen with an open eating space—creating the ultimate heart of the home for gatherings. Additional conveniences include an exceptional, oversized separate indoor laundry room featuring its own built-in closet and a convenient utility sink, abundant storage, and generous bedroom dimensions throughout. For year-round relaxation and fun, a bright and airy Florida room overlooks your private outdoor oasis. Step outside to your own ultimate backyard retreat, complete with a screen-enclosed pool and a fully fenced, sprawling yard offering plenty of green space for weekend BBQs, outdoor games, pets, and entertaining friends and family under the sun. Ideally located just minutes from the historic Rio Pinar Golf Club, this home offers fantastic proximity to local recreation, shopping centers, and everyday dining. Commuting is a breeze with quick access to major thoroughfares including Curry Ford Road, S. Econlockhatchee Trail, FL-408, and FL-417, putting downtown Orlando, Orlando International Airport (MCO), and world-class Central Florida attractions all within reach.

Save
Ask
Tour
Hide
Share
Listing Snapshot
Price 
$499,000
Days On Site 
0 Days
Bedrooms 
5
Inside Area (SqFt) 
3,373 sqft
Total Baths 
4
Full Baths 
3
Partial Baths 
1
Lot Size 
0.47 Acres
Year Built 
2001
MLS® Number 
O6432111
Status 
Active
Property Tax 
$10,517
HOA/Condo/Coop Fees 
N/A
Sq Ft Source 
Public Records
Friends & Family
Recent Activity
46 minutes agoListing updated with changes from the MLS®
16 hours agoListing first seen on site
General Features
Acres 
0.47
Attached Garage 
Yes
Direction Faces 
South
Foundation 
Slab
Garage 
Yes
Garage Spaces 
2
Levels 
One
Parking 
DrivewayGarage Faces SideGuestOff StreetOn StreetAttached
Pets 
Cats OKDogs OKYes
Property Sub Type 
Single Family Residence
Sewer 
Public Sewer
Special Circumstances 
Real Estate Owned
SqFt Total 
3966
Style 
Mediterranean
Utilities 
Cable AvailableElectricity ConnectedPropaneSewer ConnectedWater Available
Water Source 
Public
Zoning 
R-1AA
Interior Features
Appliances 
DishwasherDisposalElectric Water HeaterMicrowaveRange
Cooling 
Central Air
Flooring 
Ceramic TileWood
Furnished 
Unfurnished
Heating 
Central
Interior 
Eat-in KitchenHigh CeilingsOpen FloorplanStone CountersWalk-In Closet(s)
Laundry Features 
Common AreaElectric Dryer HookupInsideLaundry RoomWasher Hookup
Window Features 
Window CoveringsBlindsWindow Treatments
Bedroom 2 
Dimensions - 10.1x13.1Level - First
Bedroom 3 
Dimensions - 14.3x11.1Level - First
Bedroom 4 
Dimensions - 14.6x11.1Level - First
Bedroom 5 
Dimensions - 12x12Level - First
Dining Room 
Dimensions - 12.2x12.6Level - First
Family Room 
Dimensions - 23.7x19Level - First
Florida Room 
Dimensions - 19.1x17.1Level - First
Foyer 
Dimensions - 7.1x13.9Level - First
Kitchen 
Dimensions - 15.1x13Level - FirstFeatures - Breakfast Bar, Granite Counters, Kitchen Island, Pantry, Stone Counters
Laundry 
Dimensions - 5.3x12.2Level - First
Living Room 
Dimensions - 17.2x13.11Level - First
Master Bathroom 
Dimensions - 11.9x13.1Level - FirstFeatures - Double Vanity, Granite Counters, Stone Counters
Master Bedroom 
Dimensions - 16.2x19.7Level - FirstFeatures - Ceiling Fan(s), Stone Counters
Save
Ask
Tour
Hide
Share
Exterior Features
Construction Details 
BlockStucco
Exterior 
LightingPrivate Yard
Fencing 
FencedVinyl
Lot Features 
ClearedCul-De-SacLandscapedPrivatePaved
Patio And Porch 
EnclosedFront PorchPatioRear PorchScreened
Pool Features 
HeatedIn GroundScreen EnclosurePrivate
Private Pool 
Yes
Roof 
Shingle
View 
Pool
Waterview 
Pool
Windows/Doors 
Window CoveringsBlindsWindow Treatments
Community Features
Community Features 
Street Lights
Financing Terms Available 
CashConventionalFHAVA Loan
MLS Area 
32825 - Orlando/Rio Pinar / Union Park
Roads 
Paved
Township 
22
Schools
School District
Unknown
Elementary School
Deerwood Elem (Orange Cty)
Middle School
Liberty Middle
High School
Colonial High
Listing courtesy of CHARLES RUTENBERG REALTY ORLANDO (407) 864-1745


Listing information is provided by Participants of the Stellar MLS. IDX information is provided exclusively for personal, non-commercial use, and may not be used for any purpose other than to identify prospective properties consumers may be interested in purchasing. Information is deemed reliable but not guaranteed. Properties displayed may be listed or sold by various participants in the MLS Copyright 2026, Stellar MLS.
Last checked: 2026-08-19 09:55 AM EDT

Neighborhood & Commute
Source: Walkscore
Save
Ask
Tour
Hide
Share