
1463 SOURWOOD DRIVEOCOEE, FL 34761
Due to the health concerns created by Coronavirus we are offering personal 1-1 online video walkthough tours where possible.
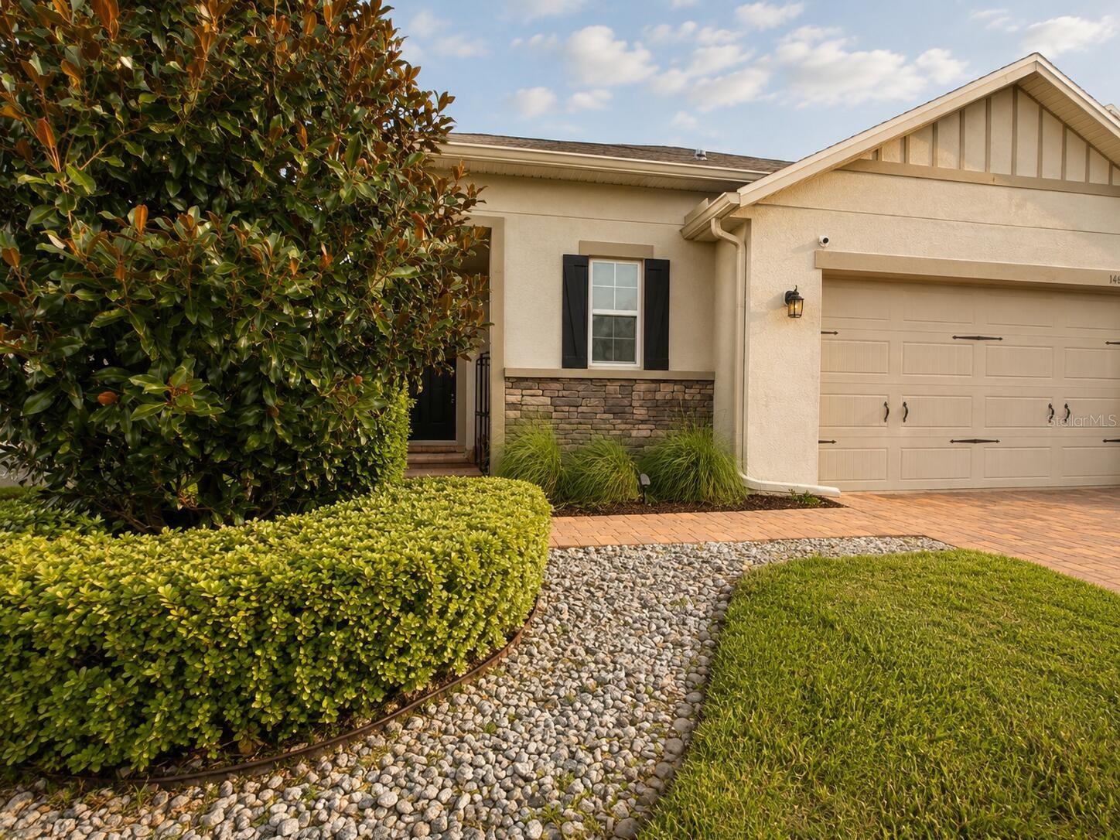
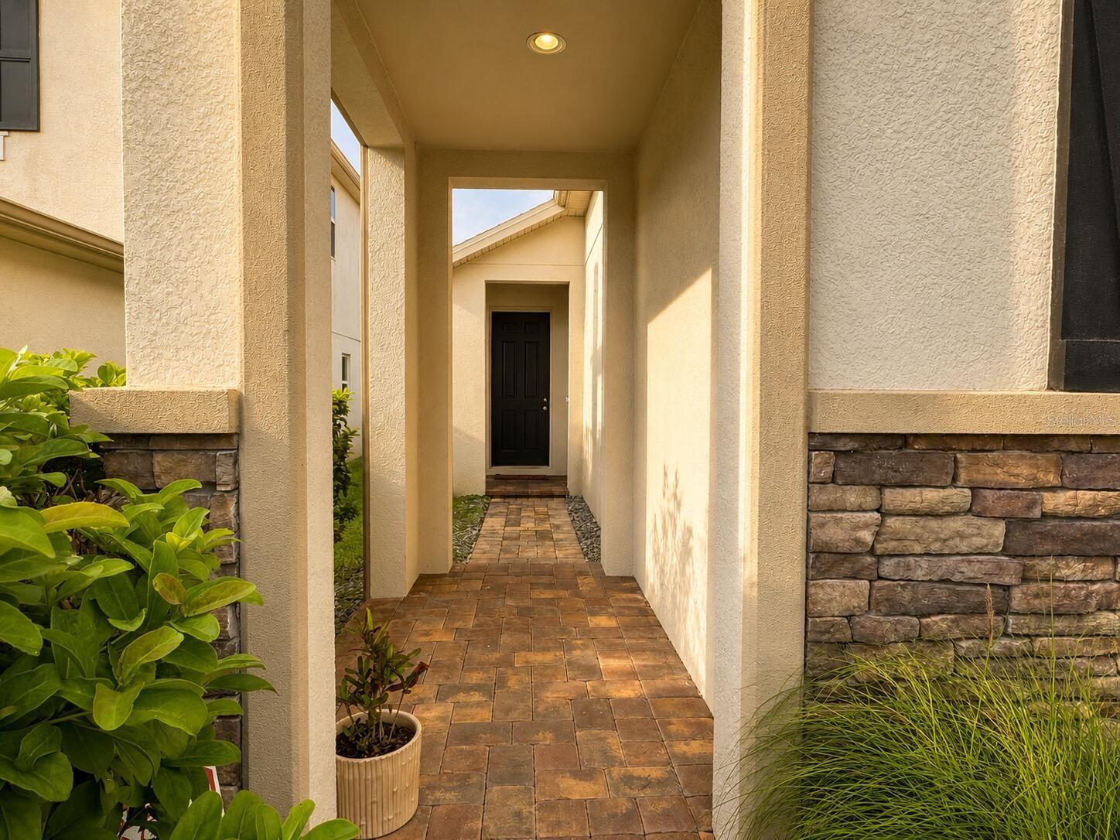
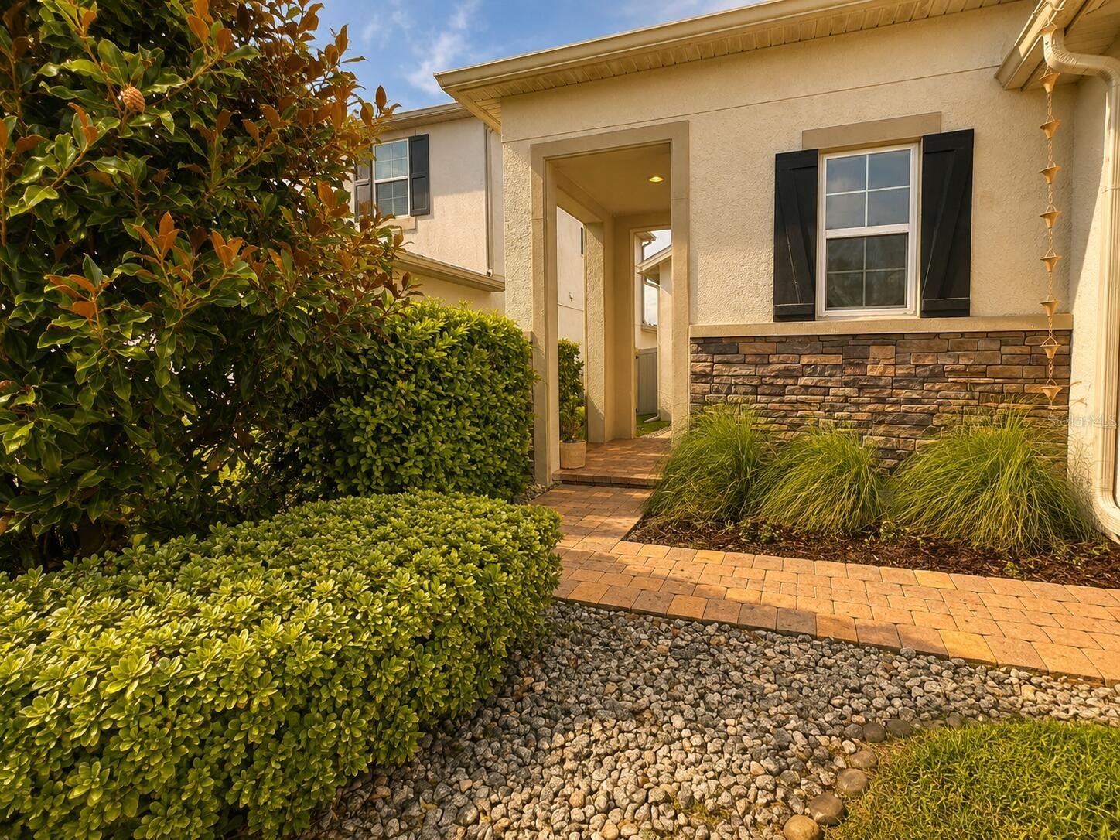
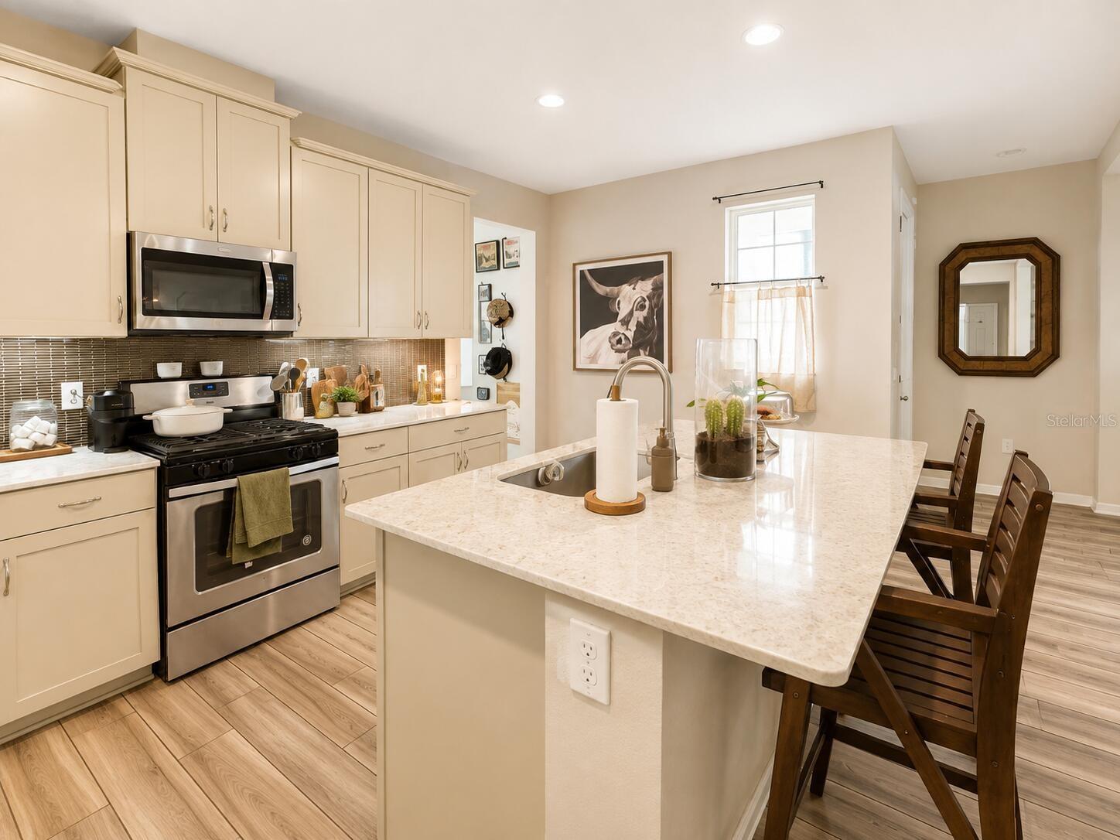
Welcome to this beautifully maintained 3-bedroom, 2-bath home nestled in the highly sought-after gated community of Arden Park North in Ocoee. Built in 2017, this move-in-ready home has nearly 1,850 square feet of thoughtfully designed living space, blending modern convenience with warm designer touches throughout. The open-concept floor plan creates an inviting space for both everyday living and entertaining. At the heart of the home, the spacious kitchen features stainless steel appliances, abundant cabinetry, a large center island with seating, and generous counter space overlooking the dining and living areas. Natural light fills the home, highlighting the warm wood-look flooring, custom accent walls, designer lighting, and carefully curated finishes that make this home truly stand out. The spacious primary suite is a relaxing retreat with a large walk-in closet and an ensuite bath featuring dual vanities and a beautifully tiled walk-in shower. Two additional bedrooms provide flexibility for family, guests, or a home office, while the dedicated laundry room and ample storage add everyday convenience. Air conditioned garage. Step outside to enjoy the covered lanai and private fenced backyard (with hot tub) suited for morning coffee, weekend barbecues, or relaxing after a day exploring Central Florida. Residents of Arden Park North enjoy exceptional community amenities including a resort-style pool, clubhouse, playground, walking trails, scenic green spaces, and a gated entrance, all while being conveniently located near everything Central Florida has to show. Location is everything. This home is just minutes from the charm of Historic Downtown Winter Garden, where you'll find award-winning restaurants, local boutiques, the weekly farmers market, live entertainment, and the popular West Orange Trail. Commuting is easy with quick access to SR-429, the Florida Turnpike, and Highway 50, while Walt Disney World, Universal Orlando Resort, downtown Orlando, and Orlando International Airport are all within a convenient drive—making this an ideal location for both work and play. If you've been searching for a home that combines thoughtful design, a welcoming community, and one of Central Florida's most convenient locations, this is one you won't want to miss!
| a week ago | Listing updated with changes from the MLS® | |
| a week ago | Status changed to Pending | |
| 2 weeks ago | Listing first seen on site |

Listing information is provided by Participants of the Stellar MLS. IDX information is provided exclusively for personal, non-commercial use, and may not be used for any purpose other than to identify prospective properties consumers may be interested in purchasing. Information is deemed reliable but not guaranteed. Properties displayed may be listed or sold by various participants in the MLS Copyright 2026, Stellar MLS.
Last checked: 2026-08-19 11:01 AM EDT