
3121 JUNEBERRY TERRACEOVIEDO, FL 32766
Due to the health concerns created by Coronavirus we are offering personal 1-1 online video walkthough tours where possible.
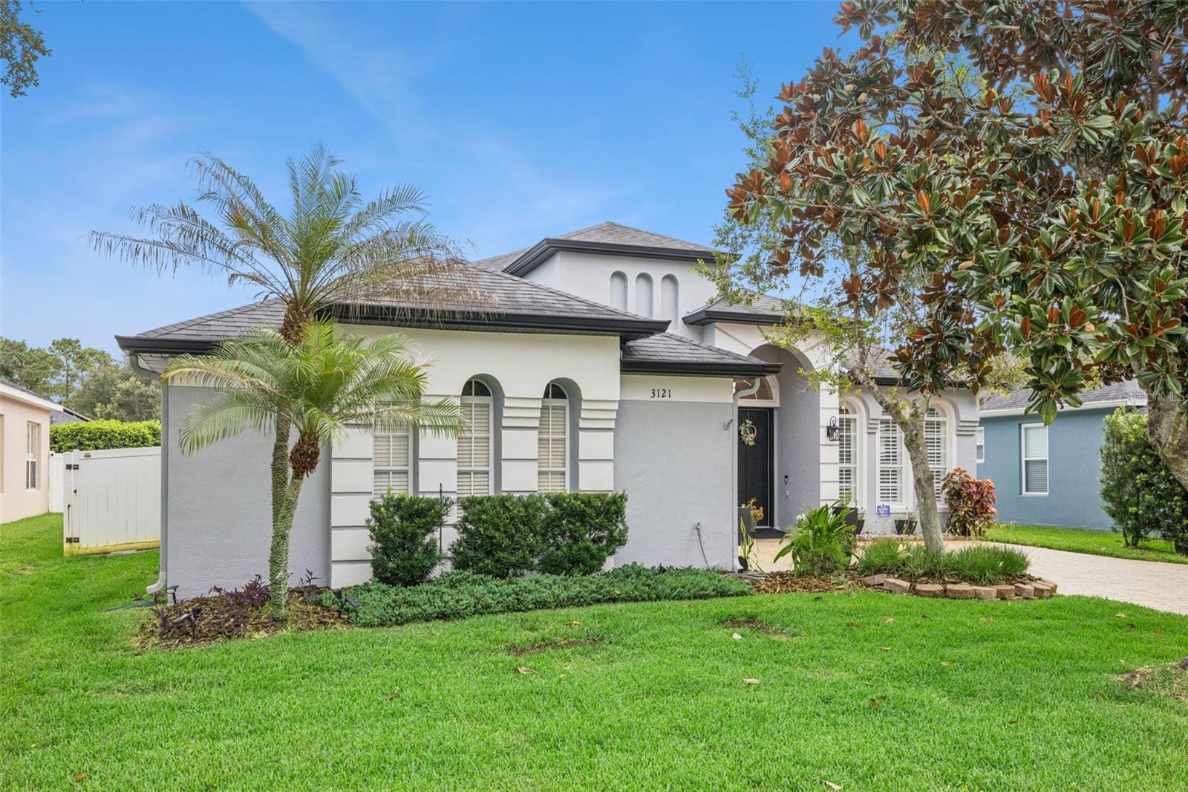
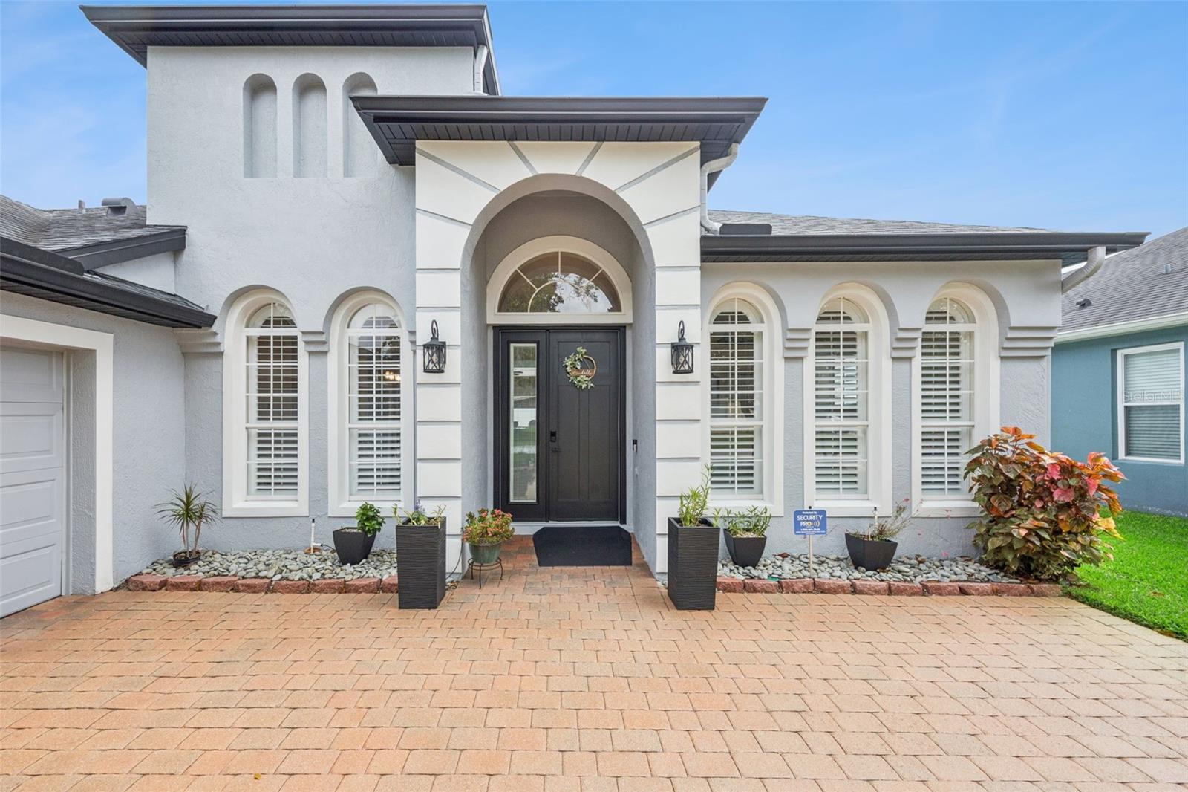
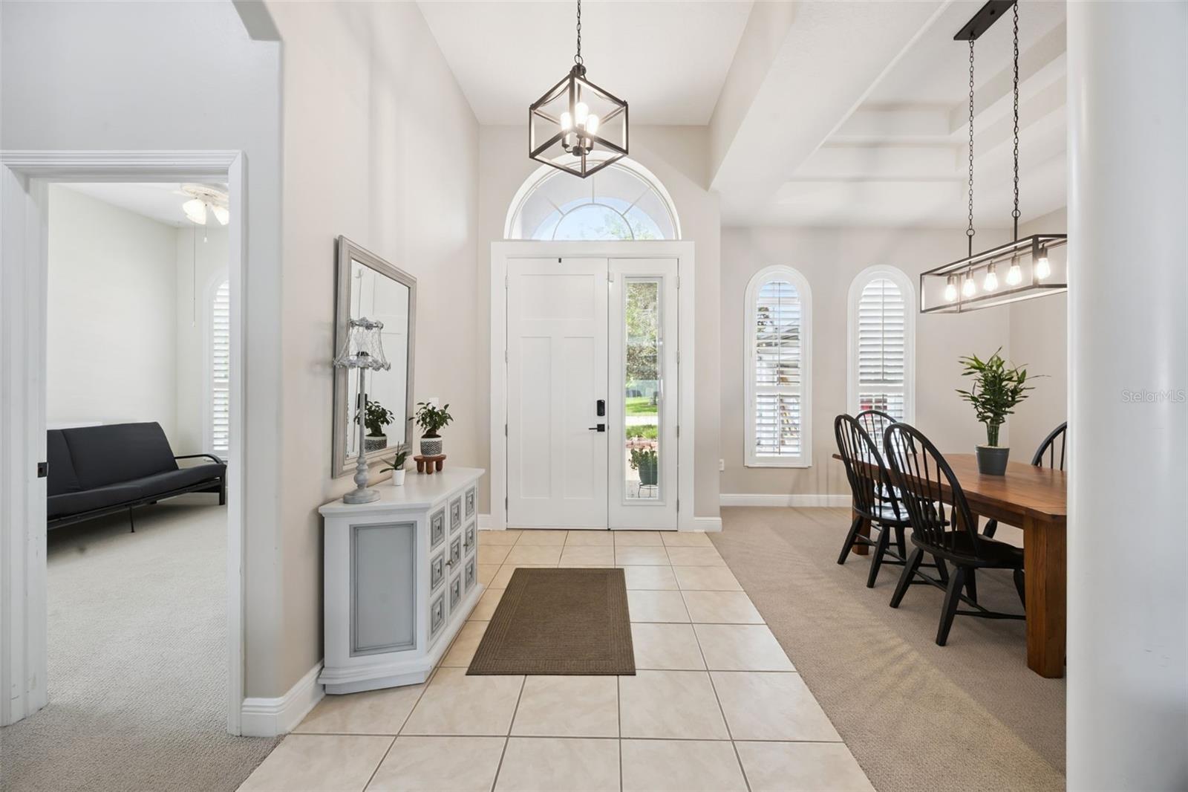
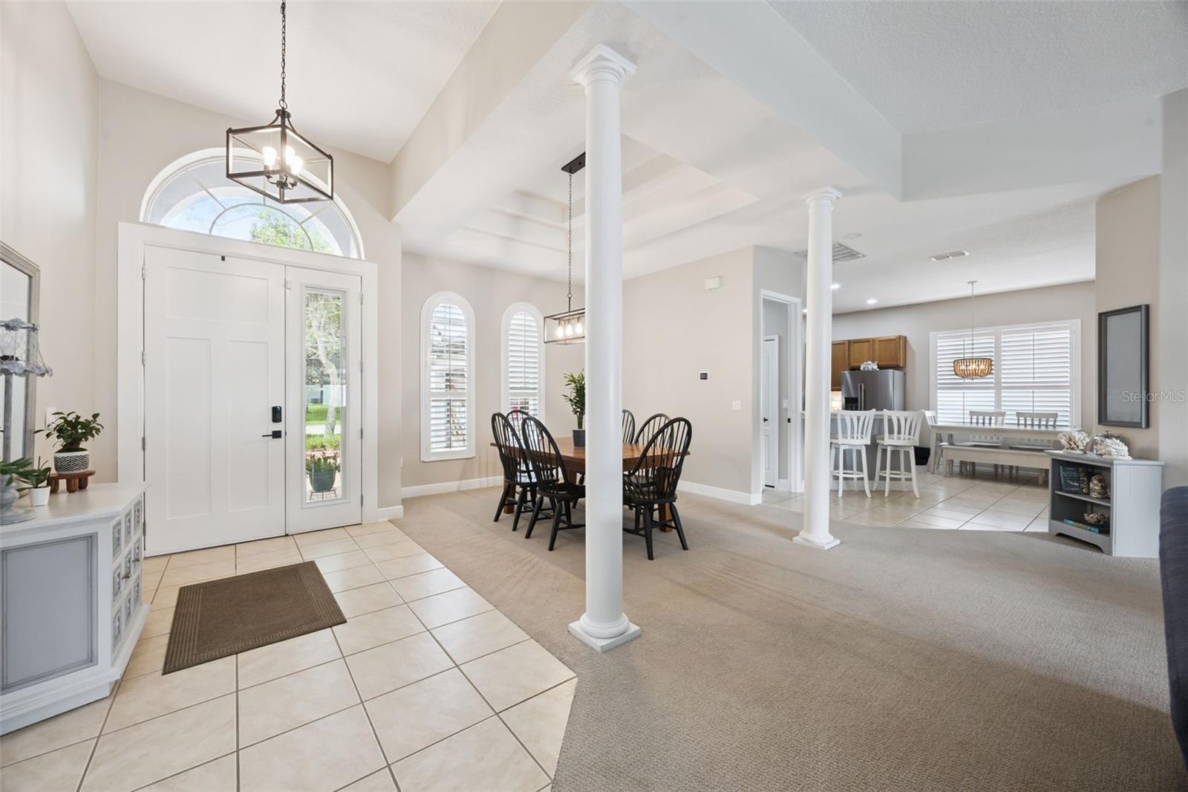
Under contract-accepting backup offers. Perfectly positioned in Oviedo's highly sought-after Sanctuary community, this beautifully maintained 4-bedroom, 3-bathroom residence offers a flexible triple-split floor plan, timeless finishes, inviting spaces designed for everyday living and effortless entertaining, and sparkling private pool. Step inside to discover soaring ceilings, rich natural light, plantation shutters, updated lighting, and a neutral color palette that creates a warm, welcoming atmosphere throughout and emphasizes the home’s true move-in readiness. At the center of the home, the spacious family room seamlessly connects to the outdoor living space through sliding glass doors, making it easy to enjoy Florida's indoor-outdoor lifestyle year-round. Whether hosting holiday dinners or intimate gatherings, the formal dining room provides an elegant setting just off the foyer. Nearby, the thoughtfully designed kitchen serves as both a functional workspace and gathering place, complete with quartz countertops, stainless steel appliances, a generous closet pantry, ample cabinetry, and a sunny breakfast nook. The home's desirable layout provides privacy for everyone. Tucked away in its own wing, the spacious primary suite, which offers access to the pool and backyard via sliding doors, features dual walk-in closets along with a stunning, fully renovated bathroom showcasing an oversized, walk-in shower, dual vanities, garden tub, and a private water closet. On the opposite side of the home, two generously sized bedrooms share a full bath, while a separate guest suite with its own walk-in closet and adjacent bathroom creates the perfect space for overnight visitors, extended family, or a quiet home office. Outside, unwind on the covered, lanai overlooking a sparkling private pool, ideal for jumping in to cool off on those hot Florida days. Ample deck space provides plenty of room for lounging or outdoor entertaining and the fully fenced backyard allows your pets and little ones to play without worry. Living in The Sanctuary means enjoying one of Oviedo's premier communities, offering resort-style amenities including a community pool, clubhouse, fitness center, tennis courts, basketball courts, and playgrounds. With top-rated Seminole County schools, shopping, dining, parks, and major commuter routes just minutes away, this exceptional home delivers the lifestyle you've been searching for.
| 3 days ago | Listing updated with changes from the MLS® | |
| 3 days ago | Status changed to Active Under Contract | |
| a week ago | Listing first seen on site |

Listing information is provided by Participants of the Stellar MLS. IDX information is provided exclusively for personal, non-commercial use, and may not be used for any purpose other than to identify prospective properties consumers may be interested in purchasing. Information is deemed reliable but not guaranteed. Properties displayed may be listed or sold by various participants in the MLS Copyright 2026, Stellar MLS.
Last checked: 2026-08-13 02:59 PM EDT