
8222 TOPSAIL PLACEWINTER GARDEN, FL 34787
Due to the health concerns created by Coronavirus we are offering personal 1-1 online video walkthough tours where possible.
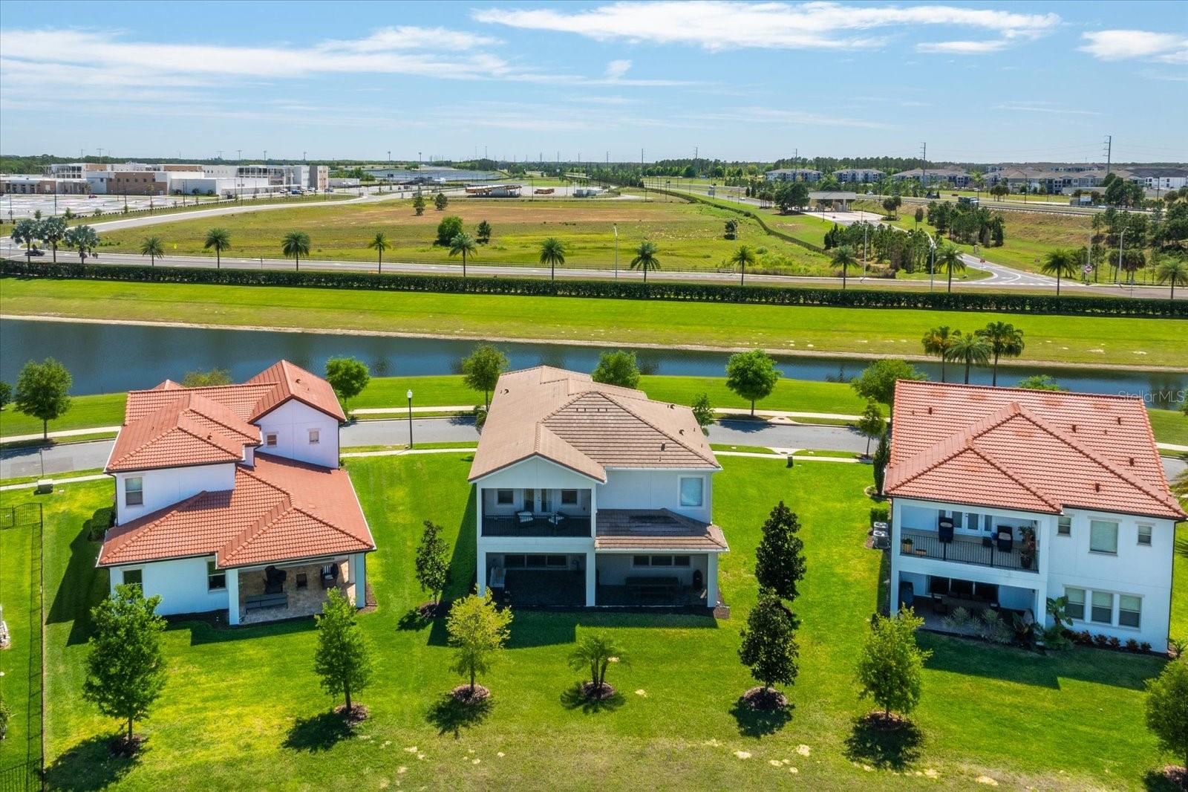
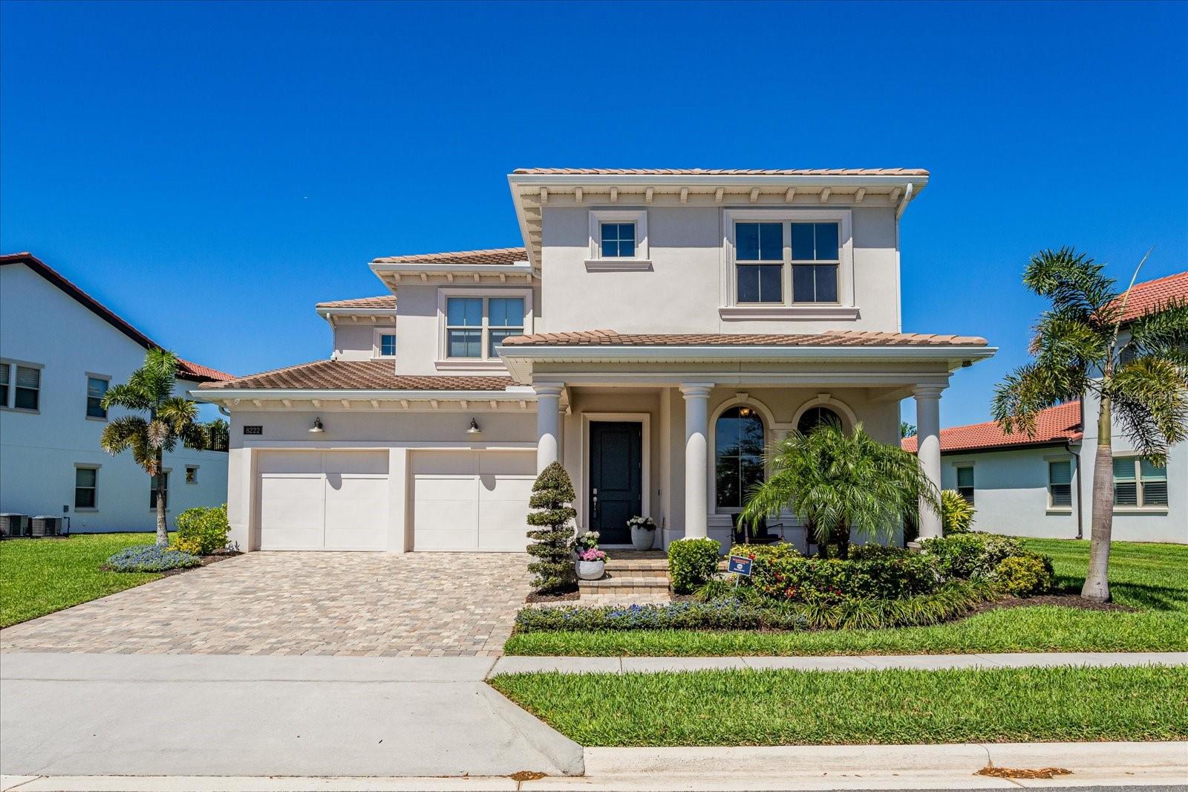
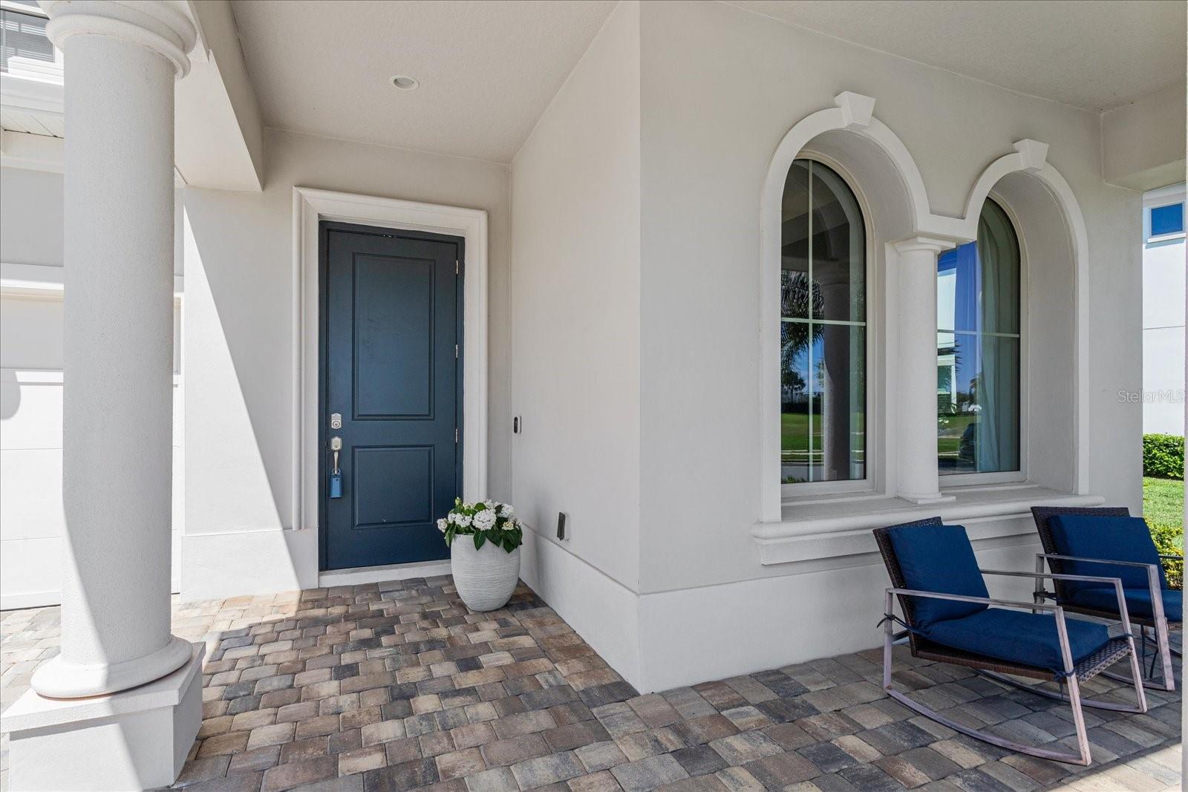
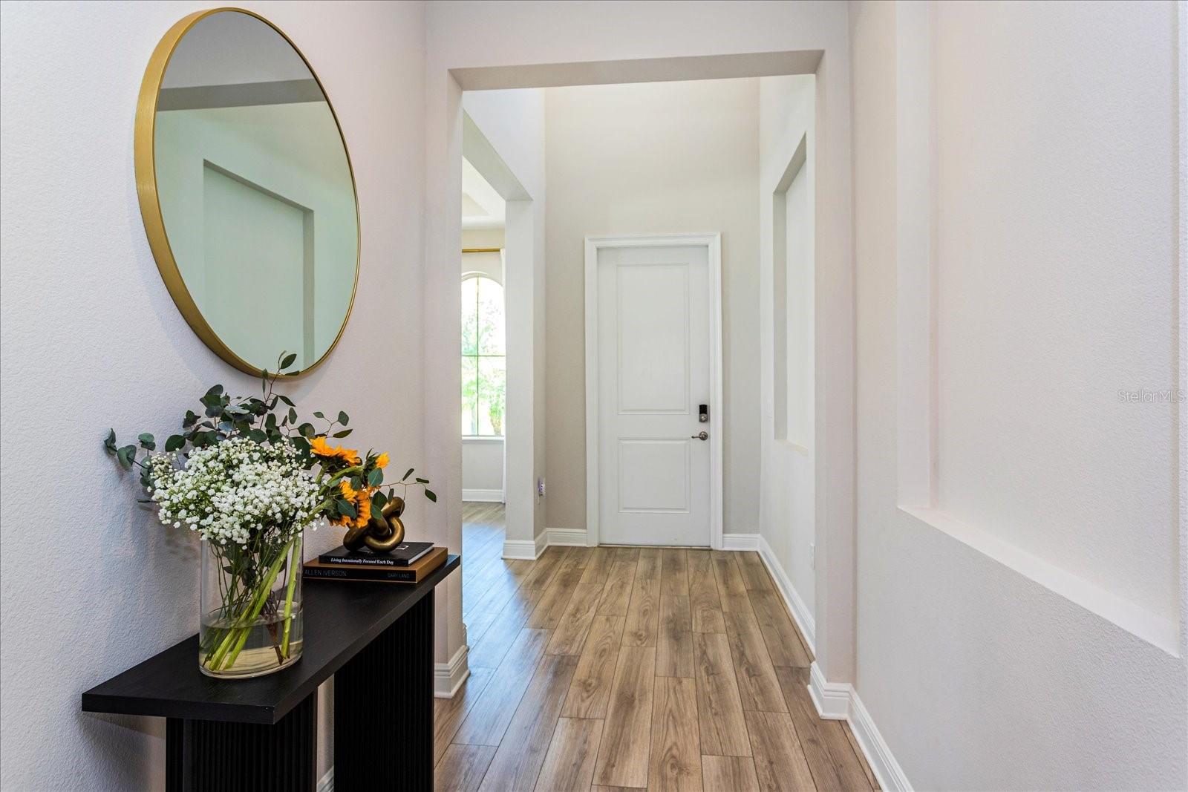
Welcome home to this like-new luxury home in Lakeshore Preserve, the highly desirable community in Horizon West (West Orange County). Great location just off the 429 Western Beltway providing easy access to Orlando and Tampa, and less than 8 miles to Disney parks. You can even view the Disney fireworks nightly from this neighborhood. Wonderfully situated on one of the largest Executive Home sites with views of the green space in the back and a pond across the street, the Toll Brothers Gardenia Model is sure to please the pickiest buyers. This floor plan of just under 4200 sf offers 10' ceilings, 2 primary suites, 3 additional bedrooms, an enormous bonus room, 4 1/2 bathrooms, an extended screened patio downstairs and screened balcony upstairs to enjoy the views and outdoors. Attractive tile roof, tankless water heater, low-e windows and natural gas provide the maximum energy efficiency. Beautiful upgrades are found throughout the home starting with the luxury vinyl plank flooring in all the downstairs living areas. The well-appointed kitchen features an extended island with eating area, upgraded appliances and fixtures, convection oven, deep farmhouse sink and plenty of cabinetry. Off the kitchen is the butler's pantry and walk-in pantry leading to a formal dining room. Entertaining is a breeze with the open floor plan combining the kitchen with the family room with 3 huge sliding doors opening to the oversized brick-paver screened patio. The downstairs primary suite is spacious and works well for multi-generational households. The upstairs primary suite is even larger and its luxury, spa-like bathroom is like no other with a custom stand-alone 7' tub, oversized frameless shower with multiple shower heads, and 2 walk-in closets with custom organizers. A 22' x 18' loft separates the primary bedroom from the remaining 3 bedrooms and 2 additional full bathrooms. Come enjoy the Lakeshore lifestyle and amenities including clubhouse where numerous social activities are held to network with fabulous neighbors, a resort-style pool, fitness center, volleyball court, playgrounds, dog park, and canoes to enjoy Panther Lake which wraps around the clubhouse. The HOA fee includes grounds maintenance, 1 gig internet, cable, sidewalk pressure washing, and all amenities. Make your appointment to view this one in person. It's even more beautiful than the photos.
| 3 days ago | Listing updated with changes from the MLS | |
| 2 months ago | Listing first seen on site |

Listing information is provided by Participants of the Stellar MLS. IDX information is provided exclusively for personal, non-commercial use, and may not be used for any purpose other than to identify prospective properties consumers may be interested in purchasing. Information is deemed reliable but not guaranteed. Properties displayed may be listed or sold by various participants in the MLS Copyright 2026, Stellar MLS.
Last checked: 2026-10-24 06:30 AM EDT
Did you know? You can invite friends and family to your search. They can join your search, rate and discuss listings with you.