Save
Ask
Tour
Hide
Share
$474,900
46 Days On Site

2098 62ND TERRACE S
ST PETERSBURG, FL 33712

For Sale|Single Family Residence|Active
3
Beds
2
Total Baths
2
Full Baths
1,665
SqFt
$285
/SqFt
1961
Built
Subdivision:
COLLEGE PARK
County:
Pinellas

Due to the health concerns created by Coronavirus we are offering personal 1-1 online video walkthough tours where possible.
Call Now: 407-963-8083‬
Is this the listing for you? We can help make it yours.
407-963-8083‬
2098 62ND TERRACE S2098 62ND TERRACE S2098 62ND TERRACE S2098 62ND TERRACE S
Save
Ask
Tour
Hide
Share

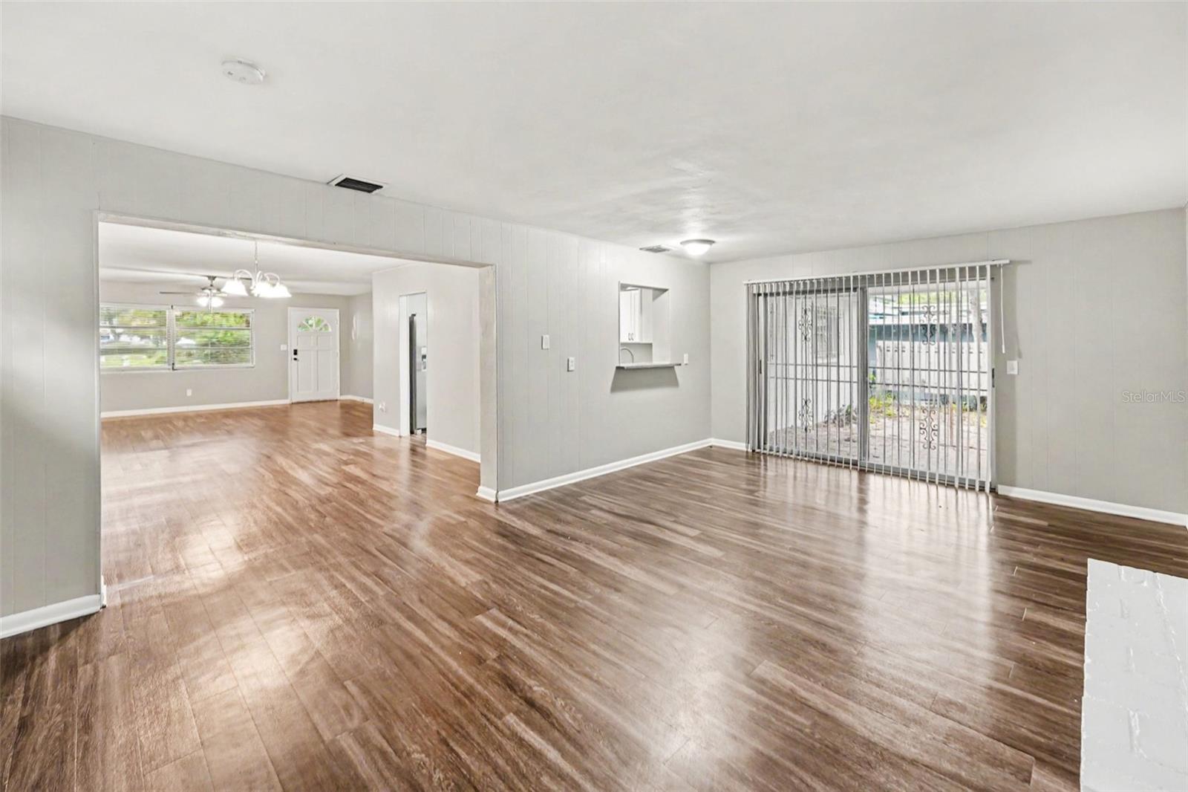
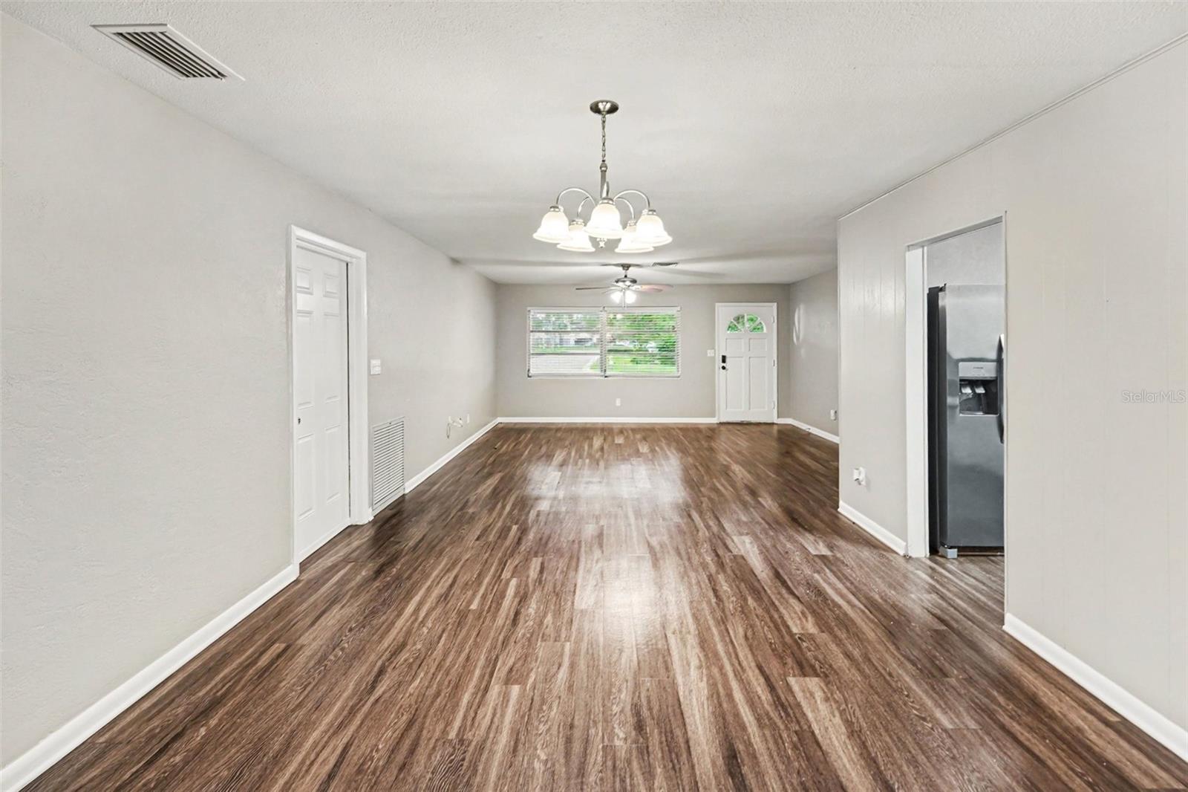
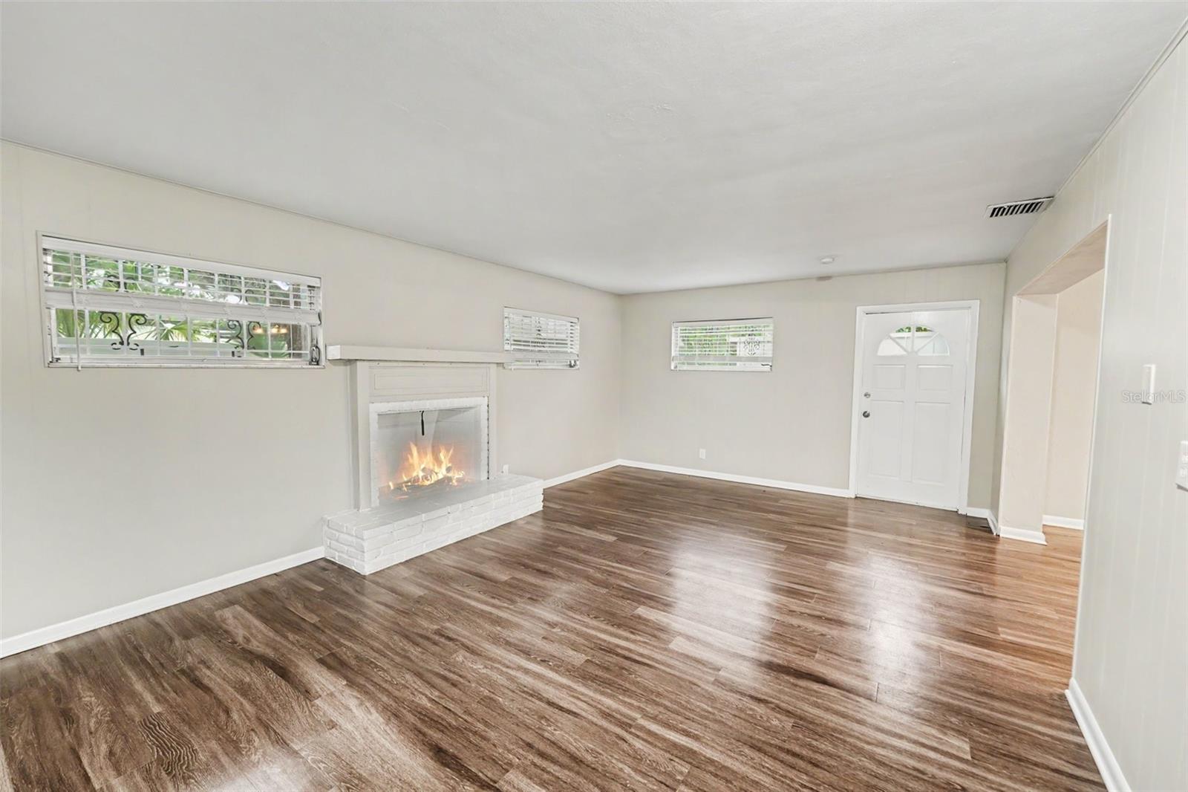
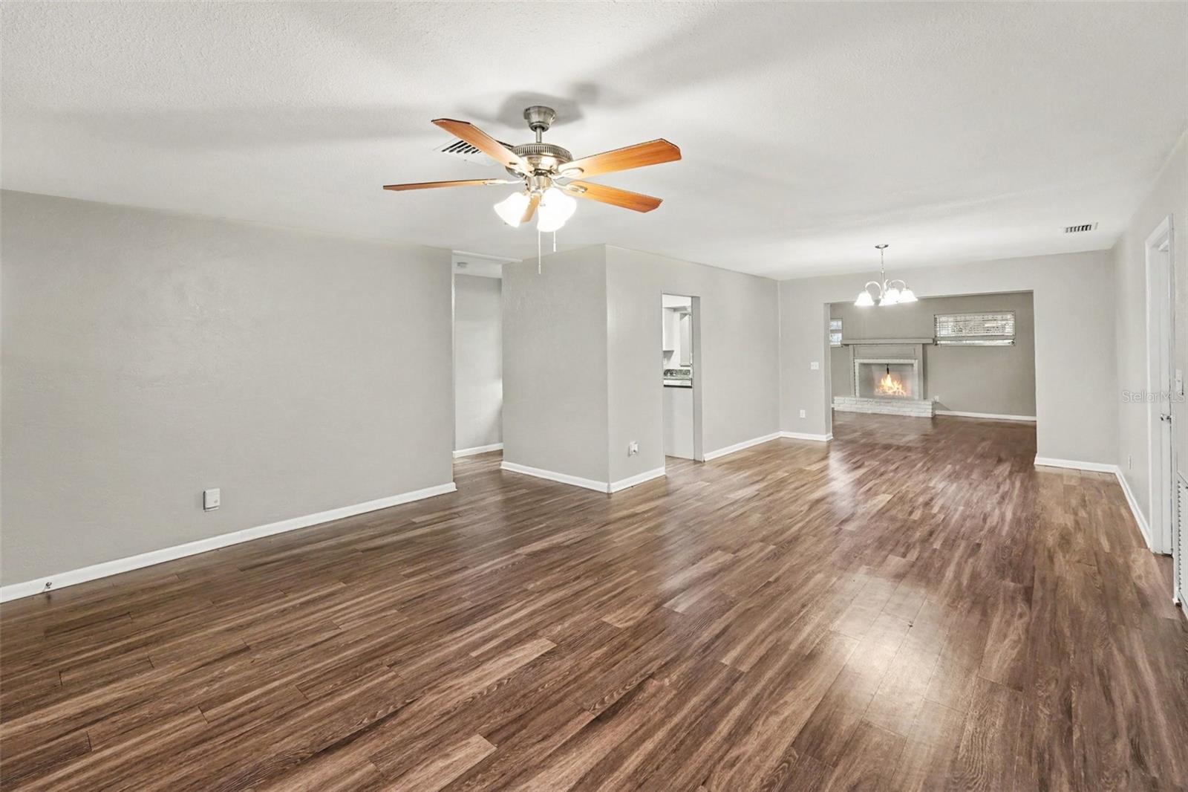
This exceptional 3-bedroom, 2-bathroom ranch-style home is in pristine, move-in ready condition, perfectly combining effortless single-story living with the convenience of an attached 1-car garage. The interior features a spacious living room/dining room combo, creating a seamless, versatile layout that is ideal for both daily relaxation and effortless entertaining. At the heart of the home, the modern kitchen comes fully equipped with a sleek suite of stainless steel appliances, offering a stylish, high-performing hub for all your culinary needs. Designed with comfort in mind, the private sleeping quarters feature plush carpeting in the bedrooms to ensure warmth, noise reduction, and cozy relaxation underfoot. Spotlessly prepared and meticulously maintained from top to bottom, this turnkey residence is completely ready for a stress-free transition into a comfortable lifestyle.

Save
Ask
Tour
Hide
Share
Listing Snapshot
Price 
$474,900
Days On Site 
46 Days
Bedrooms 
3
Inside Area (SqFt) 
1,665 sqft
Total Baths 
2
Full Baths 
2
Partial Baths 
N/A
Lot Size 
0.17 Acres
Year Built 
1961
MLS® Number 
O6429709
Status 
Active
Property Tax 
$5,946
HOA/Condo/Coop Fees 
N/A
Sq Ft Source 
Public Records
Friends & Family
Recent Activity
2 months agoListing updated with changes from the MLS®
2 months agoListing first seen on site
General Features
Acres 
0.17
Attached Garage 
Yes
Direction Faces 
North
Foundation 
Slab
Garage 
Yes
Garage Spaces 
1
Levels 
One
Parking 
Attached
Pets 
Yes
Property Sub Type 
Single Family Residence
Sewer 
Public Sewer
SqFt Total 
2265
Style 
Traditional
Utilities 
Cable AvailableCable ConnectedElectricity ConnectedPhone AvailableWater Connected
Water Source 
Public
Interior Features
Appliances 
DishwasherElectric Water HeaterFreezerMicrowaveRangeRefrigerator
Cooling 
Central Air
Fireplace 
Yes
Fireplace Features 
Living Room
Flooring 
Carpet
Furnished 
Unfurnished
Heating 
CentralElectricExhaust Fan
Interior 
Open Floorplan
Laundry Features 
Other
Bedroom 2 
Dimensions - 11x11Level - First
Bedroom 3 
Dimensions - 13x12Level - First
Dining Room 
Dimensions - 12x13Level - First
Family Room 
Dimensions - 13x21Level - First
Kitchen 
Dimensions - 8x3Level - First
Living Room 
Dimensions - 15x16Level - First
Master Bedroom 
Dimensions - 13x12Level - First
Save
Ask
Tour
Hide
Share
Exterior Features
Construction Details 
BlockConcrete
Exterior 
Storage
Patio And Porch 
CoveredPatioPorch
Roof 
Shingle
View 
City
Waterview 
City
Community Features
Community Features 
Street Lights
MLS Area 
33712 - St Pete
Township 
32
Financing Terms Available 
CashConventionalFHAVA Loan
Roads 
Asphalt
Schools
School District
Unknown
Elementary School
Maximo Elementary-PN
Middle School
Bay Point Middle-PN
High School
Lakewood High-PN
Listing courtesy of ENTERA REALTY LLC (888) 216-6364


Listing information is provided by Participants of the Stellar MLS. IDX information is provided exclusively for personal, non-commercial use, and may not be used for any purpose other than to identify prospective properties consumers may be interested in purchasing. Information is deemed reliable but not guaranteed. Properties displayed may be listed or sold by various participants in the MLS Copyright 2026, Stellar MLS.
Last checked: 2026-09-20 07:39 AM EDT

Neighborhood & Commute
Source: Walkscore
Save
Ask
Tour
Hide
Share