Save
Ask
Tour
Hide
Share
$799,900
13 Days On Site

125 ROBIN NEST DRIVE
OVIEDO, FL 32765

For Sale|Single Family Residence|Active Under Contract
4
Beds
3
Total Baths
3
Full Baths
2,818
SqFt
$284
/SqFt
2017
Built
Subdivision:
SOUTHERN OAKS PH TWO
County:
Seminole

Due to the health concerns created by Coronavirus we are offering personal 1-1 online video walkthough tours where possible.
Call Now: 407-963-8083‬
Is this the listing for you? We can help make it yours.
407-963-8083‬
125 ROBIN NEST DRIVE125 ROBIN NEST DRIVE125 ROBIN NEST DRIVE125 ROBIN NEST DRIVE
Save
Ask
Tour
Hide
Share

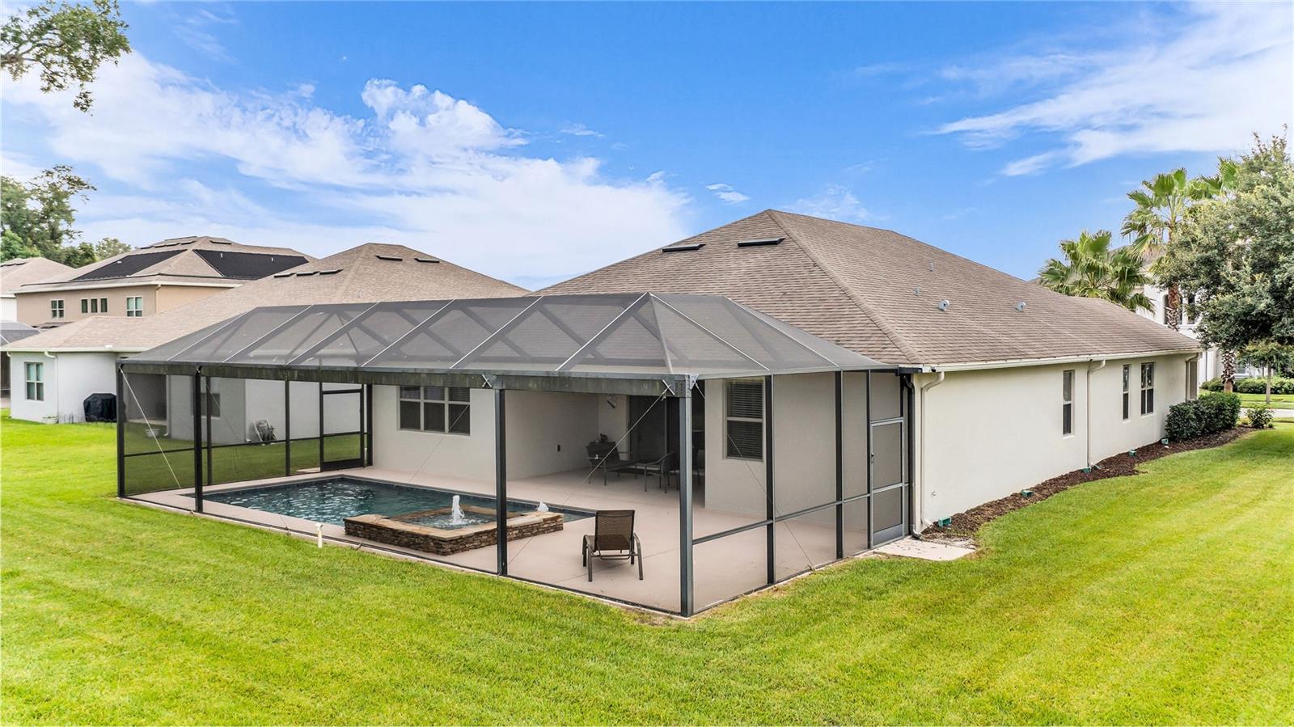
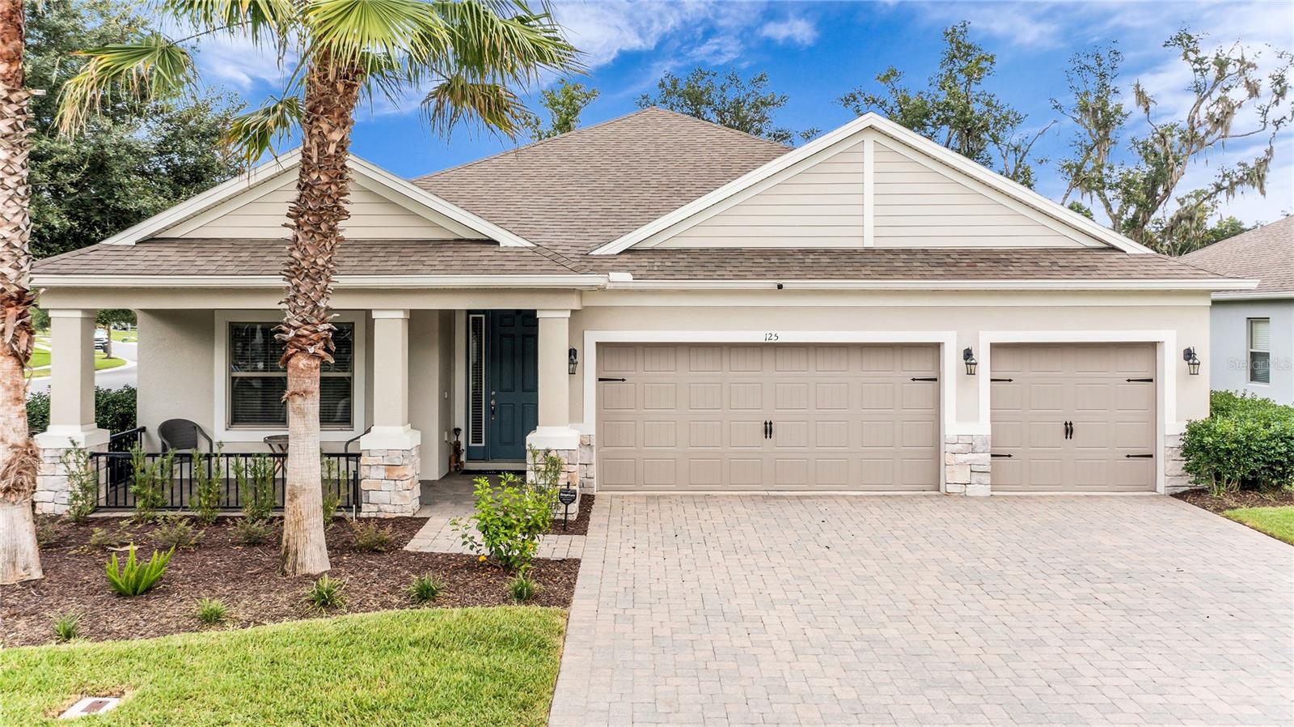
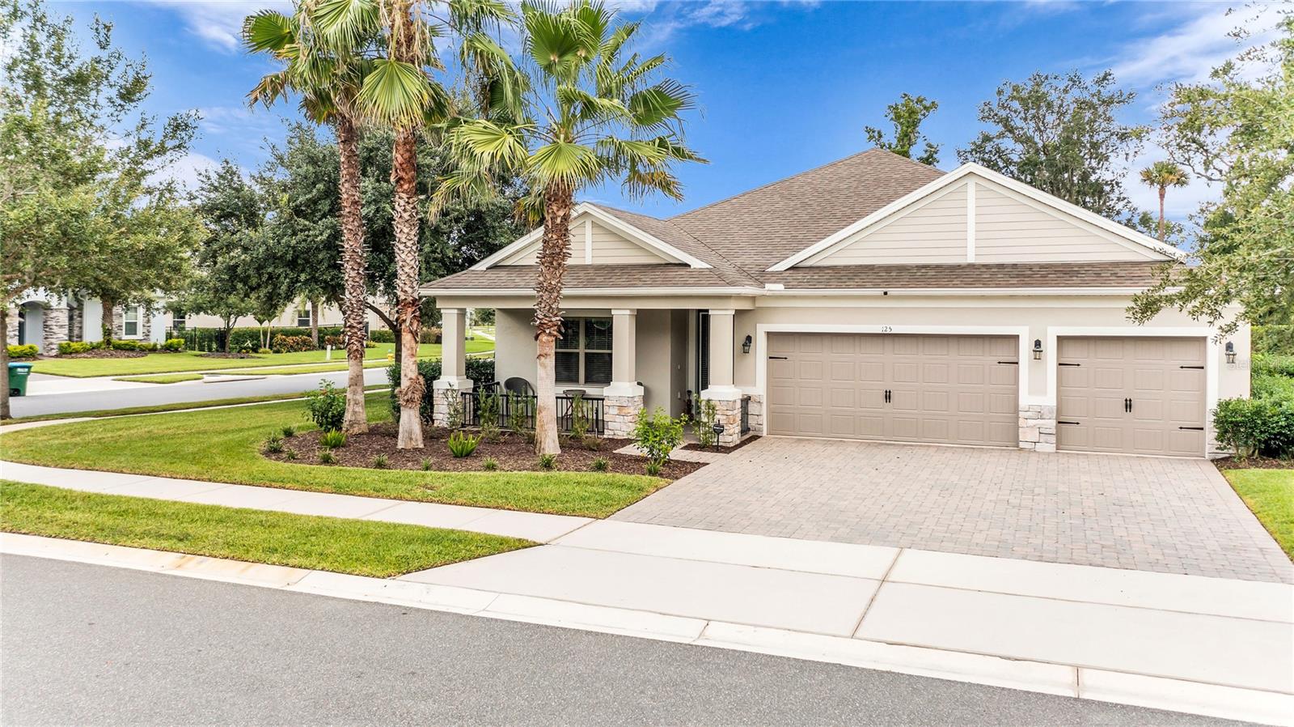
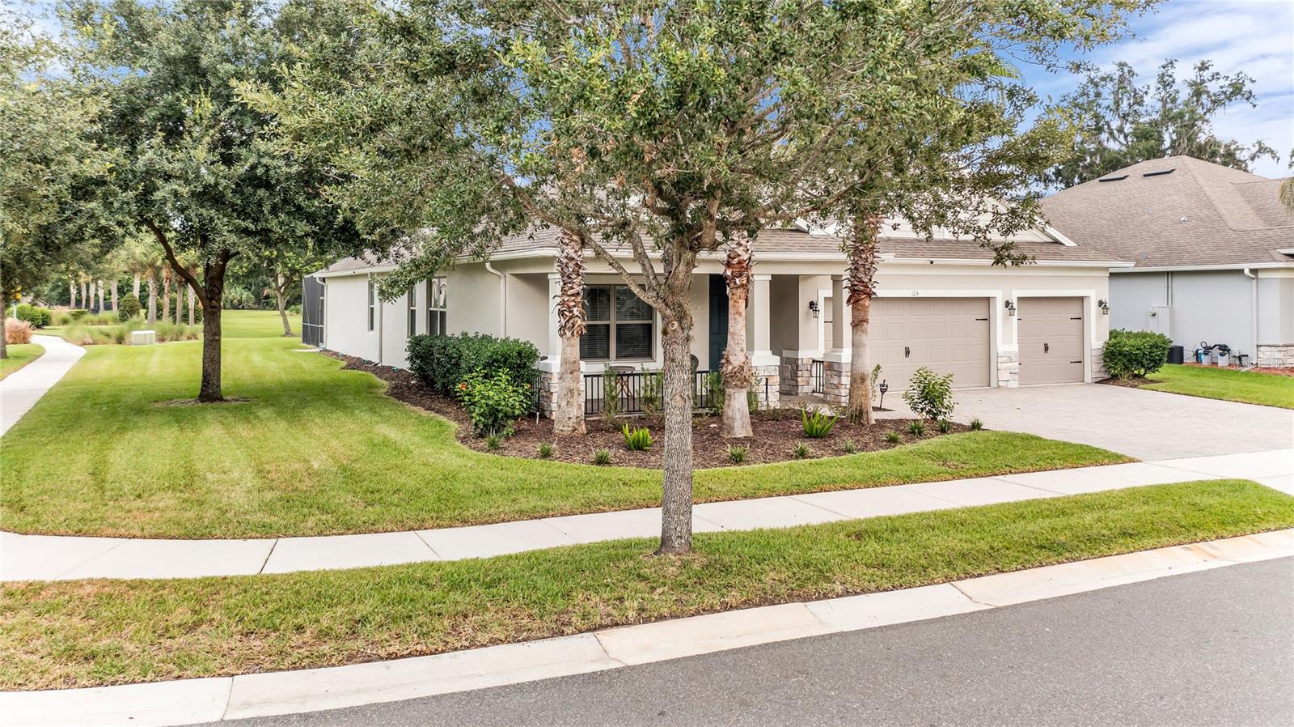
Under contract-accepting backup offers. The perfect home DOES exist and it's in beautiful, serene Oviedo! Welcome to Southern Oaks in the picturesque heart of Seminole County. Newer built, and gated, this pristine neighborhood offers scenic vistas, ample space, and airy floorplans. Located on a corner lot, this single story, four-bedroom, three-bathroom, home will welcome you with an abundance of natural light. As you enter the grand foyer, to your left you'll discover a bonus room which would make the perfect office or den. Next to the bonus room is your spacious formal dining room which can comfortably fit an oversized dining table! Just beyond the formal dining room is your open kitchen, breakfast nook, and living room. This space is the heart of this home, and will be the gathering place for your guests. Open, light, and bright, this true chef's kitchen has stunning granite counters, tons of storage, stainless appliances, airy breakfast nook, and a large walk in pantry. Enjoy preparing meals while overlooking your spacious living room complete with sliding glass wall! A true split plan, the primary suite is luxurious and overlooks the tranquil back yard. Relax in comfort with your garden soaking tub, oversized step in shower, dual walk in closets, and vanity with dual sinks. Across the home you'll discover three large guest rooms, two full bathrooms, a laundry room with extra storage, and also a three car oversized garage. Step outside and you'll discover your custom pool and spa with water fountain features, lights for nighttime dips, a covered and screened lanai, and vistas of the community playground and pond. This is an absolutely stunning home and shows like new! Hurry and see this one today!

Save
Ask
Tour
Hide
Share
Listing Snapshot
Price 
$799,900
Days On Site 
13 Days
Bedrooms 
4
Inside Area (SqFt) 
2,818 sqft
Total Baths 
3
Full Baths 
3
Partial Baths 
N/A
Lot Size 
0.27 Acres
Year Built 
2017
MLS® Number 
O6429620
Status 
Active Under Contract
Property Tax 
$7,374.39
HOA/Condo/Coop Fees 
$170 monthly
Sq Ft Source 
Public Records
Friends & Family
Recent Activity
yesterdayListing updated with changes from the MLS®
2 weeks agoStatus changed to Active Under Contract
2 weeks agoListing first seen on site
General Features
Acres 
0.27
Attached Garage 
Yes
Direction Faces 
South
Foundation 
Slab
Garage 
Yes
Garage Spaces 
3
Levels 
One
Parking 
DrivewayGarage Door OpenerOversizedAttached
Pets 
Breed RestrictionsCats OKDogs OKYes
Property Sub Type 
Single Family Residence
Security 
Gated CommunitySmoke Detector(s)
Sewer 
Public Sewer
SqFt Total 
3805
Style 
Craftsman
Utilities 
Cable AvailableCable ConnectedElectricity ConnectedPhone AvailableSewer ConnectedUnderground UtilitiesWater Connected
Water Source 
Public
Zoning 
R-1
Interior Features
Appliances 
CooktopDishwasherDisposalElectric Water HeaterMicrowaveRange HoodRefrigerator
Cooling 
Central Air
Flooring 
CarpetCeramic Tile
Furnished 
Unfurnished
Heating 
CentralElectric
Interior 
Crown MoldingEat-in KitchenHigh CeilingsOpen FloorplanStone CountersTray Ceiling(s)Walk-In Closet(s)
Laundry Features 
In KitchenInsideLaundry Room
Spa 
Yes
Window Features 
Blinds
Balcony/Porch/Lanai 
Dimensions - 50x33Level - First
Bedroom 1 
Dimensions - 13x13Level - First
Bedroom 2 
Dimensions - 12x13Level - First
Bedroom 3 
Dimensions - 12x13Level - First
Den 
Dimensions - 11x13Level - First
Dinette 
Dimensions - 11x10Level - First
Dining Room 
Dimensions - 11x13Level - First
Kitchen 
Dimensions - 18x16Level - First
Living Room 
Dimensions - 27x20Level - First
Master Bedroom 
Dimensions - 17x15Level - First
Save
Ask
Tour
Hide
Share
Exterior Features
Construction Details 
BlockStucco
Exterior 
LightingRain Gutters
Lot Features 
Corner LotLandscapedLevel
Patio And Porch 
CoveredFront PorchPatioPorchRear PorchScreened
Pool Features 
GuniteIn GroundSalt WaterScreen EnclosurePrivate
Private Pool 
Yes
Roof 
Shingle
Spa 
Yes
Spa Features 
In Ground
View 
PondWater
Waterview 
PondWater
Windows/Doors 
Blinds
Community Features
Association Amenities 
GatedPlayground
Association Dues 
170
Community Features 
GatedPlaygroundSidewalks
Financing Terms Available 
CashConventionalFHAVA Loan
HOA Fee Frequency 
Monthly
MLS Area 
32765 - Oviedo
Roads 
Asphalt
Township 
21
Schools
School District
Unknown
Elementary School
Geneva Elementary
Middle School
Jackson Heights Middle
High School
Oviedo High
Listing courtesy of COLDWELL BANKER REALTY (407) 463-7973


Listing information is provided by Participants of the Stellar MLS. IDX information is provided exclusively for personal, non-commercial use, and may not be used for any purpose other than to identify prospective properties consumers may be interested in purchasing. Information is deemed reliable but not guaranteed. Properties displayed may be listed or sold by various participants in the MLS Copyright 2026, Stellar MLS.
Last checked: 2026-08-13 02:59 PM EDT

Neighborhood & Commute
Source: Walkscore
Save
Ask
Tour
Hide
Share