
197 BRAELOCK DRIVEOCOEE, FL 34761
Due to the health concerns created by Coronavirus we are offering personal 1-1 online video walkthough tours where possible.
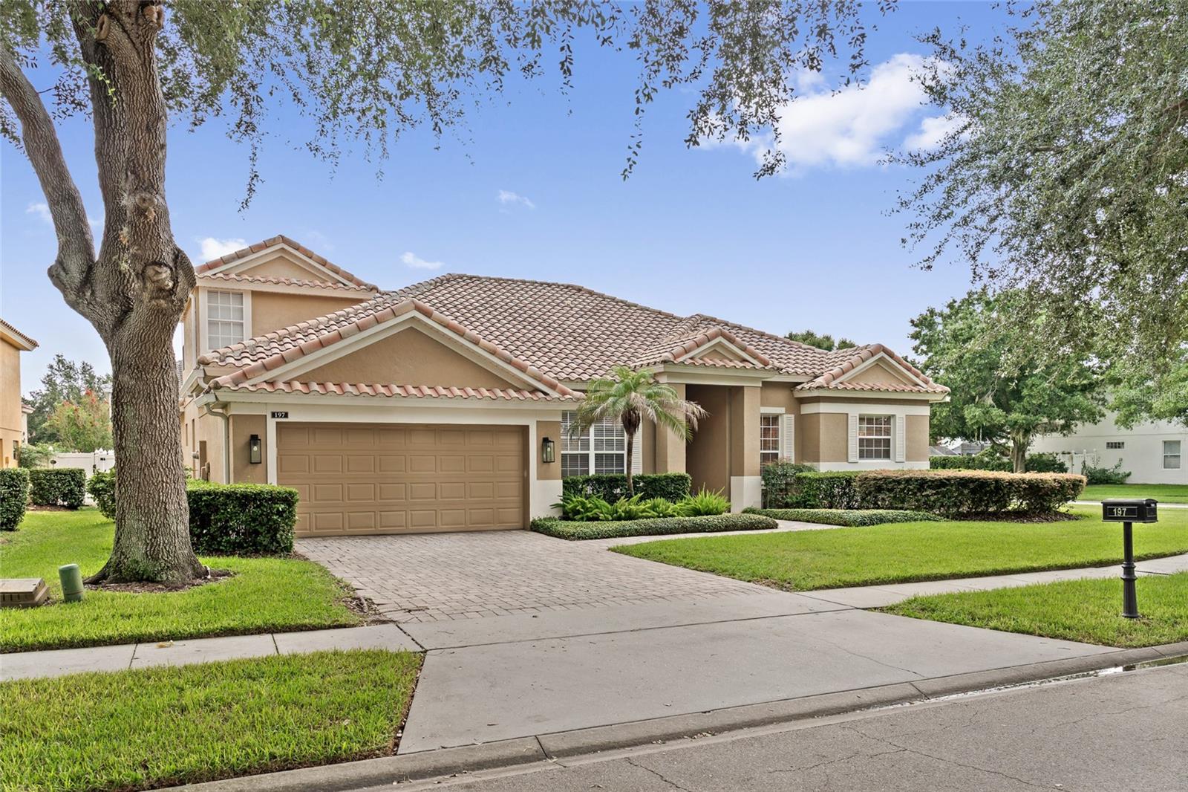
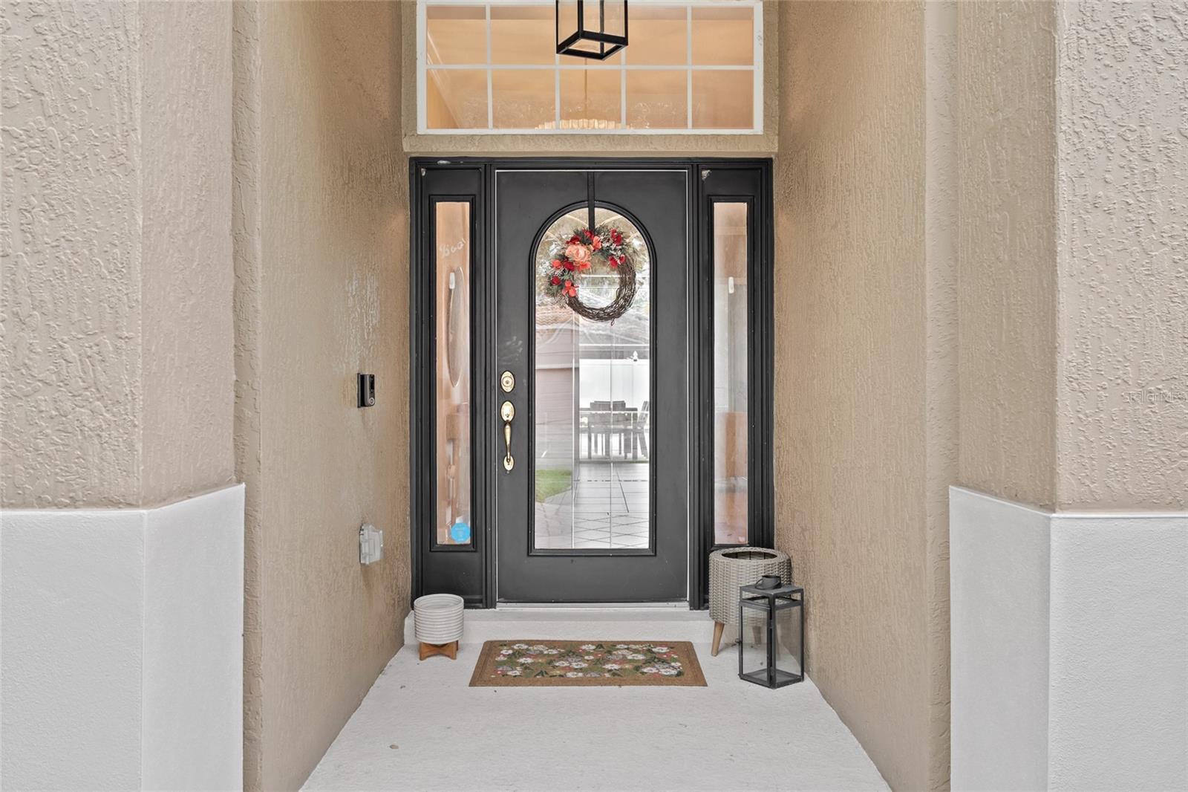
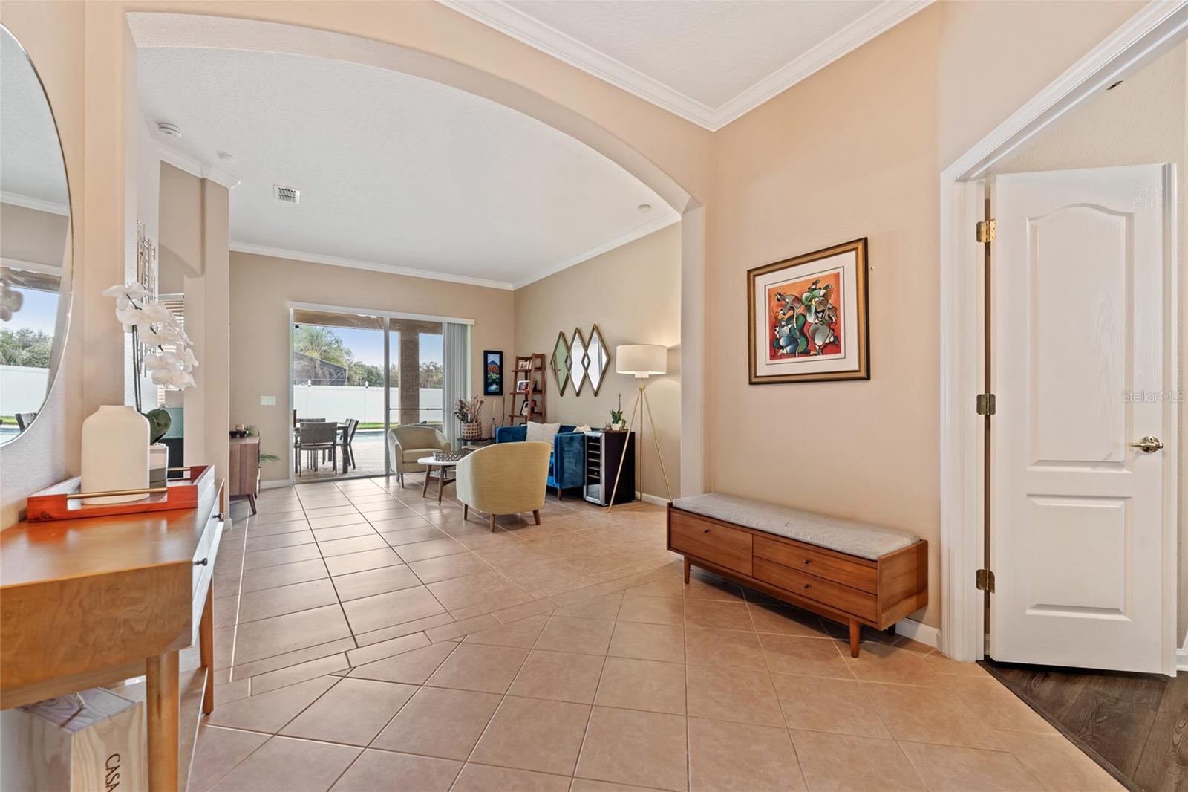
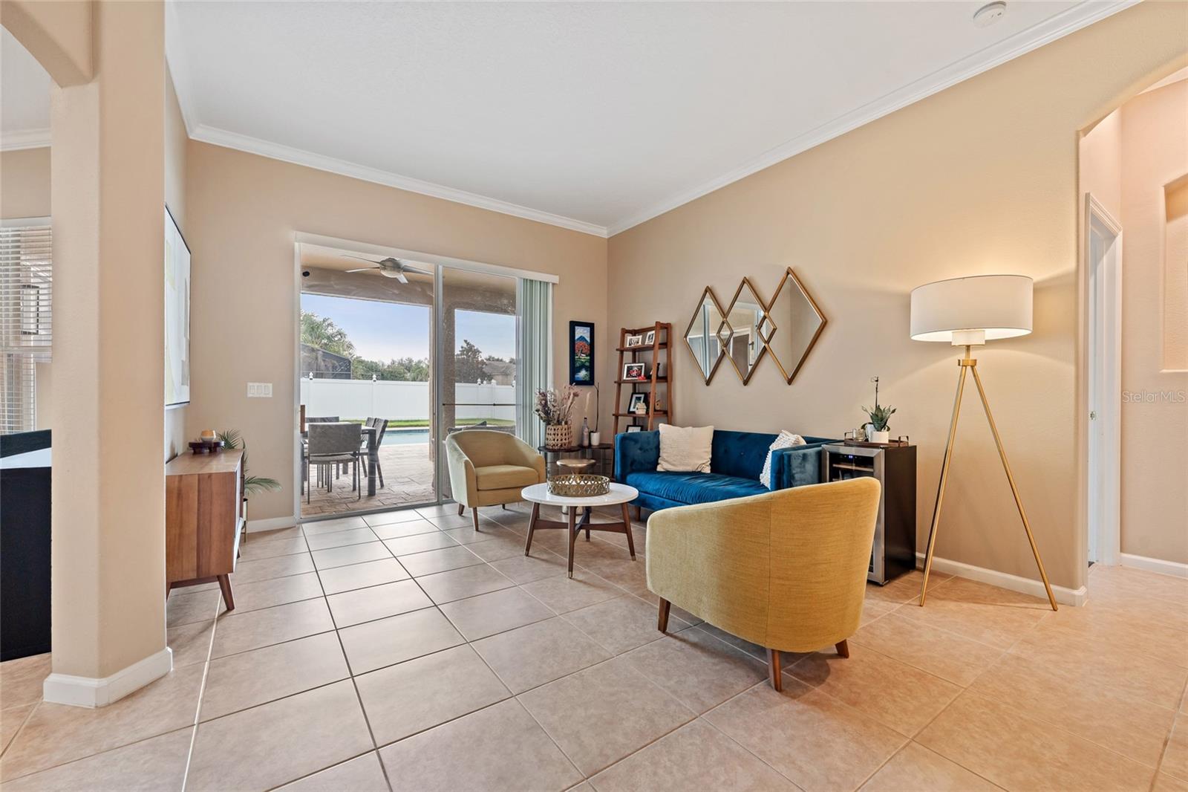
Under contract-accepting backup offers. Nestled on a spacious, fully fenced corner lot just steps from a quiet cul-de-sac, this exceptional residence offers the perfect blend of privacy, functionality, and resort-style living in one of the area's most sought-after gated communities. Designed for today's lifestyle, this thoughtfully crafted home features a desirable split-bedroom floor plan with four generously sized bedrooms, a dedicated home office, and a private guest suite—ideal for multigenerational living or visiting family and friends. Upstairs, a versatile bonus room provides the perfect space for a media room, playroom, fitness studio, or additional workspace. At the heart of the home, the expansive kitchen seamlessly flows into a bright, open-concept living area filled with natural light. Whether you're preparing family meals, entertaining guests, or simply enjoying everyday life, this inviting space is designed to bring everyone together. Ample cabinetry, generous counter space, and unobstructed sightlines make the kitchen as functional as it is welcoming. Step outside to your own private backyard retreat. The oversized screened patio overlooks a sparkling pool, creating the ideal setting for year-round outdoor living, weekend barbecues, or relaxing afternoons in the Florida sunshine. The large fenced yard offers abundant space for children and pets to play while providing the privacy you've been searching for. Location is equally impressive. Enjoy direct access to a neighborhood park and private resident access to the community elementary school, making morning routines effortless. Families will appreciate the highly rated schools that make this community one of the region's premier destinations. Beyond the neighborhood gates, you'll find convenient access to major highways, allowing for an easy commute to employment centers, shopping, dining, entertainment, and Central Florida's world-famous attractions. This is more than just a home—it's a lifestyle. With its flexible floor plan, exceptional outdoor amenities, unbeatable location, and access to top-rated schools, this rare opportunity combines comfort, convenience, and community in one extraordinary package.
| 6 days ago | Listing updated with changes from the MLS® | |
| 6 days ago | Status changed to Active Under Contract | |
| 3 weeks ago | Listing first seen on site |

Listing information is provided by Participants of the Stellar MLS. IDX information is provided exclusively for personal, non-commercial use, and may not be used for any purpose other than to identify prospective properties consumers may be interested in purchasing. Information is deemed reliable but not guaranteed. Properties displayed may be listed or sold by various participants in the MLS Copyright 2026, Stellar MLS.
Last checked: 2026-08-19 11:01 AM EDT