Save
Ask
Tour
Hide
Share
$500,000
New Listing

810 SWEETBRIAR ROAD
ORLANDO, FL 32806

For Sale|Single Family Residence|Active
3
Beds
2
Total Baths
2
Full Baths
1,511
SqFt
$331
/SqFt
1963
Built
Subdivision:
SWEETBRIAR
County:
Orange

Due to the health concerns created by Coronavirus we are offering personal 1-1 online video walkthough tours where possible.
Call Now: 407-963-8083‬
Is this the listing for you? We can help make it yours.
407-963-8083‬
810 SWEETBRIAR ROAD810 SWEETBRIAR ROAD810 SWEETBRIAR ROAD810 SWEETBRIAR ROAD
Save
Ask
Tour
Hide
Share

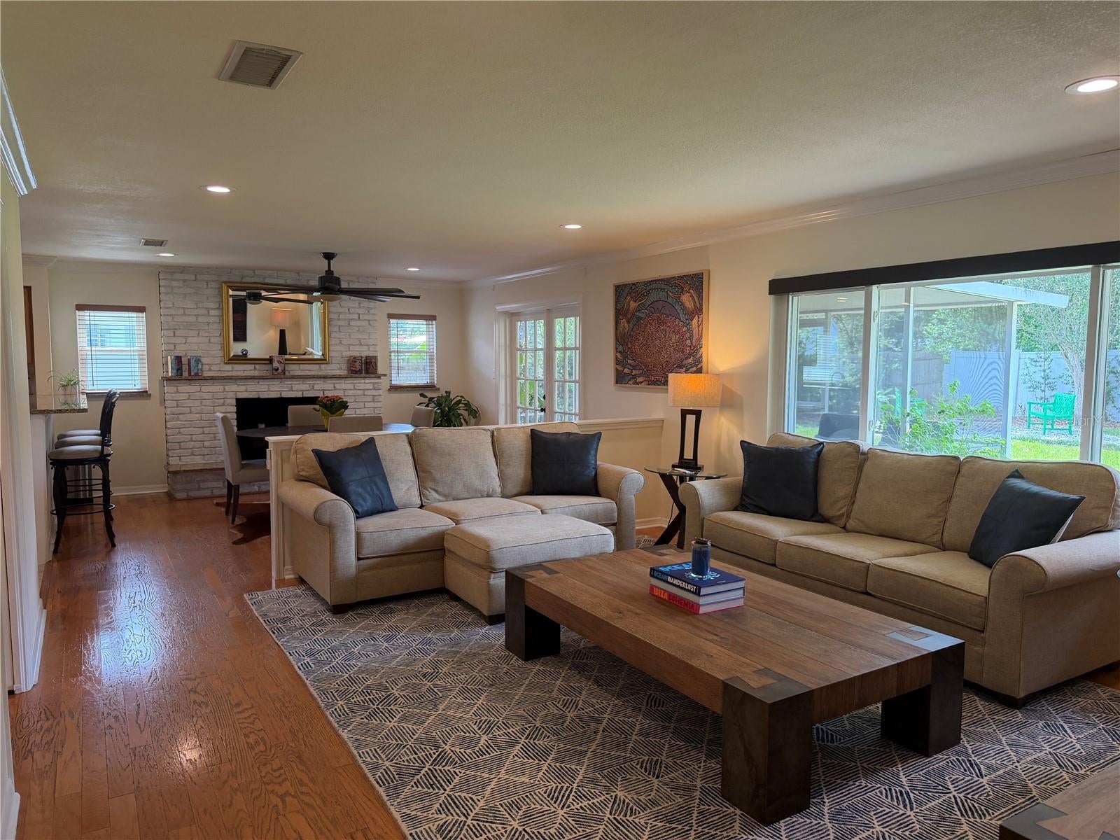
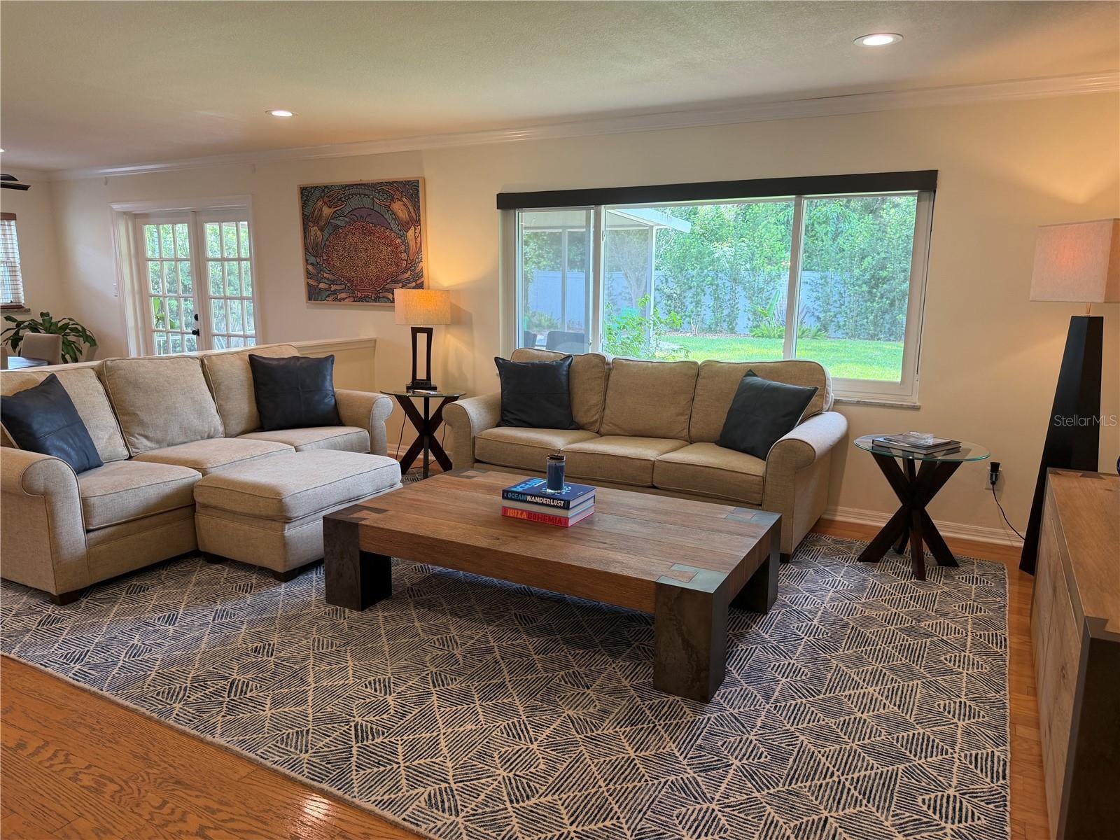
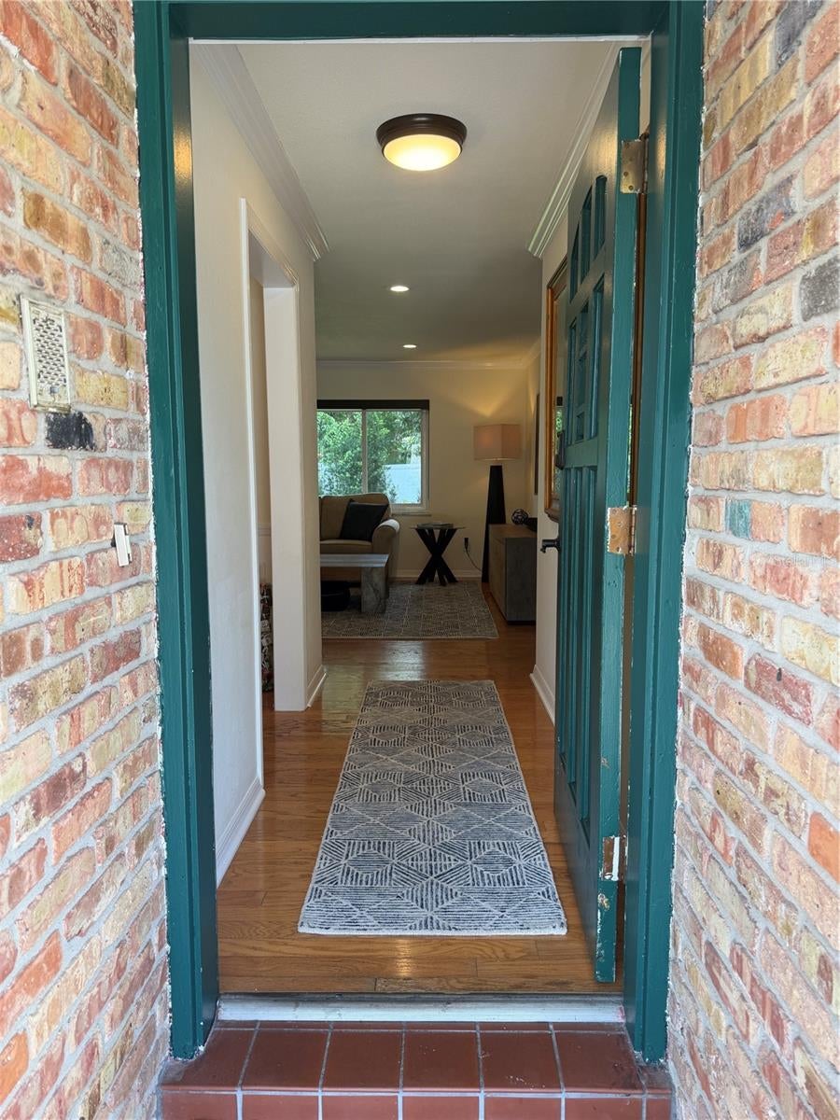
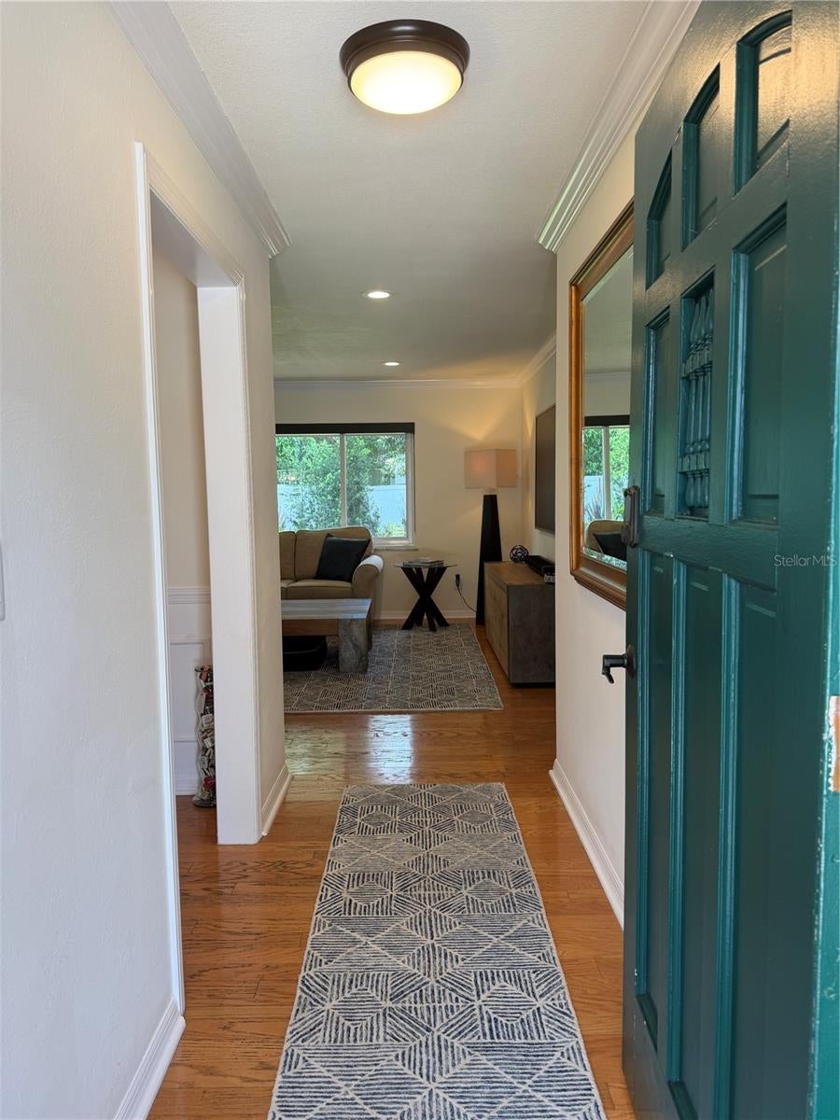
Welcome to this beautifully maintained home offering the perfect blend of comfort, style and functionality. Situated on a spacious fenced lot this 3 bedroom 2 bath block home spans just over 1,500 square feet of thoughtfully designed living space perfect for entertaining. Inside, you’ll find wood floors over terrazzo, updated kitchen and baths and an open floor plan. The gourmet kitchen comes with stainless appliances, granite counters, wine rack and breakfast bar. Kitchen opens to a dining area with a wood burning brick fireplace and a spacious living room. French doors lead out to an inviting screened porch overlooking the private backyard with a fire pit. Formal dining room could be used as a home office if needed. Recent updates include electric service upgrade (2026), AC (2019), and windows (2013). Located ion a quiet dead end cul-de-sac in sought after SODO area and zoned for the highly desirable Pershing/Boone school district. This home checks all the boxes! Don’t miss the opportunity to make this exceptional property your own. Call today to schedule your private showing.

Save
Ask
Tour
Hide
Share
Listing Snapshot
Price 
$500,000
Days On Site 
0 Days
Bedrooms 
3
Inside Area (SqFt) 
1,511 sqft
Total Baths 
2
Full Baths 
2
Partial Baths 
N/A
Lot Size 
0.26 Acres
Year Built 
1963
MLS® Number 
O6429247
Status 
Active
Property Tax 
$3,666.42
HOA/Condo/Coop Fees 
N/A
Sq Ft Source 
Public Records
Friends & Family
Recent Activity
an hour agoListing updated with changes from the MLS®
2 hours agoListing first seen on site
General Features
Acres 
0.26
Attached Garage 
Yes
Direction Faces 
North
Foundation 
Slab
Garage 
Yes
Garage Spaces 
2
Levels 
One
Number Of Stories 
1
Parking 
Garage Door OpenerAttached
Property Sub Type 
Single Family Residence
Sewer 
Septic Tank
SqFt Total 
2072
Style 
Ranch
Utilities 
Cable AvailableCable ConnectedElectricity ConnectedWater Connected
Water Source 
Public
Zoning 
R-1AA
Interior Features
Appliances 
DishwasherDisposalElectric Water HeaterRangeRefrigerator
Cooling 
Central Air
Fireplace 
Yes
Fireplace Features 
Family RoomWood Burning
Flooring 
CarpetHardwoodTile
Furnished 
Unfurnished
Heating 
CentralElectric
Interior 
Crown MoldingOpen Floorplan
Laundry Features 
In Garage
Window Features 
BlindsDouble Pane Windows
Balcony/Porch/Lanai 
Dimensions - 17x10Level - First
Bedroom 2 
Dimensions - 12x11Level - First
Bedroom 3 
Dimensions - 11x10Level - First
Dining Room 
Dimensions - 11x10Level - First
Family Room 
Dimensions - 14x13Level - First
Kitchen 
Dimensions - 12x12Level - First
Living Room 
Dimensions - 14x17Level - First
Master Bedroom 
Dimensions - 13x11Level - First
Save
Ask
Tour
Hide
Share
Exterior Features
Construction Details 
BlockBrick
Fencing 
VinylWood
Lot Features 
LandscapedLevel
Patio And Porch 
Rear PorchScreened
Roof 
Shingle
Windows/Doors 
BlindsDouble Pane Windows
Community Features
Financing Terms Available 
CashConventionalFHA
MLS Area 
32806 - Orlando/Delaney Park/Crystal Lake
Roads 
Asphalt
Township 
23
Schools
School District
Unknown
Elementary School
Pershing Elem
Middle School
PERSHING K-8
High School
Boone High
Listing courtesy of HOMEVEST REALTY (407) 230-4783


Listing information is provided by Participants of the Stellar MLS. IDX information is provided exclusively for personal, non-commercial use, and may not be used for any purpose other than to identify prospective properties consumers may be interested in purchasing. Information is deemed reliable but not guaranteed. Properties displayed may be listed or sold by various participants in the MLS Copyright 2026, Stellar MLS.
Last checked: 2026-07-29 05:39 PM EDT

Neighborhood & Commute
Source: Walkscore
Save
Ask
Tour
Hide
Share