
2623 PALASTRO WAYOCOEE, FL 34761
Due to the health concerns created by Coronavirus we are offering personal 1-1 online video walkthough tours where possible.
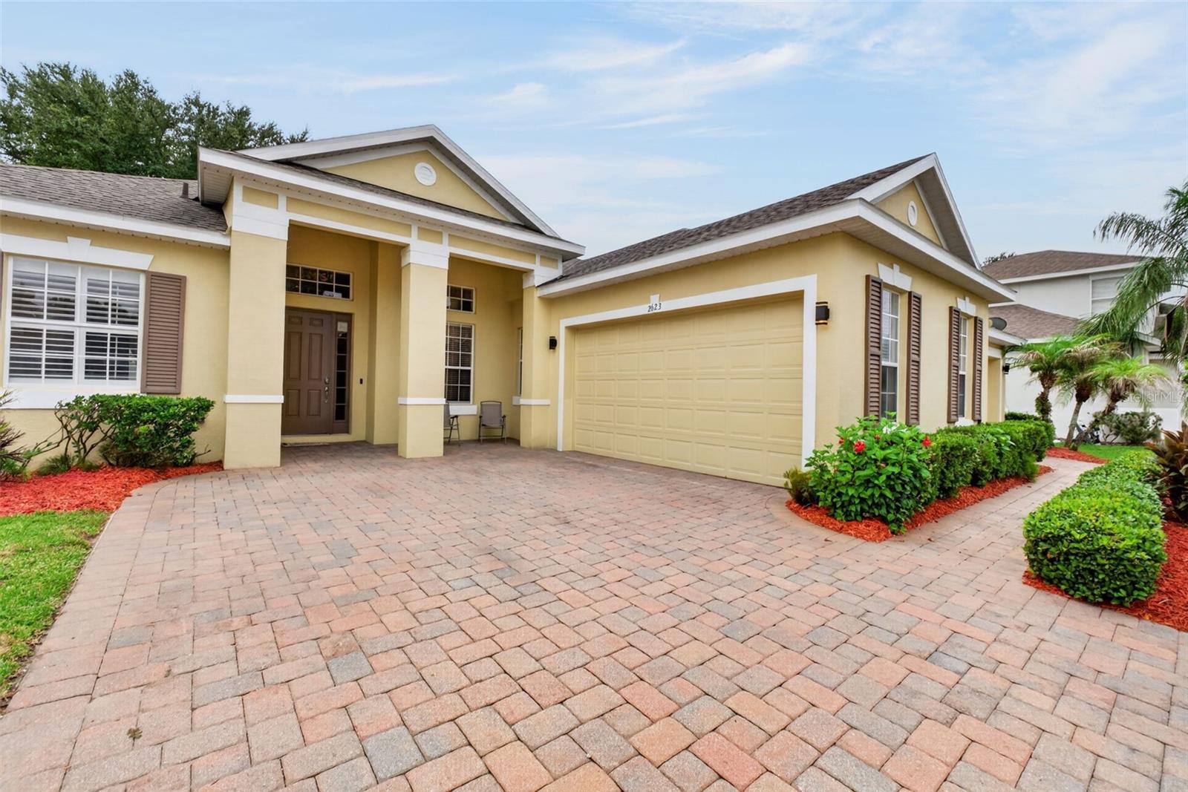
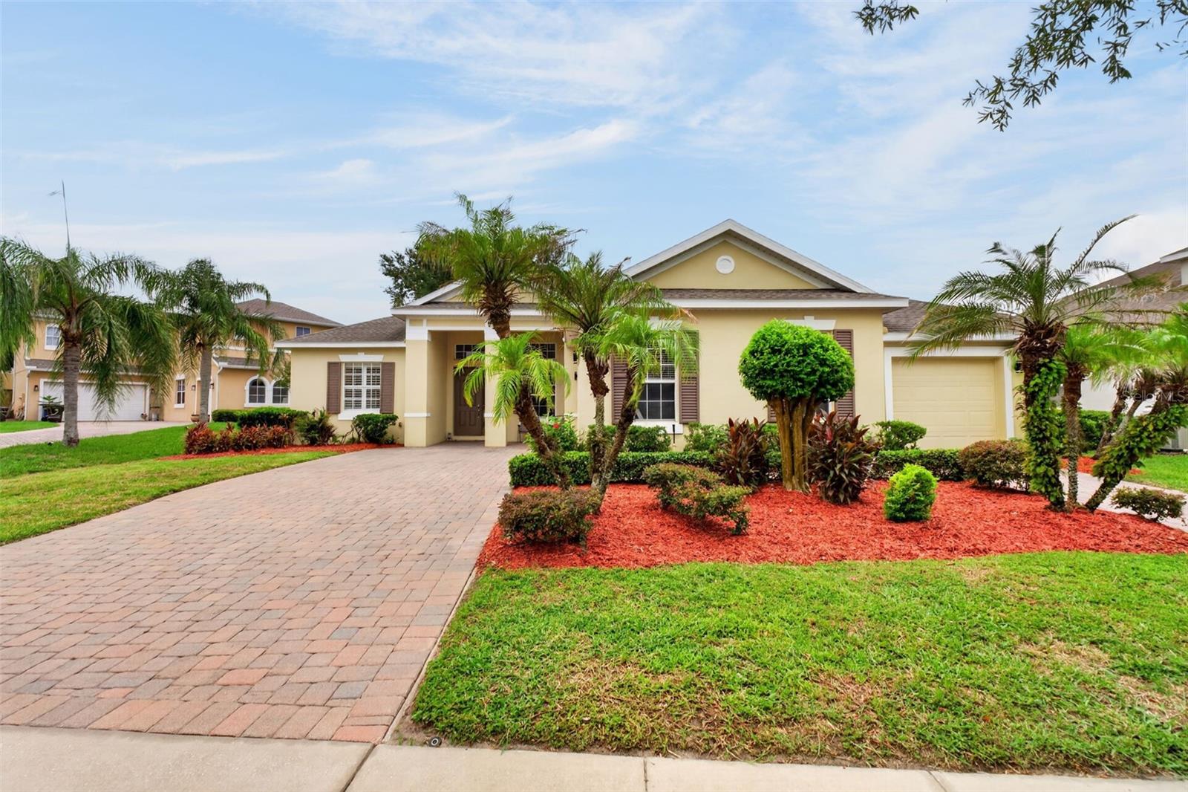
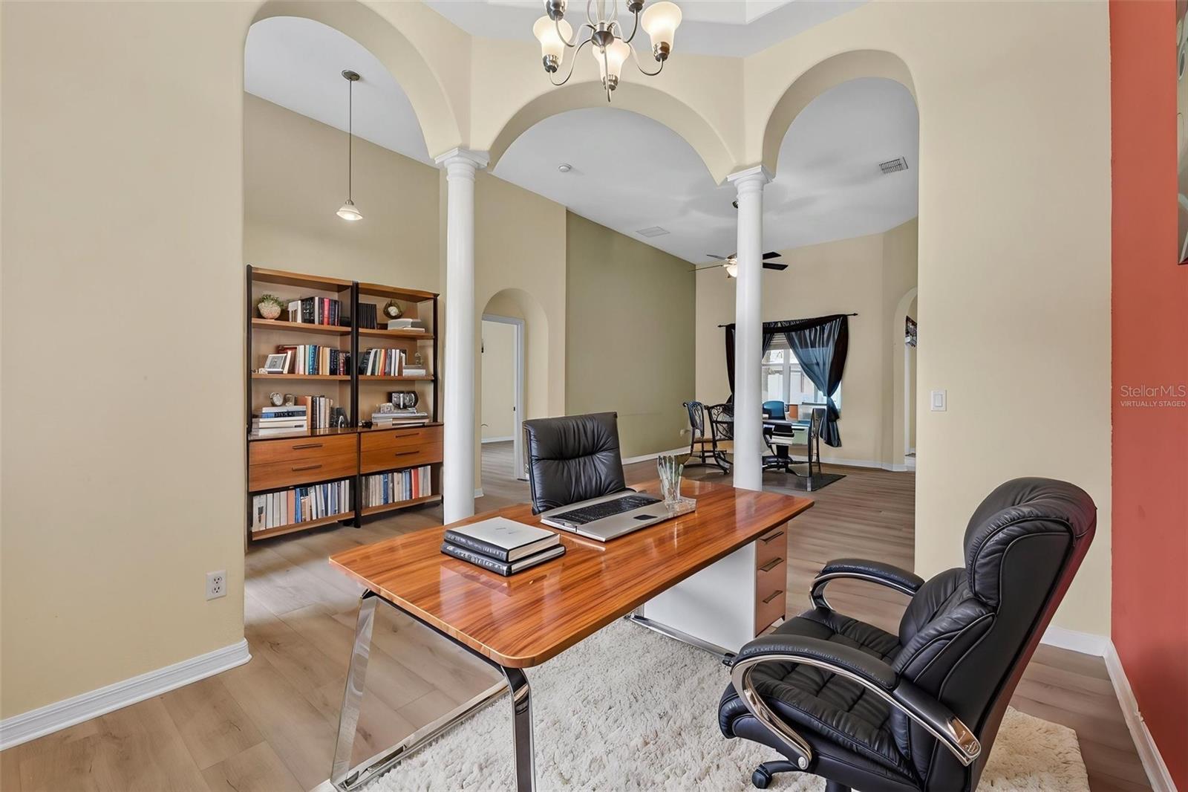
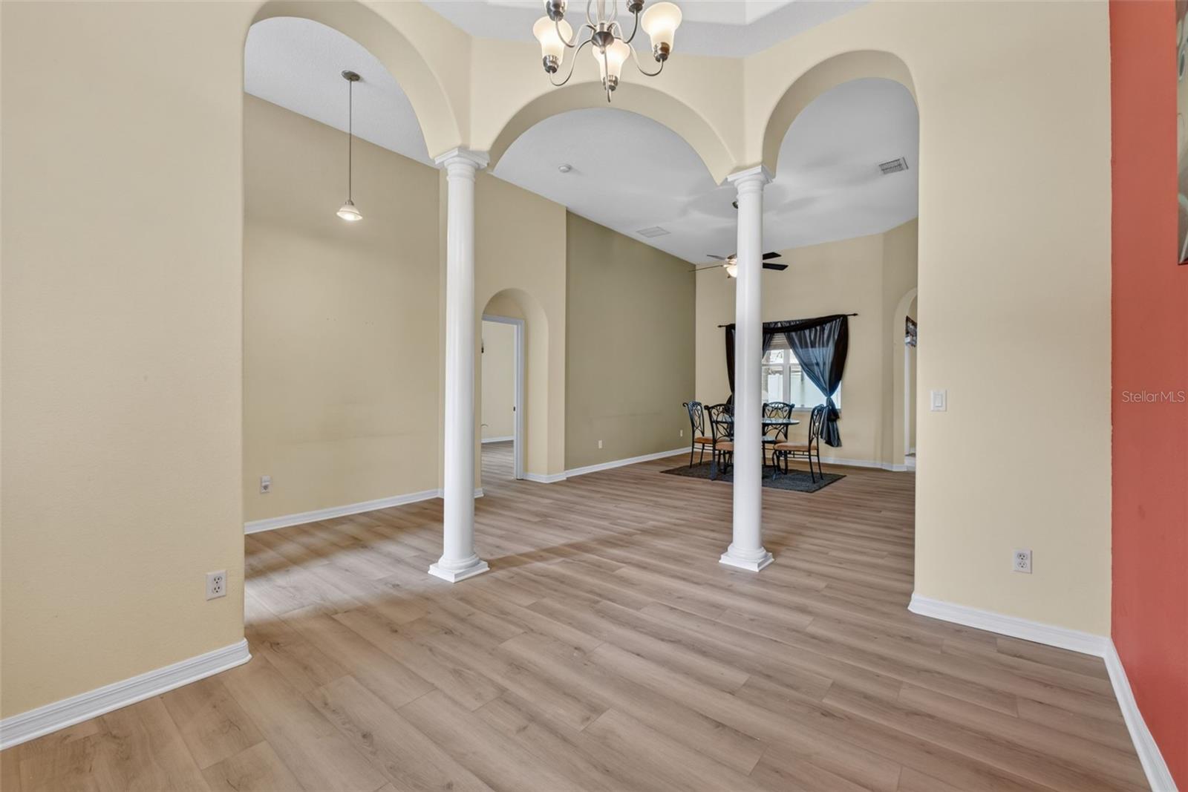
Under contract-accepting backup offers. Virtually Staged. PRICE REDUCED - NOW $500,000! Located behind the 24-hour guard-gated entrance of Westyn Bay, this home offers nearly 2,400 square feet with brand-new luxury vinyl plank flooring throughout. Existing carpet, tile, and laminate flooring were fully removed and replaced for a clean, cohesive finish. The kitchen features granite countertops, abundant cabinetry, a closet pantry, dual sinks, and all brand-new, never-used appliances. Major systems have already been updated, with the roof and A/C replaced less than five years ago and the water heater approximately one year old. An affordable homeowners insurance quote is also available. The spacious primary suite includes dual closets and a spa-inspired en-suite bath with a hydro-massage tub, dual sinks, and granite countertops. The flexible 4th bedroom is currently configured as a home office and can be restored to a fully enclosed bedroom upon request. You’ll also find an additional en-suite bathroom, along with an oversized shared bathroom. Outside, enjoy an oversized 3-car garage with separate double and single garage doors, two driveway entrances, a screened lanai, and a fully fenced backyard. Westyn Bay offers an impressive array of amenities, including a clubhouse, community pool, tennis and basketball courts, playground, community lake with dock access, and 24-hour guard-gated security. Conveniently located near shopping, dining, schools, and the West Orange Trail. Now offered at the reduced price of $500,000, this home presents a compelling opportunity to enjoy updated finishes, major systems, and exceptional Westyn Bay amenities. Seller is open to exploring reasonable concessions or closing-cost assistance with a solid contract.
| 3 weeks ago | Listing updated with changes from the MLS | |
| 3 weeks ago | Status changed to Active Under Contract | |
| 4 weeks ago | Price changed to $500,000 | |
| 3 months ago | Listing first seen on site |

Listing information is provided by Participants of the Stellar MLS. IDX information is provided exclusively for personal, non-commercial use, and may not be used for any purpose other than to identify prospective properties consumers may be interested in purchasing. Information is deemed reliable but not guaranteed. Properties displayed may be listed or sold by various participants in the MLS Copyright 2026, Stellar MLS.
Last checked: 2026-10-21 08:24 PM EDT
Did you know? You can invite friends and family to your search. They can join your search, rate and discuss listings with you.