
9374 WICKHAM WAYORLANDO, FL 32836
Due to the health concerns created by Coronavirus we are offering personal 1-1 online video walkthough tours where possible.
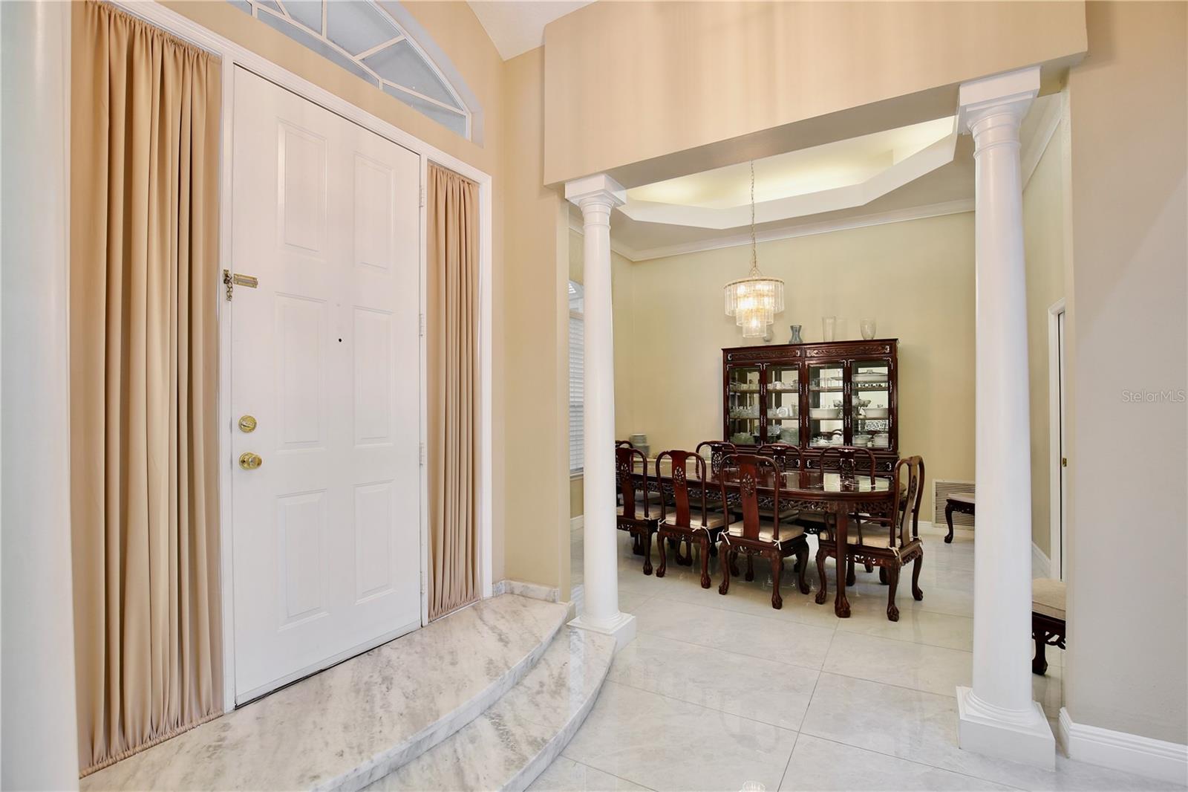
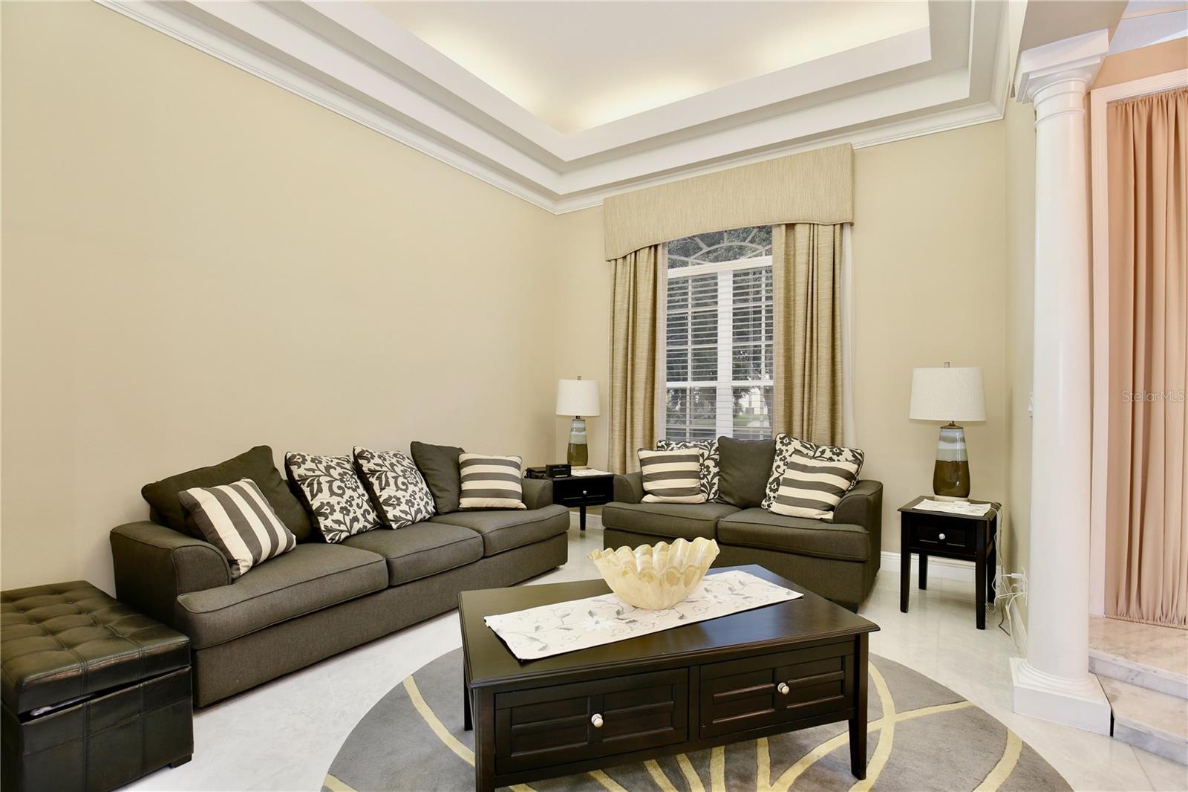
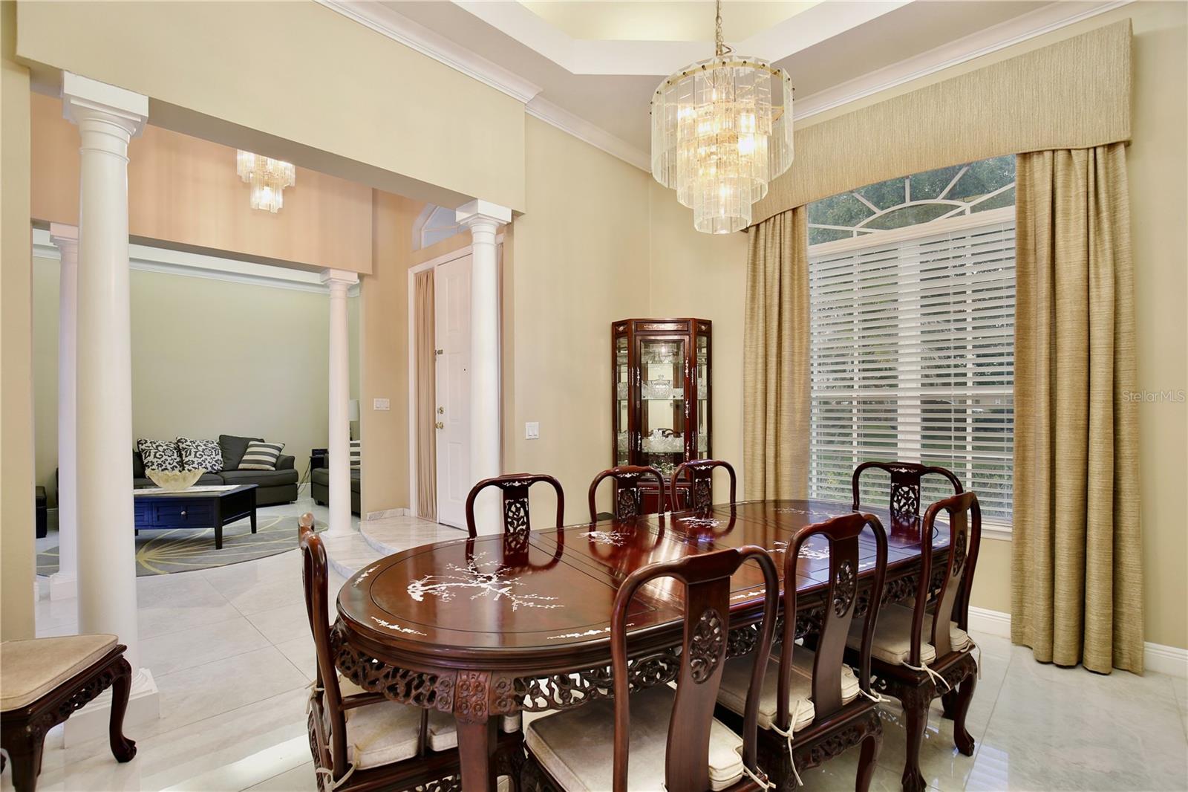
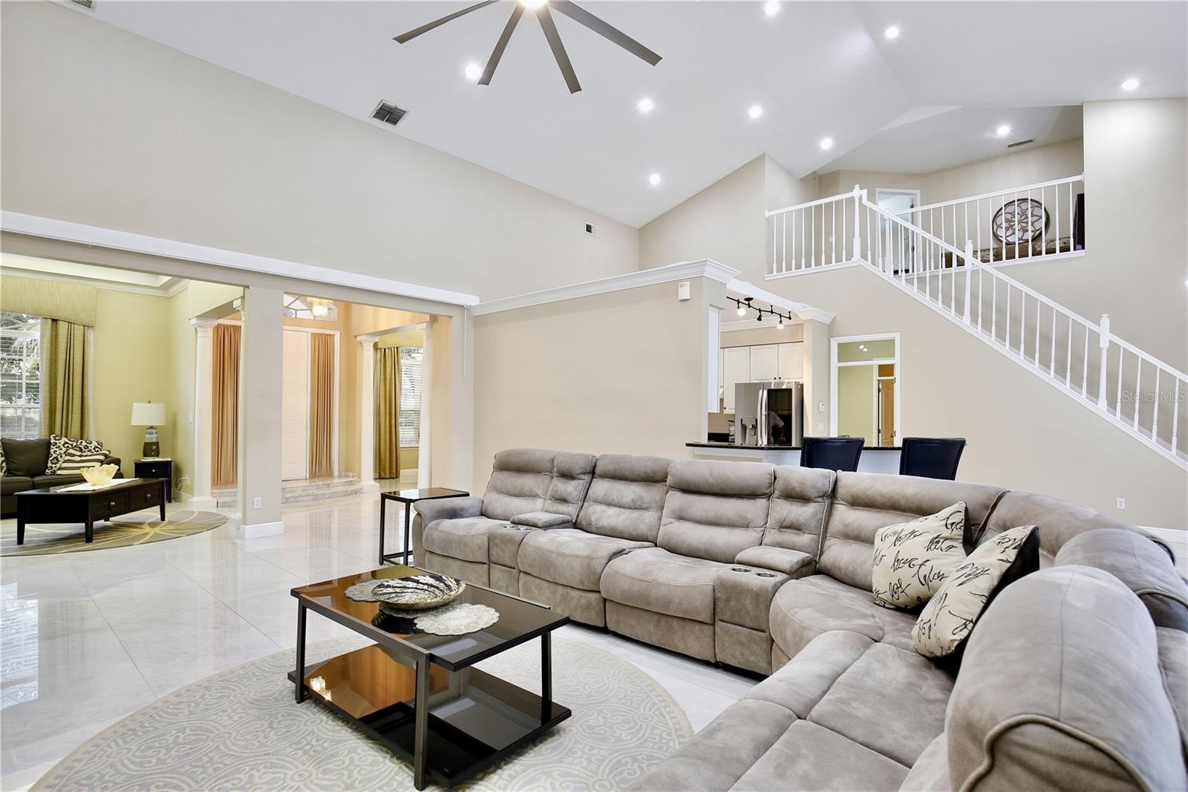
**BRISTOL PARK** Luxury Pool Home on a Rare ½-Acre Lot in Dr. Phillips, Orlando! Privacy, space, and an exceptional location come together in this stunning Bristol Park residence. Situated on a rare ½-acre homesite with peaceful wooded views, this impressive 7-bedroom, 5-bathroom home with office/flex space delivers the perfect blend of luxury, comfort, and functionality. Featuring solid BLOCK construction, updated flooring, renovated bathrooms, and an ideal indoor-outdoor living design, this home is perfect for families, entertainers, and those seeking multi-generational living. From the moment you arrive, the beautifully landscaped lot, paver driveway, and side-entry three-car garage create impressive curb appeal. Step inside to a grand foyer leading to elegant formal living and dining areas with decorative columns, tray ceilings with accent lighting, and beautiful chandeliers. The open-concept layout features soaring ceilings, abundant natural light, tile flooring, a stunning stone accent wall with fireplace, and expansive sliding glass doors showcasing the private backyard oasis. The gourmet kitchen is designed for entertaining with shaker-style cabinetry, granite countertops, stainless steel appliances, built-in oven and microwave, and ample pantry storage. The spacious first-floor primary suite provides a private retreat with a large walk-in closet, direct pool access, and a spa-inspired bathroom featuring dual vanities, a jetted soaking tub, and a walk-in shower with bench seating. A separate first-floor guest suite with a private full bathroom, garage access, and convenient connection to the laundry room and kitchen provides the perfect space for an in-law suite, guests, or a private office area. Additional first-floor bedrooms feature generous walk-in closets, while the second floor includes a versatile loft, two bedrooms, and a Jack-and-Jill bathroom. Enjoy year-round Florida living in your private backyard paradise featuring a screened-in pool and spa, covered lanai, bar-top seating, and serene wooded views. Bristol Park residents enjoy community amenities including basketball and pickleball courts. Ideally located in Dr. Phillips near top-rated schools, Bay Meadows Elementary, Restaurant Row, Walt Disney World, Universal Orlando Resort, Orlando International Airport, and major highways including I-4, this exceptional Orlando luxury home combines location, lifestyle, and convenience. Schedule your private showing today!
| an hour ago | Listing updated with changes from the MLS® | |
| 2 hours ago | Listing first seen on site |

Listing information is provided by Participants of the Stellar MLS. IDX information is provided exclusively for personal, non-commercial use, and may not be used for any purpose other than to identify prospective properties consumers may be interested in purchasing. Information is deemed reliable but not guaranteed. Properties displayed may be listed or sold by various participants in the MLS Copyright 2026, Stellar MLS.
Last checked: 2026-07-29 05:44 PM EDT
Did you know? You can invite friends and family to your search. They can join your search, rate and discuss listings with you.