
7945 CHILTON DRIVEORLANDO, FL 32836
Due to the health concerns created by Coronavirus we are offering personal 1-1 online video walkthough tours where possible.
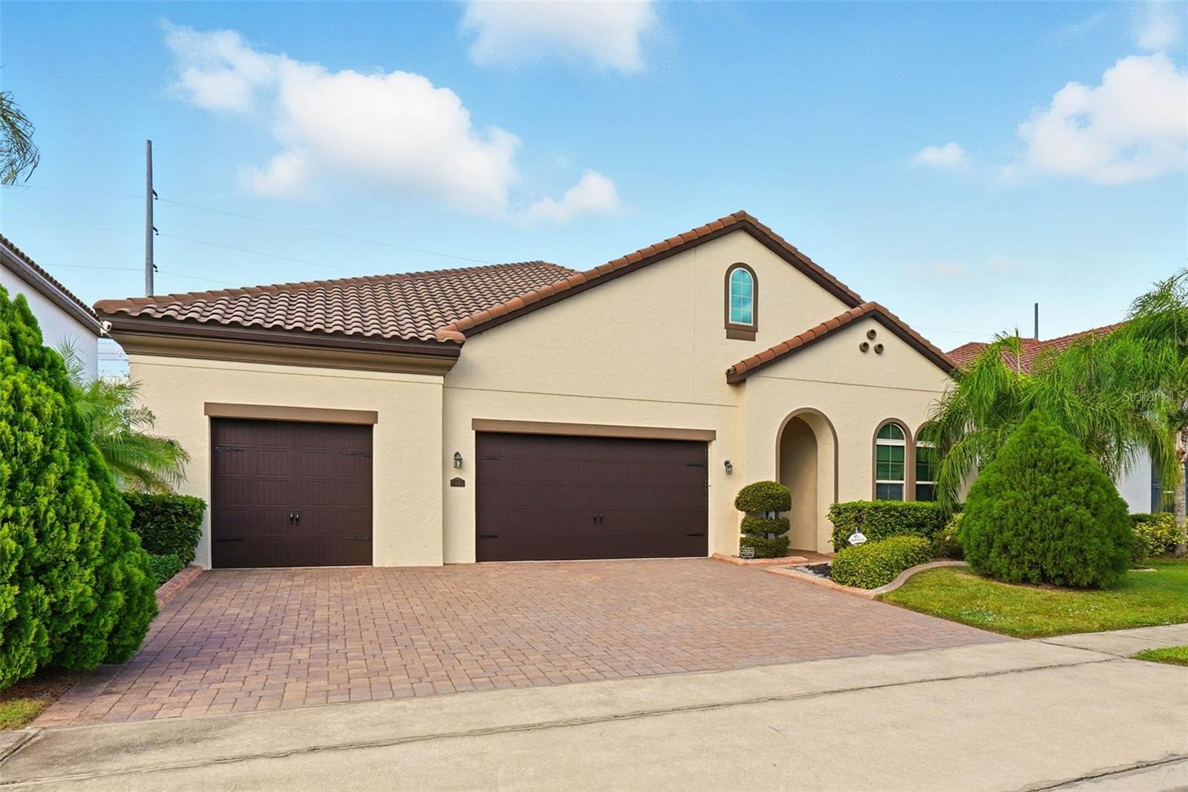
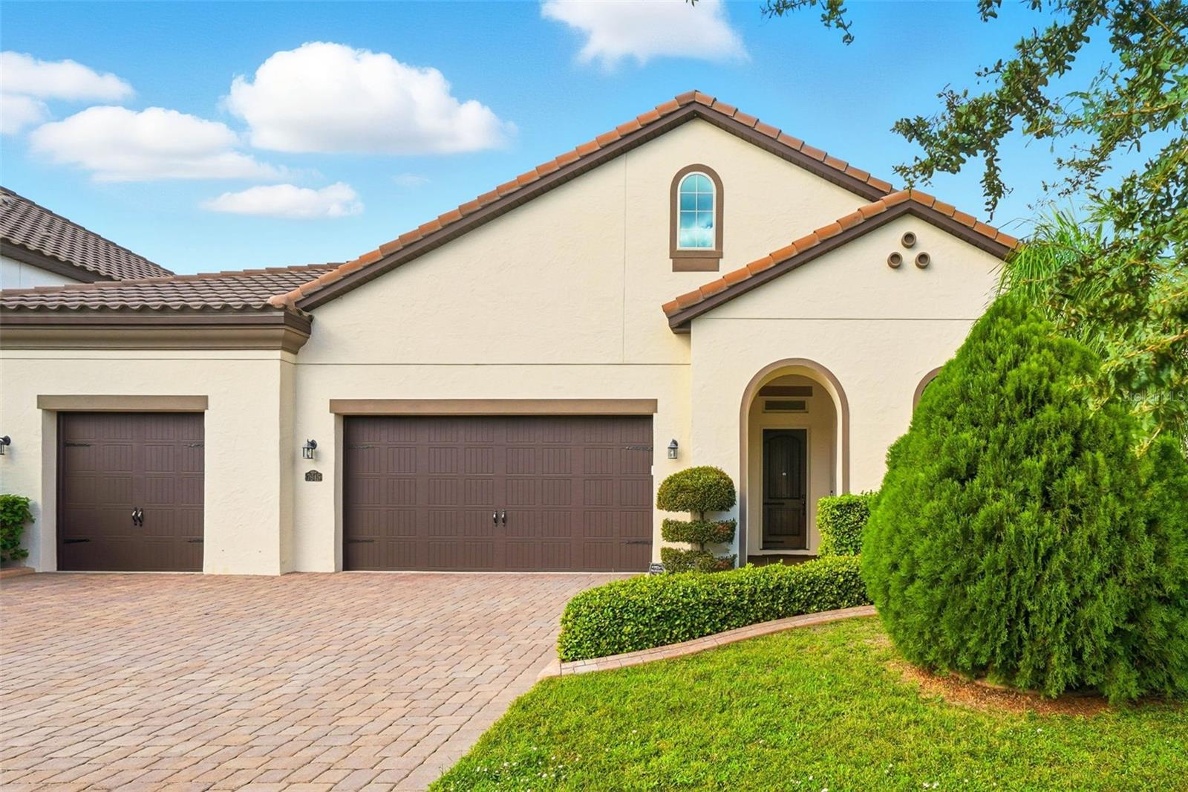
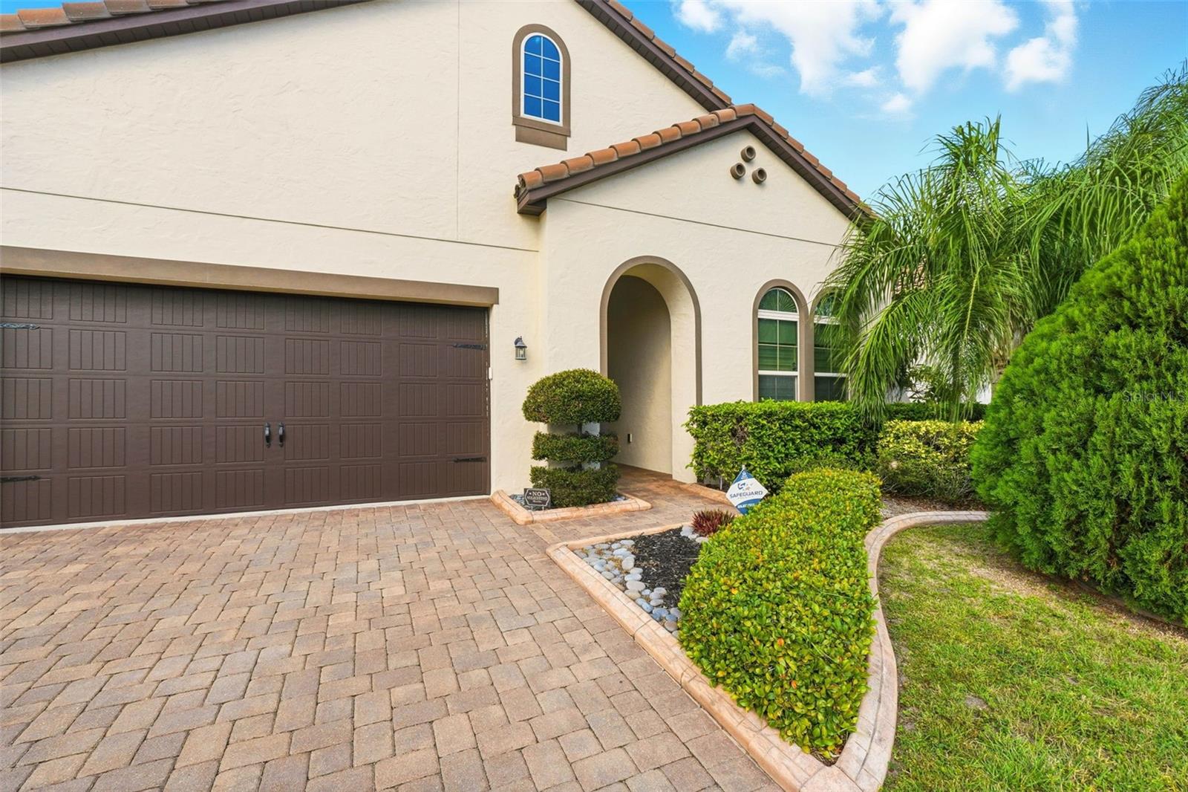
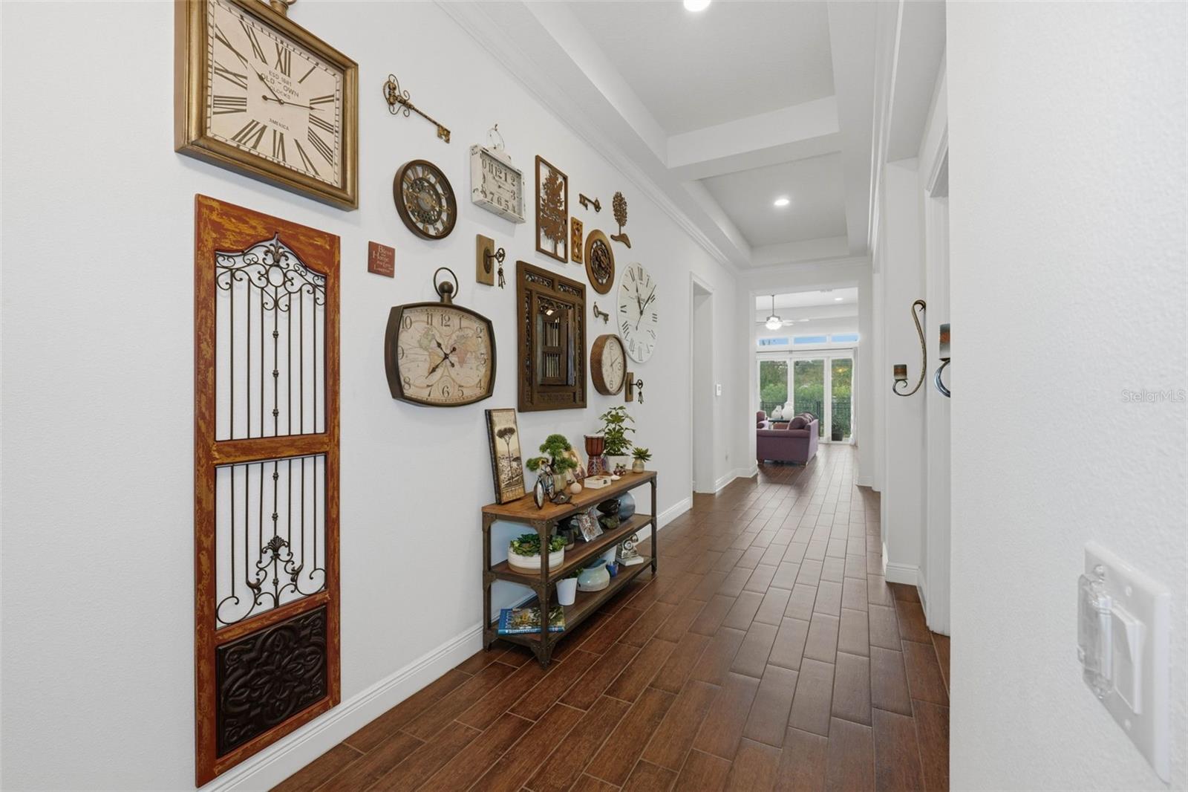
Welcome to the home you’ve been dreaming of in the heart of Dr. Phillips. A rare opportunity to own an exceptional one-story residence in the prestigious Parkside community, where elegance, comfort, and effortless Florida living come together. From the moment you arrive, this remarkable 4-bedroom, 4-bathroom home welcomes you with timeless architecture, impressive curb appeal, and a thoughtfully designed floor plan created for both everyday living and unforgettable entertaining. Step inside and experience a beautifully appointed interior filled with natural light, spacious living areas, and elegant finishes throughout. The gourmet kitchen is the centerpiece of the home, featuring premium cabinetry, designer backsplash, high-end finishes, and an oversized island that creates the perfect gathering space for family and friends. The private owner’s suite is a true retreat, offering the perfect place to unwind after a long day. Enjoy a spa-inspired bathroom featuring a luxurious soaking tub, dual shower heads, dual vanities, and an extraordinary walk-in closet designed to provide the comfort and organization of a boutique experience. The thoughtfully designed split floor plan offers privacy for family and guests, with spacious secondary bedrooms, walk-in closets throughout, a dedicated home office, a convenient mud room, and a well-appointed laundry room. Designed for the ultimate Florida lifestyle, the expansive backyard provides endless possibilities, including plenty of space to create your own private pool oasis. Additional highlights include impact windows, tile flooring throughout, and a spacious three-car garage. Located in one of Orlando’s most desirable communities, Parkside offers resort-style amenities including a clubhouse, community pool, tennis courts, playground, and soccer field. Enjoy the convenience of being minutes from Restaurant Row, world-class dining, premier shopping, top-rated schools, major highways, and Orlando’s renowned attractions. This is more than a home—it’s a lifestyle. A rare opportunity to experience the best of Dr. Phillips living in a residence designed to create memories for years to come. Welcome home.
| 5 hours ago | Listing updated with changes from the MLS® | |
| 5 hours ago | Listing first seen on site |

Listing information is provided by Participants of the Stellar MLS. IDX information is provided exclusively for personal, non-commercial use, and may not be used for any purpose other than to identify prospective properties consumers may be interested in purchasing. Information is deemed reliable but not guaranteed. Properties displayed may be listed or sold by various participants in the MLS Copyright 2026, Stellar MLS.
Last checked: 2026-07-29 05:39 PM EDT