
10607 WORDS DRIVEWINTER GARDEN, FL 34787
Due to the health concerns created by Coronavirus we are offering personal 1-1 online video walkthough tours where possible.
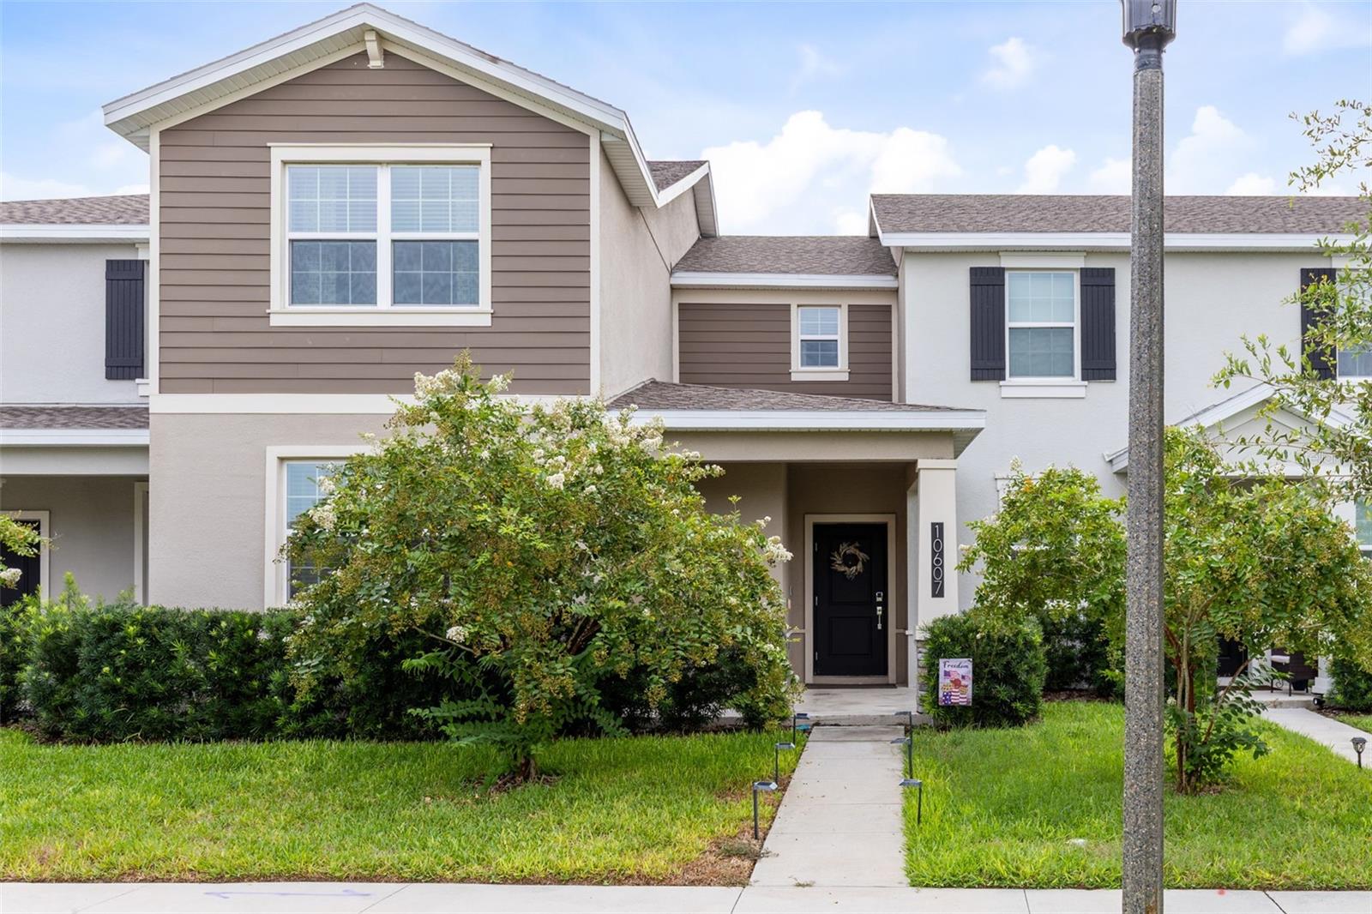
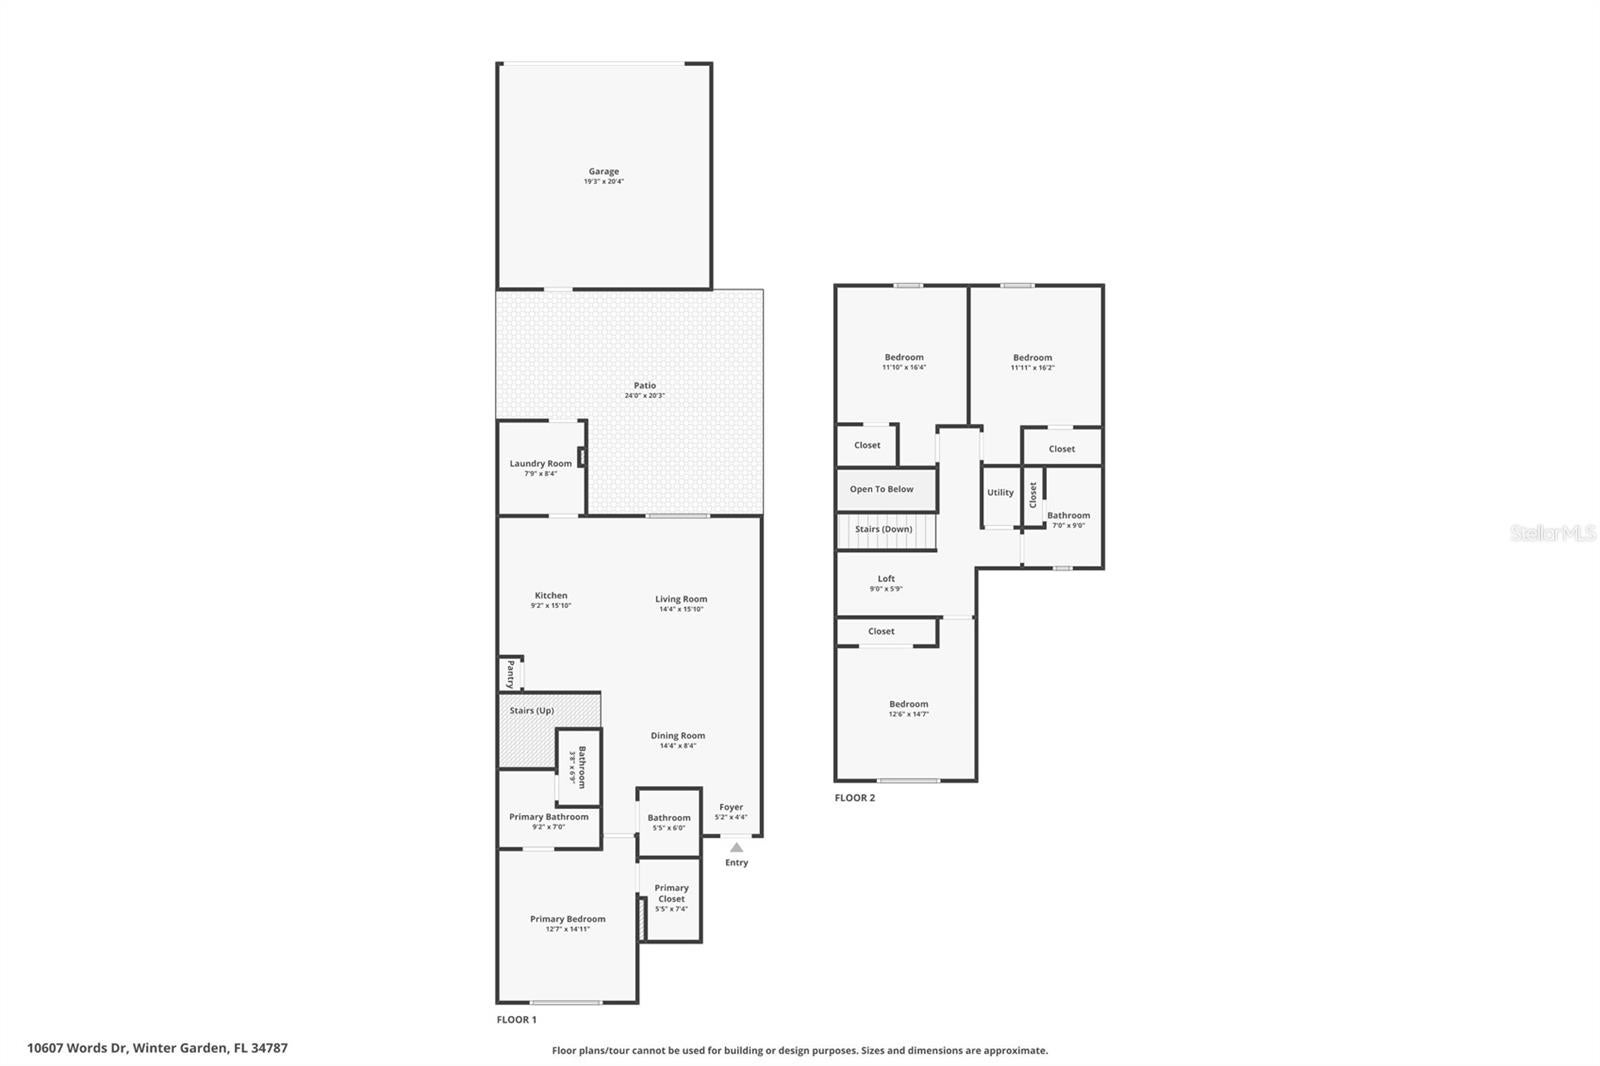
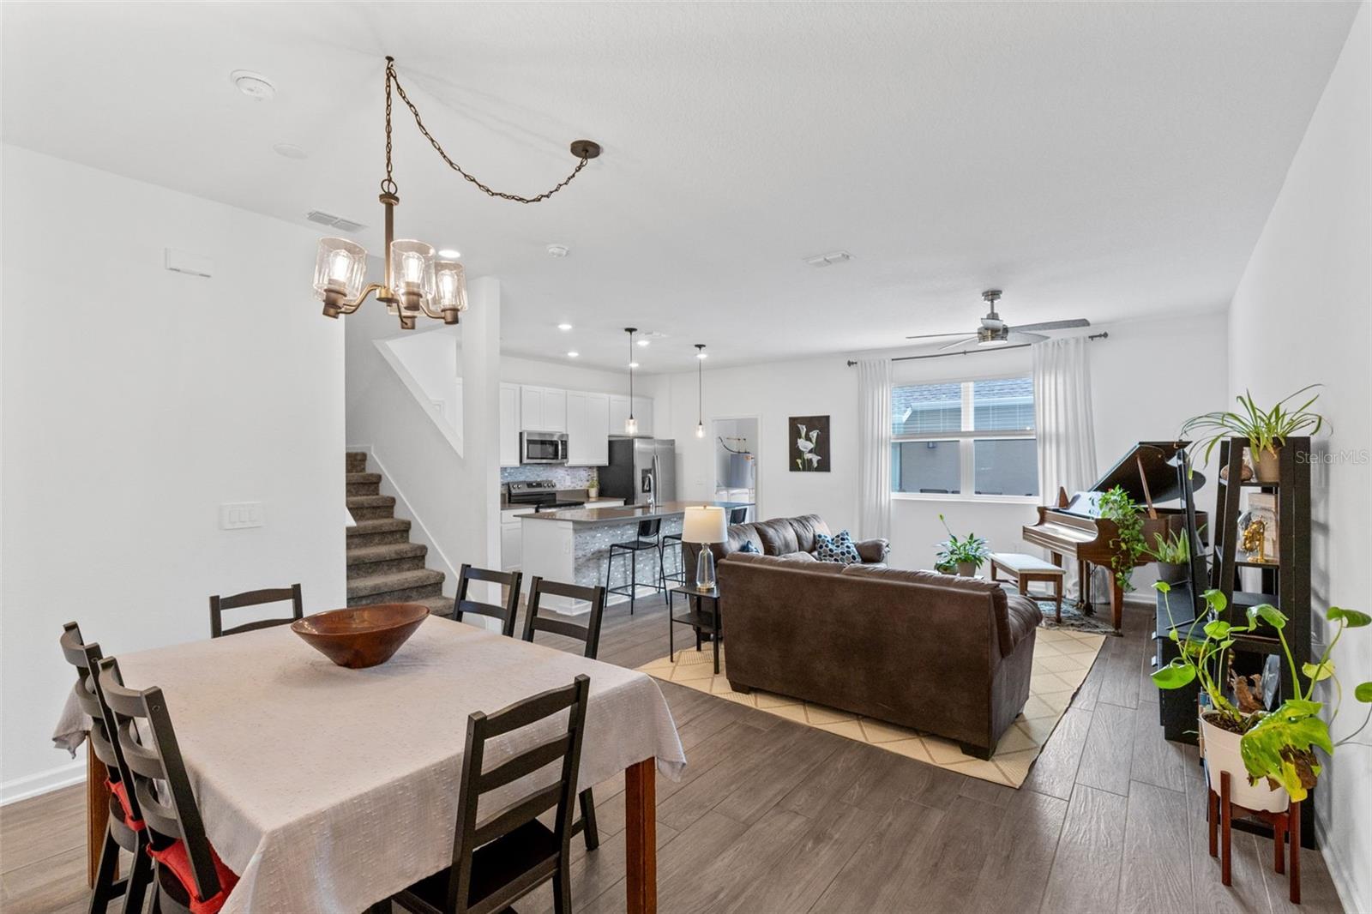
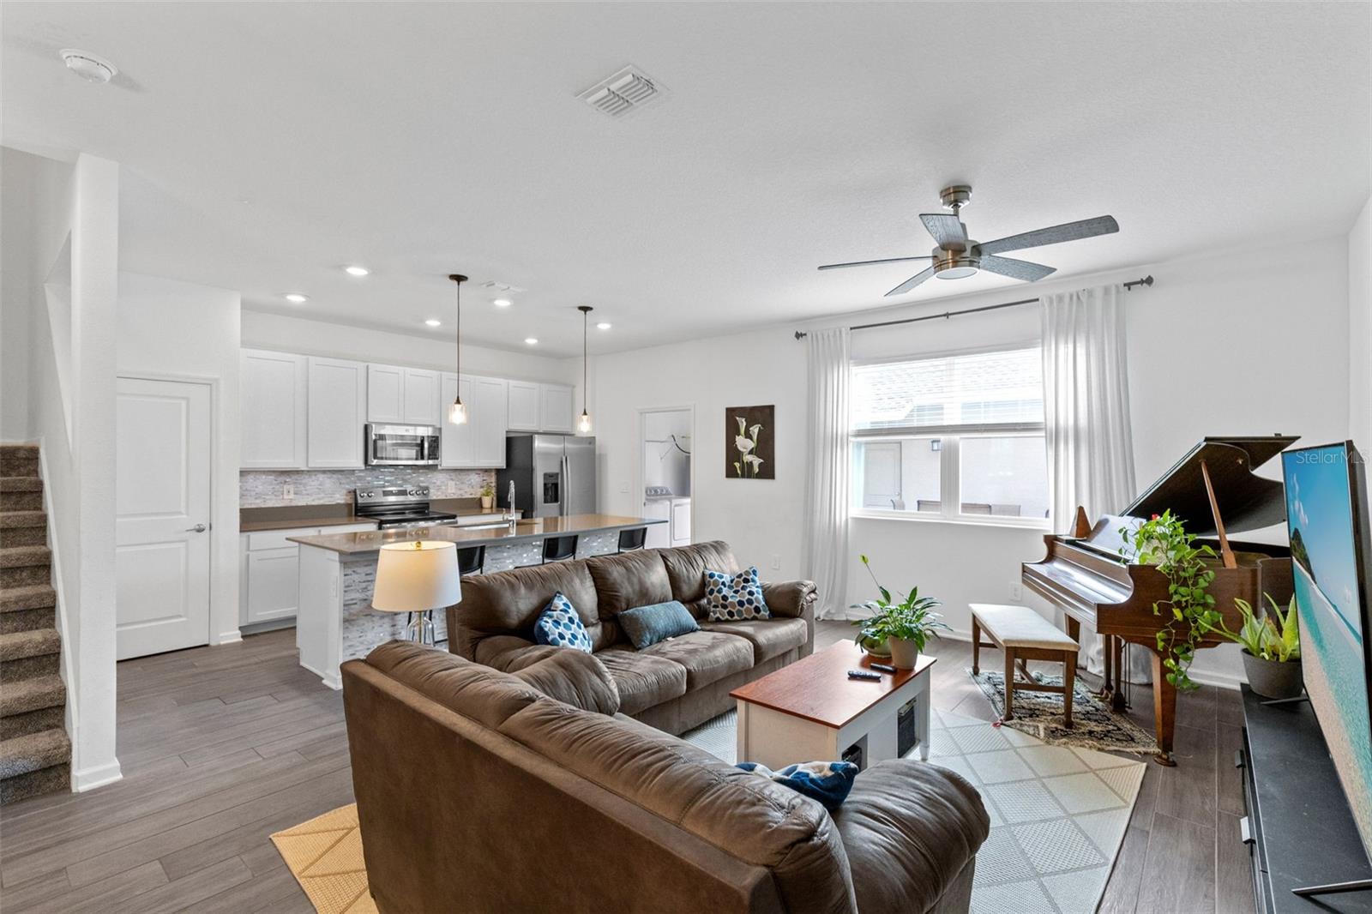
Welcome to this beautifully maintained 4-bedroom, 2.5-bath home in the highly desirable Storey Grove community of Winter Garden. Thoughtfully designed with the primary suite on the first floor, this home offers the perfect blend of comfort and functionality. Inside, you'll find an open living and dining room combination, a convenient first-floor half bath, and a spacious kitchen featuring white cabinetry, a large 42-inch island, stylish pendant lighting, a pantry, and plenty of workspace for cooking and entertaining. The first-floor primary suite includes a walk-in closet and an en-suite bath with dual sinks, and a walk-in shower. Upstairs, a versatile loft with built-in cabinetry provides the perfect space for a media room, home office, or play area. All three secondary bedrooms are generously sized, with two featuring walk-in closets, while the fourth bedroom, currently used as a den, includes a standard closet and can easily serve as a bedroom. The upstairs bathroom offers a tub/shower combination, single vanity, and linen closet. Step outside to enjoy the pavered patio overlooking the fully fenced backyard and walkway to garage—ideal for relaxing or entertaining. Additional features include garage storage racks that convey with the home and an A/C system equipped with a UV light for enhanced indoor air quality. Located in the sought-after Storey Grove community, residents enjoy resort-style amenities including a clubhouse, fitness center, resort-style swimming pool, splash pad, playgrounds, walking trails, and tennis courts, all with convenient access to Hamlin Town Center, Horizon West shopping and dining, major roadways, and top-rated Orange County schools. This move-in ready home offers the perfect opportunity to enjoy the sought-after Winter Garden lifestyle.
| 5 hours ago | Listing updated with changes from the MLS® | |
| 6 hours ago | Listing first seen on site |

Listing information is provided by Participants of the Stellar MLS. IDX information is provided exclusively for personal, non-commercial use, and may not be used for any purpose other than to identify prospective properties consumers may be interested in purchasing. Information is deemed reliable but not guaranteed. Properties displayed may be listed or sold by various participants in the MLS Copyright 2026, Stellar MLS.
Last checked: 2026-07-29 05:39 PM EDT
Did you know? You can invite friends and family to your search. They can join your search, rate and discuss listings with you.