
1095 HARBOUR ISLAND ROADORLANDO, FL 32809
Due to the health concerns created by Coronavirus we are offering personal 1-1 online video walkthough tours where possible.
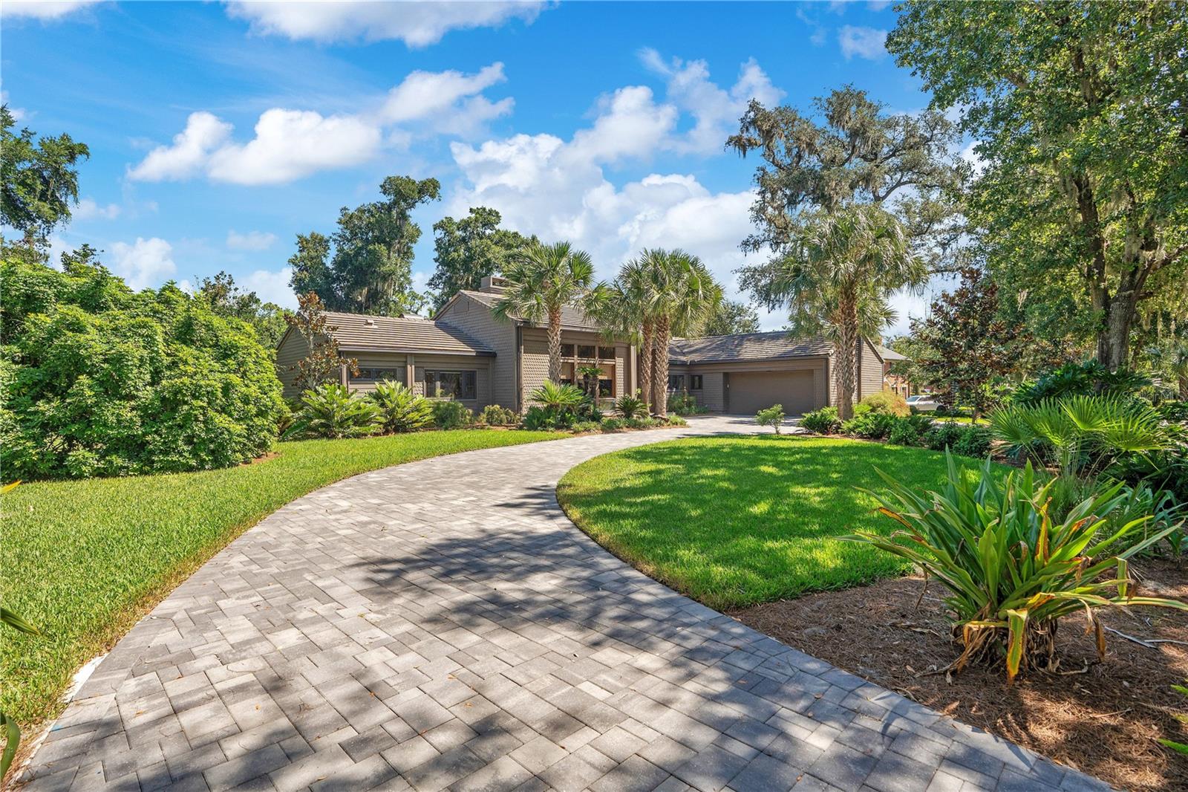
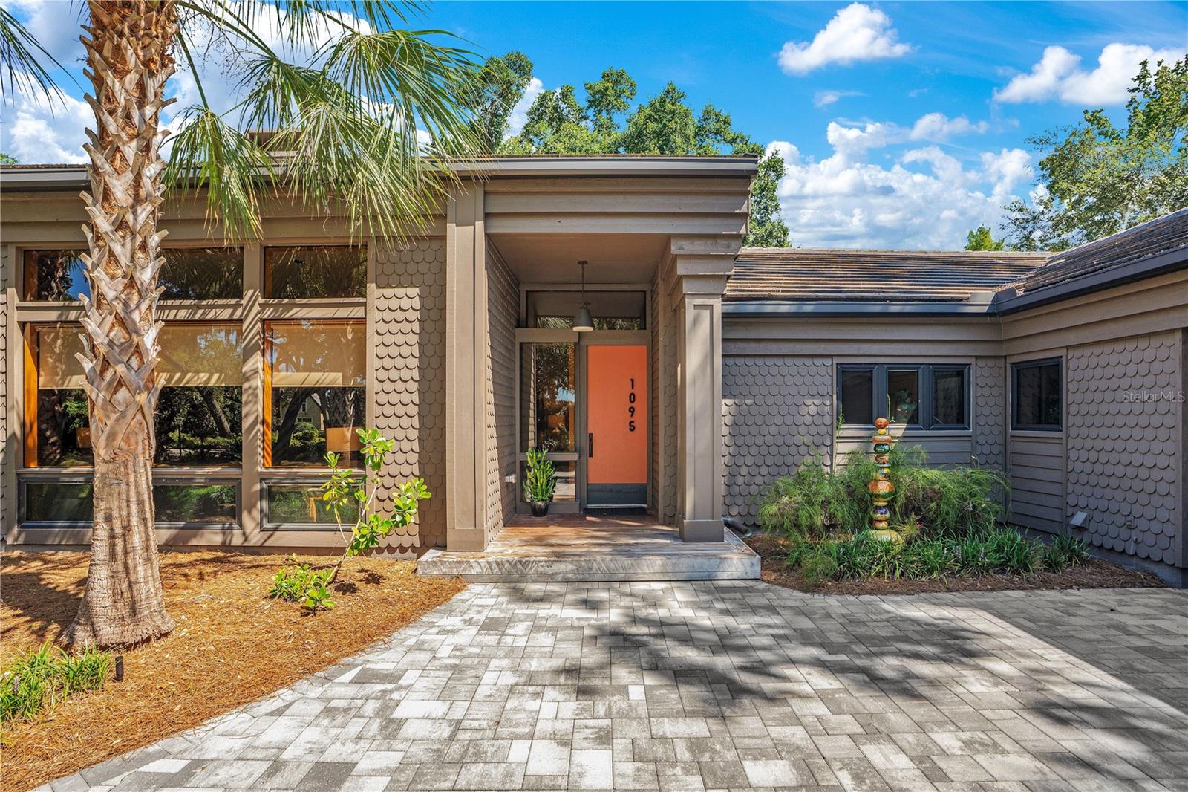
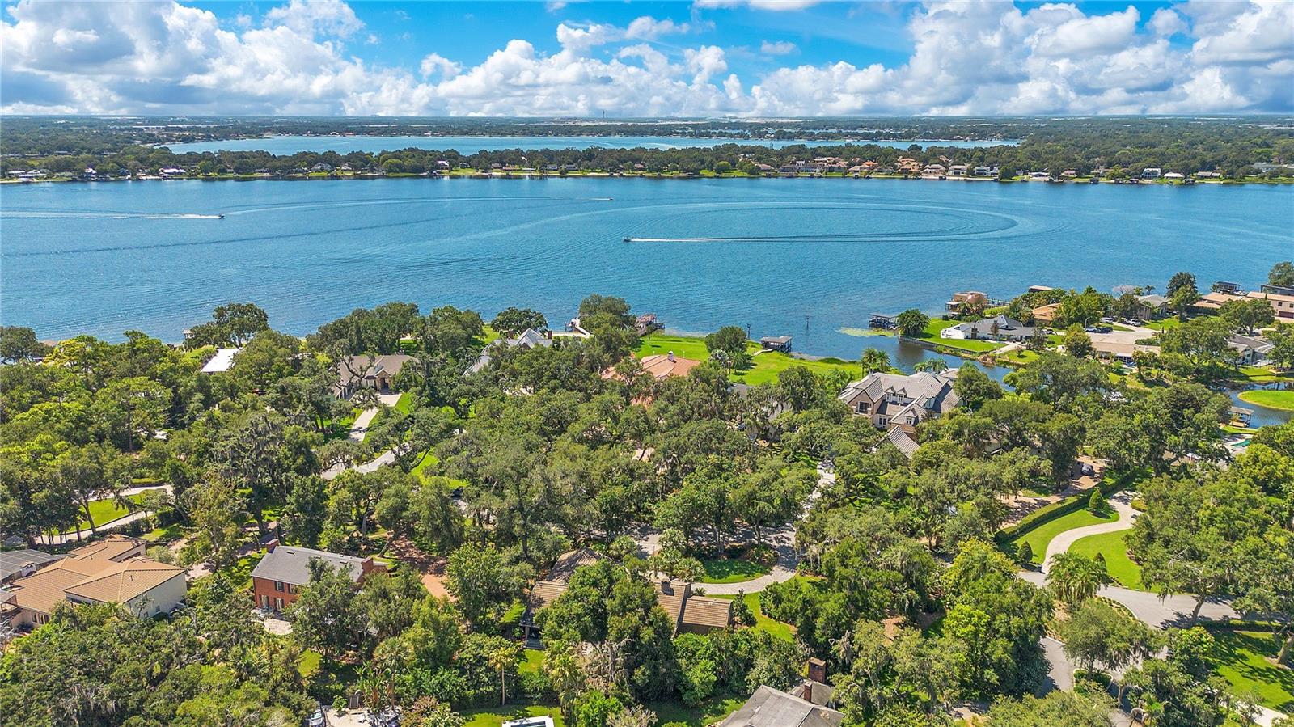
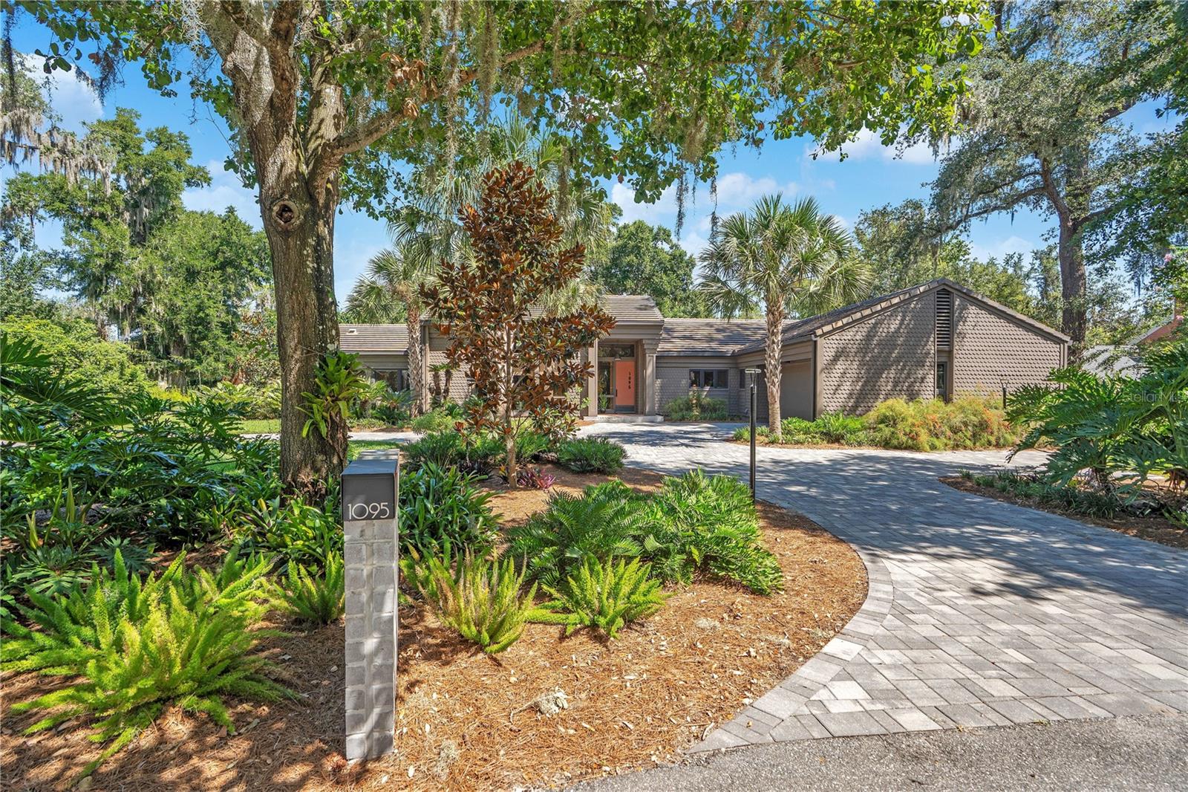
Beneath a breathtaking canopy of mature oak trees on over half an acre in the sought-after Harbour Island community, this stunning custom-built home has been extensively renovated from top to bottom, blending timeless architecture with exceptional craftsmanship. Step inside to soaring ceilings, warm wood accents, and walls of windows that flood the home with natural light. At the heart of the living spaces, a dramatic two-sided fireplace with a decorative concrete tile surround creates a striking architectural focal point while maintaining an open, connected flow between the main gathering areas. The custom kitchen was designed for both everyday living and entertaining, featuring quartz countertops, custom cabinetry, a spacious peninsula workspace, ceramic tile backsplash, KitchenAid® Professional Series appliances, an integrated induction cooktop, and seamless connection to the adjoining dining and living spaces. A dedicated entertaining bar with custom cabinetry, mirrored backsplash, beverage refrigerator, and Kohler® bar sink makes hosting effortless. The primary suite offers a peaceful retreat with a beautifully renovated primary bathroom, while the secondary bedrooms are thoughtfully positioned for privacy. One of the home's standout features is the fully self-contained in-law suite with its own private entrance, living room, full kitchen with Bosch® appliances, spacious bedroom with dual closets, ensuite bathroom, and direct access to the covered lanai. Whether accommodating extended family, long-term guests, or multi-generational living, it offers true independence without sacrificing connection to the main home. Outside, mature landscaping, professionally designed hardscaping, and a covered lanai create an inviting setting for everyday living and entertaining. Premium landscape lighting enhances the property after sunset, while the outdoor kitchen, complete with a built-in grill, commercial-grade hood, and beverage refrigerator, makes hosting effortless. Tucked away beyond the entertaining spaces, a private enclosed garden offers a peaceful place to unwind beneath the shade of the majestic oaks. The renovation extends far beyond what you can see, with a structurally engineered concrete tile roof, completely replaced electrical wiring and service panel, all new plumbing supply lines, two new HVAC systems with new ductwork, and two tankless water heaters. Additional improvements include new exterior siding, weather barrier, insulation, drywall, and countless other enhancements that speak to the exceptional scope of this project. The full improvements list is every bit as impressive as the home itself—and a testament to the remarkable scope of this renovation.
| 2 hours ago | Listing updated with changes from the MLS® | |
| 5 hours ago | Listing first seen on site |

Listing information is provided by Participants of the Stellar MLS. IDX information is provided exclusively for personal, non-commercial use, and may not be used for any purpose other than to identify prospective properties consumers may be interested in purchasing. Information is deemed reliable but not guaranteed. Properties displayed may be listed or sold by various participants in the MLS Copyright 2026, Stellar MLS.
Last checked: 2026-07-29 05:44 PM EDT