
14418 AVENUE OF THE RUSHESWINTER GARDEN, FL 34787
Due to the health concerns created by Coronavirus we are offering personal 1-1 online video walkthough tours where possible.
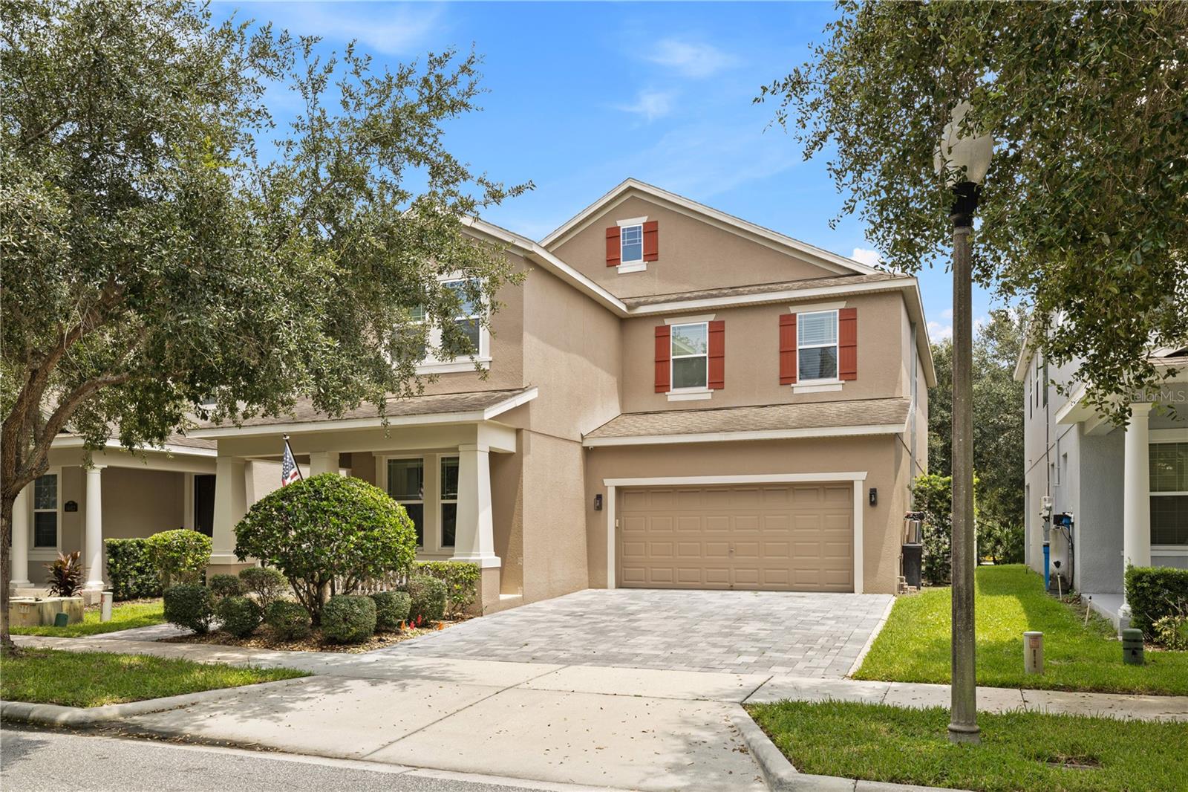
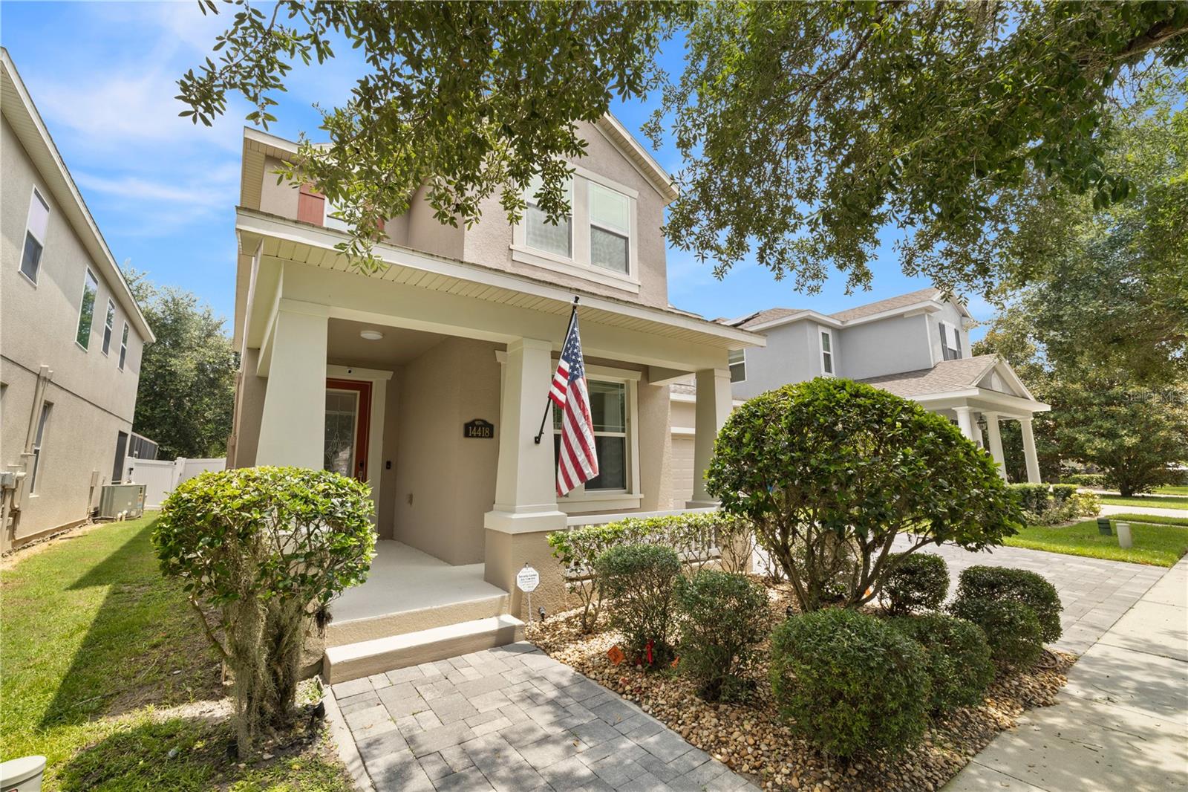
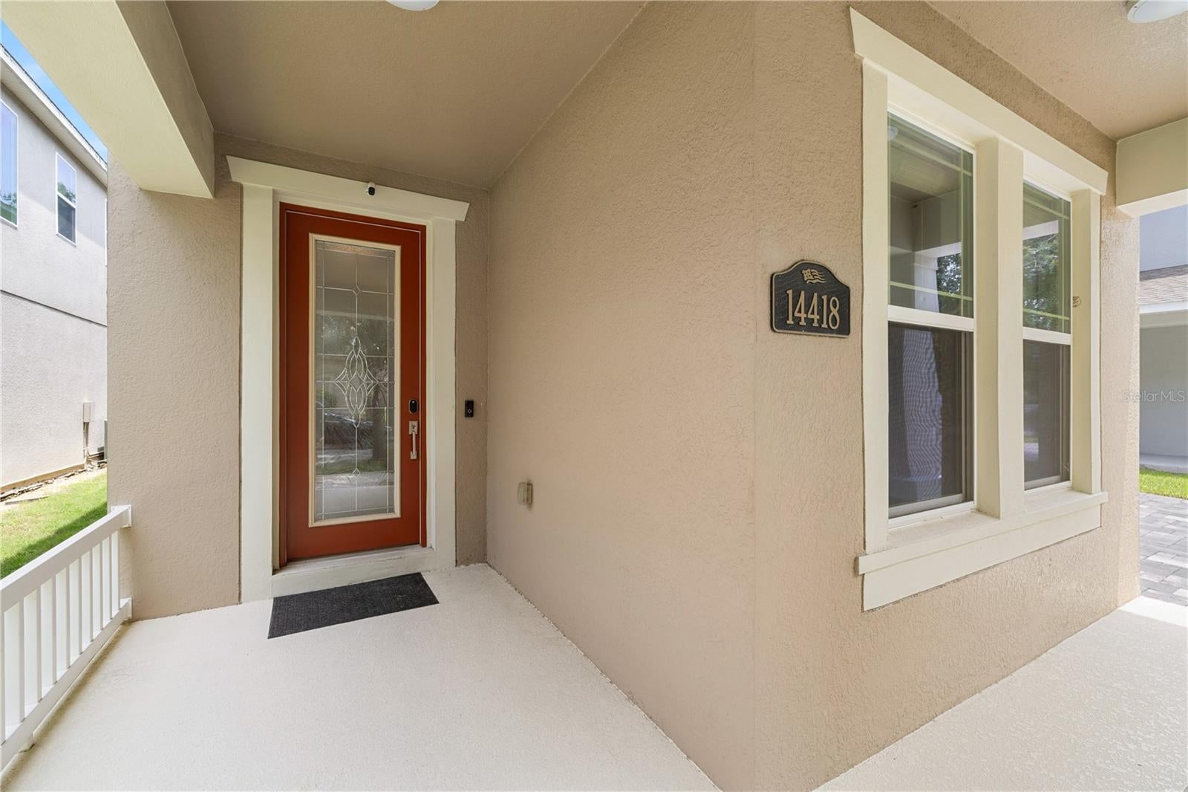
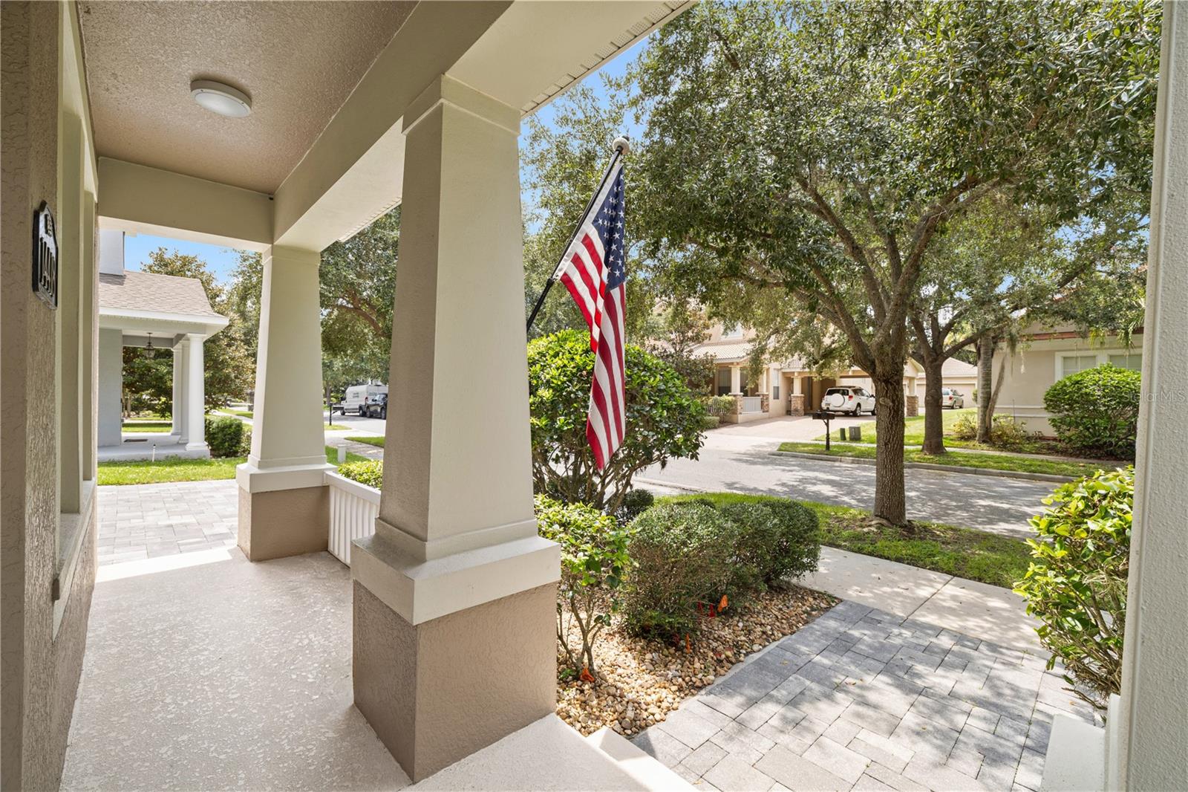
Welcome to this exceptional 5-bedroom, 3 full bathroom and 1 half bathroom two-story home located in the highly desirable Signature Lakes at Independence community of Winter Garden. Offering approximately 3,438 square feet of thoughtfully designed living space, this residence showcases a perfect blend of modern upgrades, elegant finishes, and exceptional indoor and outdoor living. The home was fully renovated and modernized in 2024 with high-quality materials carefully selected for the owners’ personal enjoyment and long-term use. The inviting open-concept floor plan features beautiful flooring, custom lighting throughout, upgraded details, a spacious family room, formal dining area, and flexible spaces ideal for a home office, media room, or additional entertainment area. The modern kitchen offers beautiful cabinetry, ample storage, and a functional layout designed for everyday living and entertaining. Additional features include customized closets, a complete laundry room, and a whole-house water filtration system. The washer and dryer will convey with the sale. Enjoy the ultimate Florida lifestyle with a large private screened-in pool area featuring a pool approximately 30x14 and a separate spa approximately 8x8, creating the perfect setting for relaxing, entertaining, and enjoying year-round outdoor living. The home also features a covered outdoor living area and outdoor kitchen space. Major improvements include two air conditioning systems replaced in 2023 and 2024, a Tesla electric vehicle charger, and an additional EV charger compatible with other electric vehicles. The custom lighting throughout the home will remain, including the one-of-a-kind natural stone chandelier at the staircase, a truly unique statement piece designed specifically for the residence. The spacious primary suite offers a private retreat with an upgraded spa-inspired bathroom and elegant finishes, while additional bedrooms provide comfort and flexibility for family members and guests. Located in Signature Lakes at Independence, residents enjoy resort-style amenities including a clubhouse, community pools, fitness center, parks, playgrounds, sports courts, and scenic walking trails. Conveniently located near Hamlin Town Center, shopping, dining, entertainment, major highways, and Walt Disney World attractions, this beautifully upgraded Winter Garden residence offers the perfect combination of luxury, comfort, and community lifestyle. Please note: curtains do not convey with the sale. Buyer and buyer’s agent are encouraged to verify all measurements, HOA information, restrictions, fees, and community requirements.
| 4 hours ago | Listing updated with changes from the MLS® | |
| 4 hours ago | Listing first seen on site |

Listing information is provided by Participants of the Stellar MLS. IDX information is provided exclusively for personal, non-commercial use, and may not be used for any purpose other than to identify prospective properties consumers may be interested in purchasing. Information is deemed reliable but not guaranteed. Properties displayed may be listed or sold by various participants in the MLS Copyright 2026, Stellar MLS.
Last checked: 2026-07-29 05:39 PM EDT
Did you know? You can invite friends and family to your search. They can join your search, rate and discuss listings with you.