Save
Ask
Tour
Hide
Share
$479,900
New Listing

14127 SOUTHERN RED MAPLE DRIVE
ORLANDO, FL 32828

For Sale|Single Family Residence|Active
3
Beds
2
Total Baths
2
Full Baths
1,851
SqFt
$259
/SqFt
2004
Built
Subdivision:
AVALON PARK VILLAGE 04 B-K
County:
Orange

Due to the health concerns created by Coronavirus we are offering personal 1-1 online video walkthough tours where possible.
Call Now: 407-963-8083‬
Is this the listing for you? We can help make it yours.
407-963-8083‬
14127 SOUTHERN RED MAPLE DRIVE14127 SOUTHERN RED MAPLE DRIVE14127 SOUTHERN RED MAPLE DRIVE14127 SOUTHERN RED MAPLE DRIVE
Save
Ask
Tour
Hide
Share

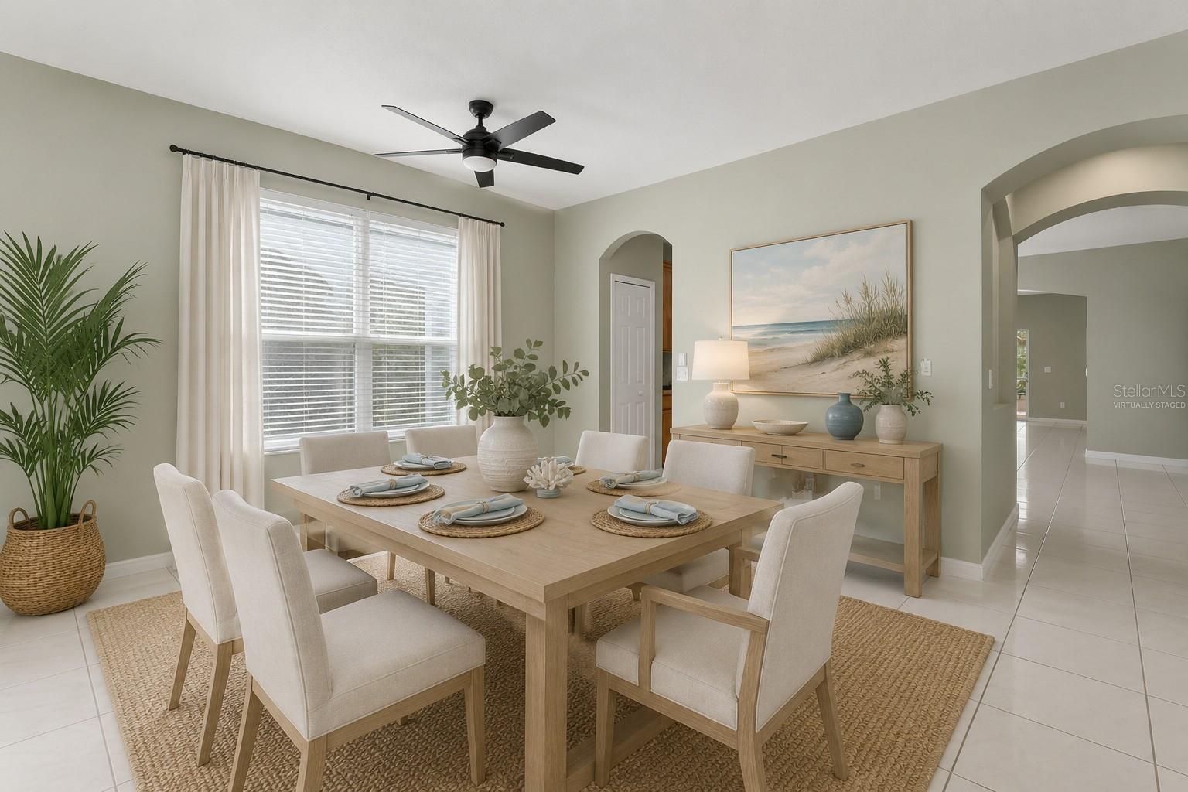
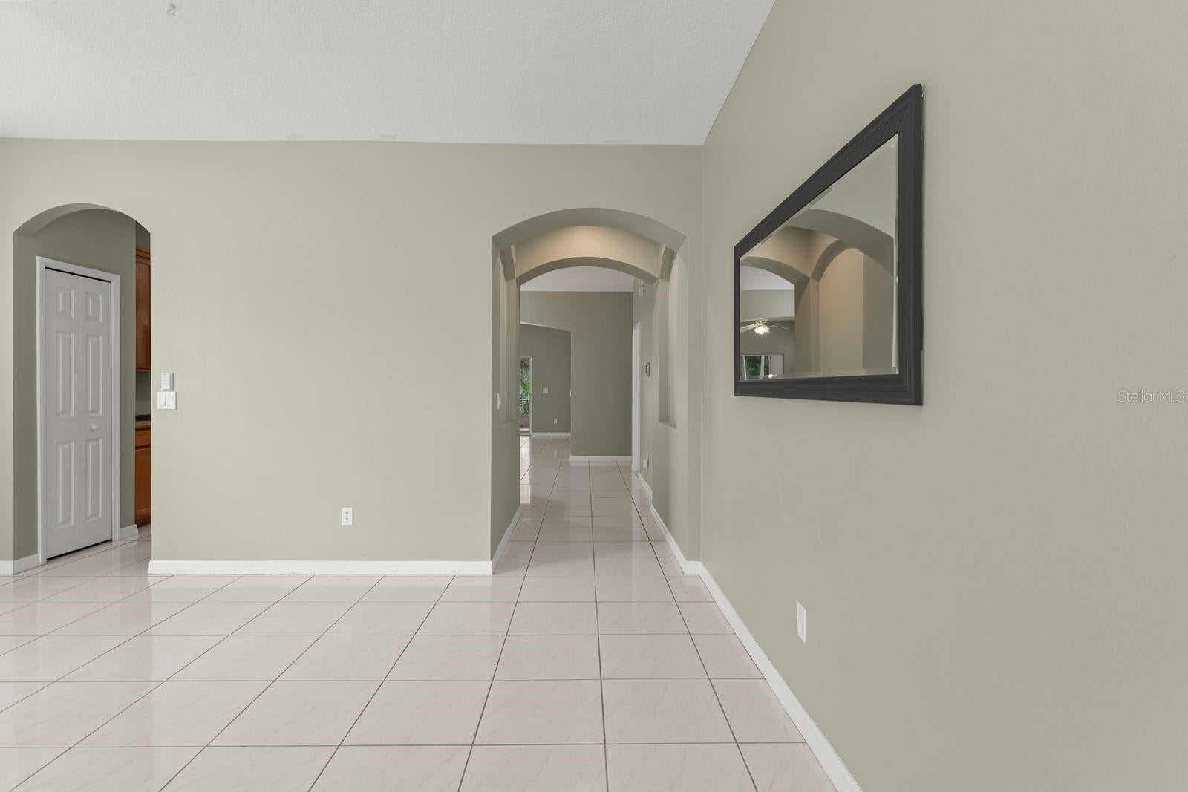
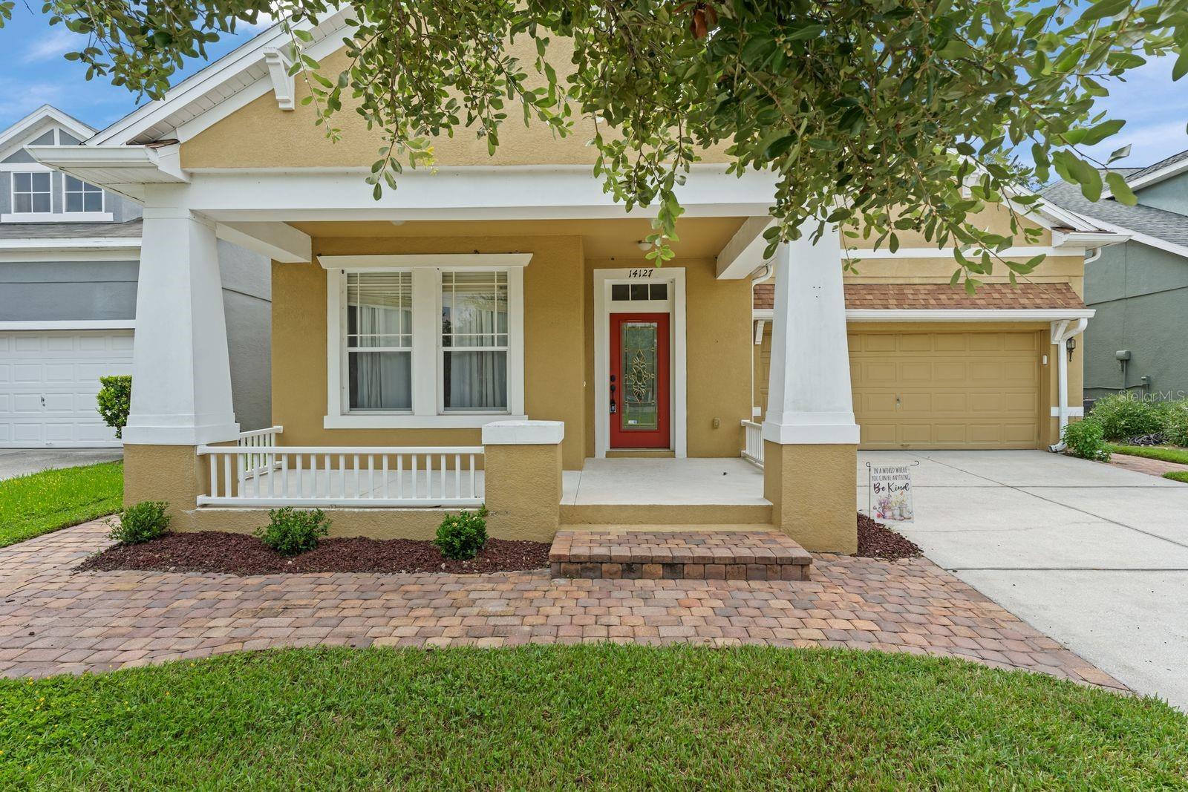
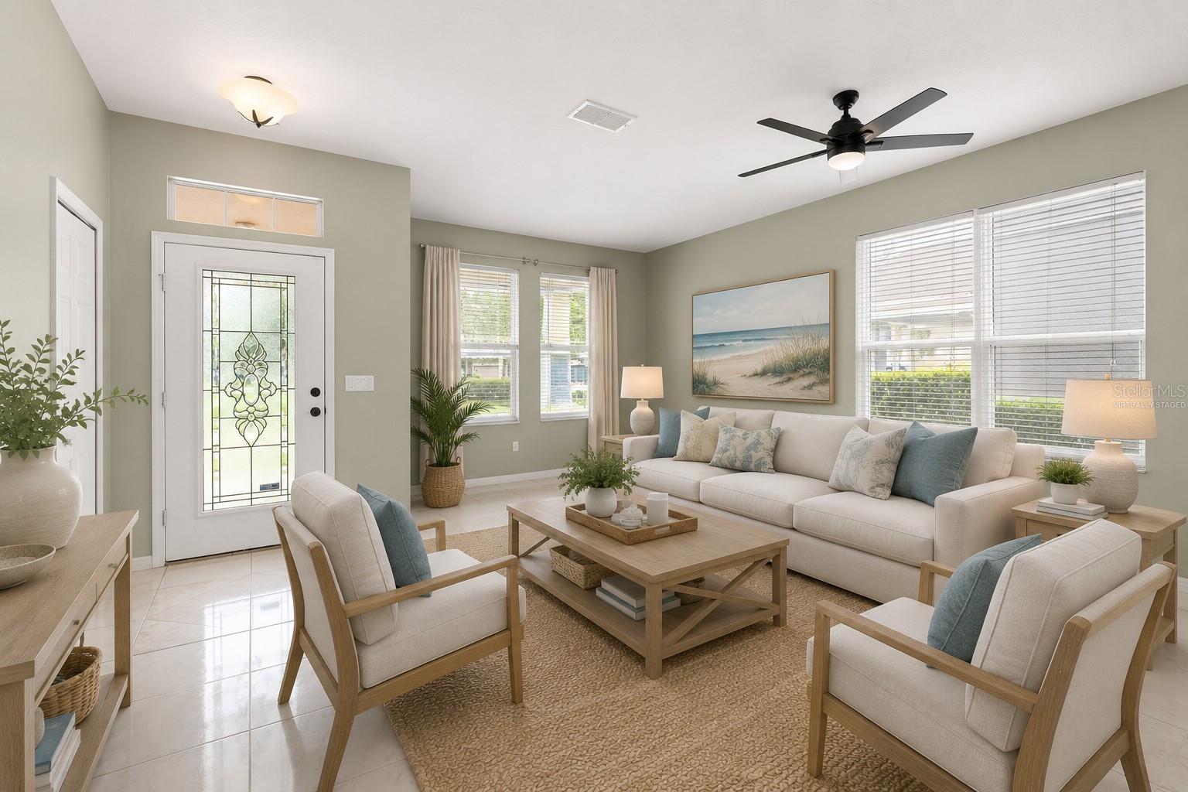
Welcome to 14127 Southern Red Maple Drive, where comfort, privacy and convenience come together in one exceptional home. Situated on a premium homesite with NO REAR NEIGHBORS. This beautifully maintained residence also features a white vinyl privacy fenced backyard, creating the perfect outdoor retreat for entertaining, pets, play or simply relaxing in complete privacy. Featuring a light-filled floor plan, the spacious living room and dining areas flow seamlessly into the well appointed kitchen with abundant 42" cabinetry, generous granite counter tops & a breakfast bar overlooking the dinette area and family room. The split bedroom layout provides privacy, while the spacious owner's suite features wood flooring, a walk in closet, dual vanities, a garden tub, and a separate shower. Step outside to a covered lanai offering both tranquility and plenty of room for outdoor gatherings. An added bonus is the home's prime location directly across the street from the community pool & clubhouse. Additional highlights include a new roof in 2018. Conveniently located near Avalon Park shopping, Waterford Lakes Town Center, UCF, SR408, SR417, Orlando International Airport, dining, parks and top rated schools. Move-in ready and offering privacy, convenience and outstanding community amenities - this one you won't want to miss!

Save
Ask
Tour
Hide
Share
Listing Snapshot
Price 
$479,900
Days On Site 
0 Days
Bedrooms 
3
Inside Area (SqFt) 
1,851 sqft
Total Baths 
2
Full Baths 
2
Partial Baths 
N/A
Lot Size 
0.14 Acres
Year Built 
2004
MLS® Number 
O6428361
Status 
Active
Property Tax 
$7,073
HOA/Condo/Coop Fees 
$147.67 monthly
Sq Ft Source 
Public Records
Friends & Family
Recent Activity
48 minutes agoListing updated with changes from the MLS®
5 hours agoListing first seen on site
General Features
Acres 
0.14
Attached Garage 
Yes
Direction Faces 
South
Foundation 
Slab
Garage 
Yes
Garage Spaces 
2
Levels 
One
Parking 
DrivewayGarage Door OpenerGuestAttached
Pets 
Cats OKDogs OK
Property Sub Type 
Single Family Residence
Sewer 
Public Sewer
SqFt Total 
2578
Utilities 
Cable AvailableCable ConnectedElectricity ConnectedSewer Connected
Water Source 
Public
Zoning 
P-D
Interior Features
Appliances 
DishwasherDisposalElectric Water HeaterMicrowaveRangeRefrigerator
Cooling 
Central Air
Flooring 
Ceramic Tile
Furnished 
Unfurnished
Heating 
CentralElectric
Interior 
Eat-in KitchenStone CountersWalk-In Closet(s)
Laundry Features 
InsideLaundry Room
Window Features 
Window CoveringsBlindsWindow Treatments
Balcony/Porch/Lanai 
Dimensions - 16x15Level - First
Bedroom 2 
Dimensions - 11x10Level - First
Bedroom 3 
Dimensions - 11x10Level - First
Dinette 
Dimensions - 12x10Level - First
Dining Room 
Dimensions - 13x10Level - First
Family Room 
Dimensions - 16x14Level - First
Kitchen 
Dimensions - 12x11Level - First
Laundry 
Dimensions - 7x6Level - First
Living Room 
Dimensions - 13x11Level - First
Master Bedroom 
Dimensions - 15x12Level - First
Save
Ask
Tour
Hide
Share
Exterior Features
Construction Details 
BlockStucco
Fencing 
Vinyl
Lot Features 
LandscapedLevelPaved
Patio And Porch 
CoveredEnclosedFront PorchRear PorchScreened
Roof 
Shingle
View 
Trees/Woods
Waterview 
Trees/Woods
Windows/Doors 
Window CoveringsBlindsWindow Treatments
Community Features
Association Amenities 
ClubhouseParkPlaygroundPoolRecreation FacilitiesTennis Court(s)
Association Dues 
443
Community Features 
ClubhousePlaygroundPoolRestaurantSidewalksTennis Court(s)Street Lights
Financing Terms Available 
CashConventionalFHAVA Loan
HOA Fee Frequency 
Quarterly
MLS Area 
32828 - Orlando/Alafaya/Waterford Lakes
Roads 
Paved
Township 
23
Schools
School District
Unknown
Elementary School
Avalon Elem
Middle School
Avalon Middle
High School
Timber Creek High
Listing courtesy of RE/MAX CENTRAL REALTY (407) 920-0206


Listing information is provided by Participants of the Stellar MLS. IDX information is provided exclusively for personal, non-commercial use, and may not be used for any purpose other than to identify prospective properties consumers may be interested in purchasing. Information is deemed reliable but not guaranteed. Properties displayed may be listed or sold by various participants in the MLS Copyright 2026, Stellar MLS.
Last checked: 2026-07-29 05:44 PM EDT

Neighborhood & Commute
Source: Walkscore
Save
Ask
Tour
Hide
Share