Save
Ask
Tour
Hide
Share
$765,000
20 Days On Site

418 COVERED BRIDGE DRIVE
OCOEE, FL 34761

For Sale|Single Family Residence|Active
5
Beds
3
Total Baths
3
Full Baths
2,859
SqFt
$268
/SqFt
2001
Built
Subdivision:
BROOKESTONE UNIT 1
County:
Orange

Due to the health concerns created by Coronavirus we are offering personal 1-1 online video walkthough tours where possible.
Call Now: 407-963-8083‬
Is this the listing for you? We can help make it yours.
407-963-8083‬
418 COVERED BRIDGE DRIVE418 COVERED BRIDGE DRIVE418 COVERED BRIDGE DRIVE418 COVERED BRIDGE DRIVE
Save
Ask
Tour
Hide
Share

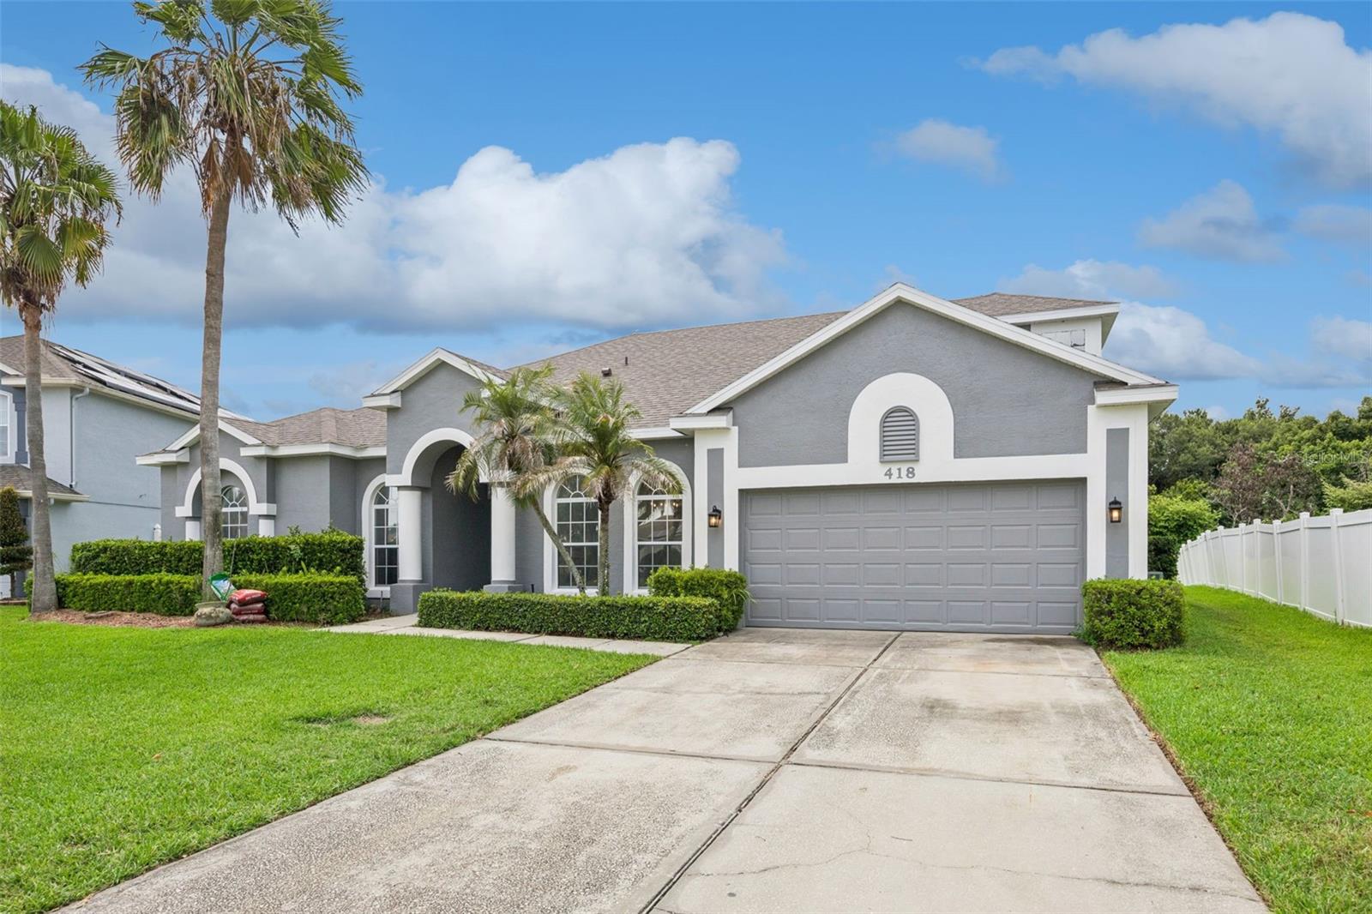
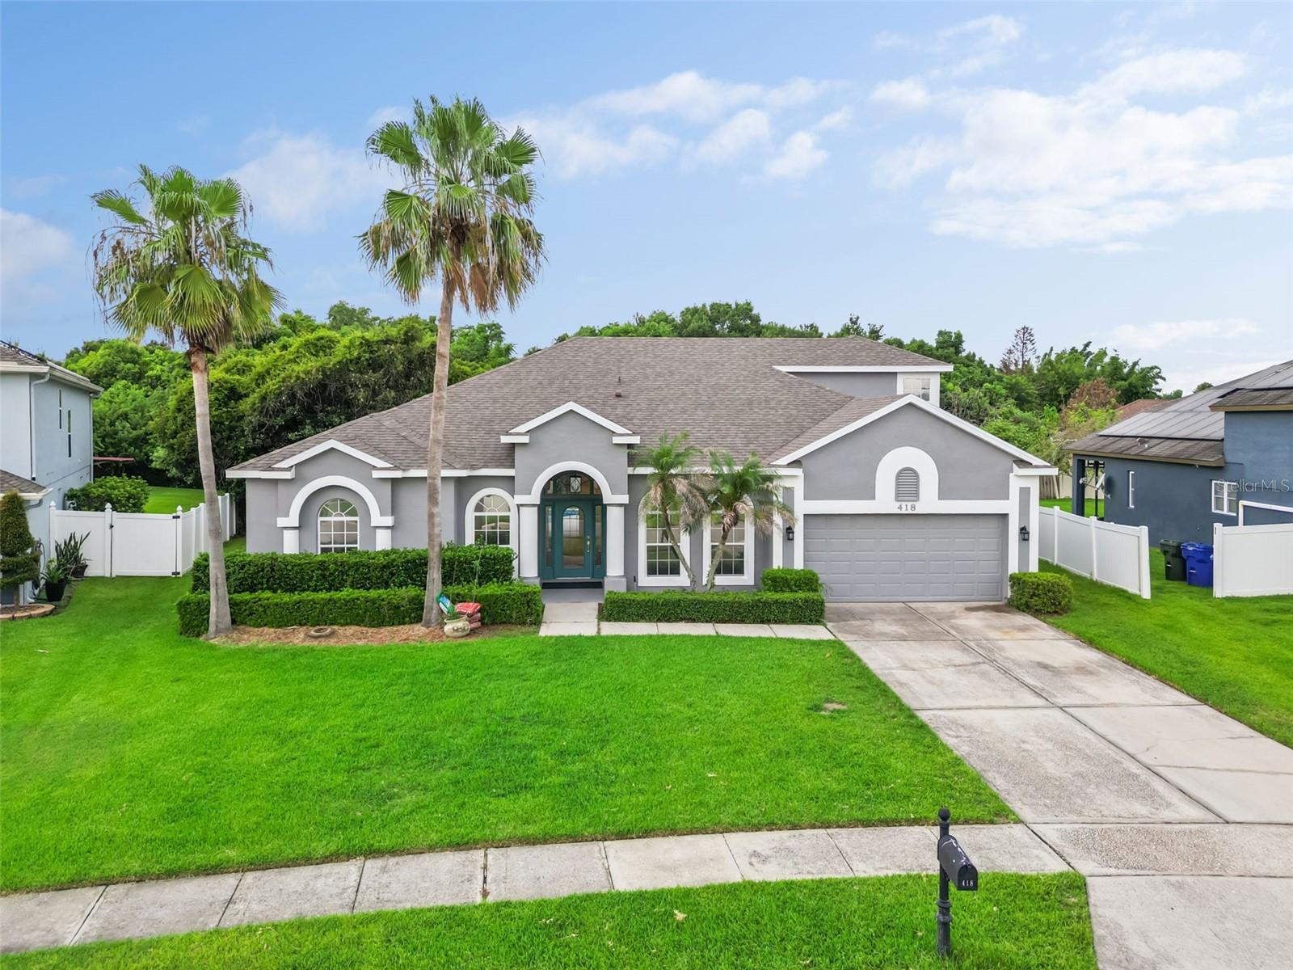
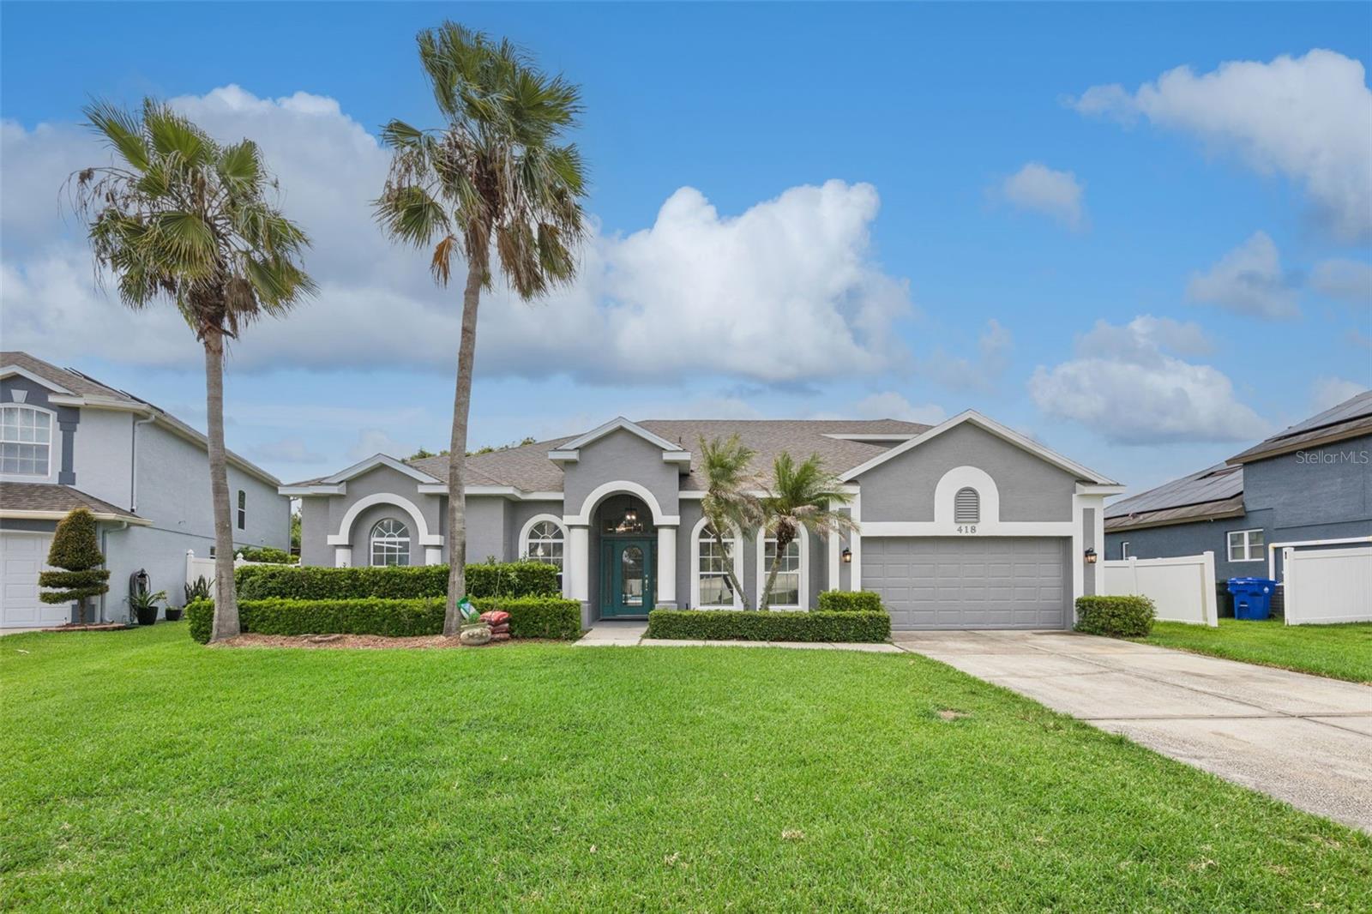
This newly renovated pool home offers (enter sqft of home) sqft with 5 spacious bedrooms, 3 full bathroom. As you walk through the front doors you'll enjoy a complete renovation  with brand new floors, a brand new kitchen, new appliances, new paint, a brand new roof, new bathrooms and much more! The owners spared no expense when renovating this property. This tastefully designed property is truly one of a kind and offers the new owners an amazing home in a highly sought after community. The main floor offers a split floor plan design with the primary bedroom on one end and the additional bedrooms on the opposite side of the home. In the center of the home you'll enjoy a formal living room, formal dining room, the gourmet kitchen, an eat in space in the kitchen and an oversized family room. Upstairs offers a 5th bedroom option or an additional space for a private office, movie room or loft. Step outside and enjoy your oversized pool with spa. The backyard is also complete private with lush landscaping and a fully fenced in yard. This property is located within a well-established community - this property enjoys an enviable location close to major highways, ensuring convenience access to all amenities. Just minutes away, residents can indulge in excellent shopping opportunities, dine at a variety of restaurants and explore nearby theme parks for entertainment. This neighborhood benefits from close proximity to brand new, state-of-the-art hospitals and a top notch school system, providing peace of mind for residents seeking quality healthcare services and high end education opportunities. This vibrant community offers an abundance of options to suit every lifestyle and preference. Call today to schedule your private tour!

Save
Ask
Tour
Hide
Share
Listing Snapshot
Price 
$765,000
Days On Site 
20 Days
Bedrooms 
5
Inside Area (SqFt) 
2,859 sqft
Total Baths 
3
Full Baths 
3
Partial Baths 
N/A
Lot Size 
0.3 Acres
Year Built 
2001
MLS® Number 
O6428319
Status 
Active
Property Tax 
$5,471.55
HOA/Condo/Coop Fees 
$680 Semi-Annually
Sq Ft Source 
Public Records
Friends & Family
Recent Activity
a week agoListing updated with changes from the MLS®
3 weeks agoStatus changed to Active
3 weeks agoListing first seen on site
General Features
Acres 
0.3
Attached Garage 
Yes
Direction Faces 
East
Foundation 
Slab
Garage 
Yes
Garage Spaces 
2
Green Energy Efficient 
Thermostat
Levels 
One
Parking 
Garage Door OpenerAttached
Pets 
Yes
Property Sub Type 
Single Family Residence
Security 
Gated CommunitySecurity System OwnedSmoke Detector(s)
Sewer 
Public Sewer
SqFt Total 
3699
Style 
FloridaOtherRanchTraditional
Utilities 
Cable AvailableElectricity ConnectedUnderground UtilitiesWater Connected
Water Source 
Public
Zoning 
R-1AAA
Interior Features
Appliances 
DishwasherDisposalElectric Water HeaterRange
Cooling 
Central AirZoned
Flooring 
CarpetCeramic TileLaminate
Furnished 
Unfurnished
Heating 
CentralElectricZoned
Interior 
High CeilingsWalk-In Closet(s)
Laundry Features 
Inside
Spa 
Yes
Window Features 
Blinds
Balcony/Porch/Lanai 
Dimensions - 14x31Level - First
Bedroom 2 
Dimensions - 12x11Level - First
Bedroom 3 
Dimensions - 12x10Level - First
Bedroom 4 
Dimensions - 12x10Level - First
Bedroom 5 
Dimensions - 11x10Level - First
Bonus Room 
Dimensions - 12x15Level - First
Dinette 
Dimensions - 6x6Level - First
Dining Room 
Dimensions - 12x13Level - First
Family Room 
Dimensions - 15x21Level - First
Kitchen 
Dimensions - 14x11Level - FirstFeatures - Breakfast Bar
Living Room 
Dimensions - 13x16Level - First
Master Bathroom 
Level - FirstFeatures - Double Vanity
Master Bedroom 
Dimensions - 13x21Level - First
Save
Ask
Tour
Hide
Share
Exterior Features
Construction Details 
BlockStucco
Exterior 
Lighting
Lot Features 
PavedPrivate
Patio And Porch 
CoveredDeckEnclosedPatioPorchScreened
Pool Features 
In GroundSalt WaterScreen EnclosureSolar HeatTilePrivate
Private Pool 
Yes
Roof 
Shingle
Spa 
Yes
Windows/Doors 
Blinds
Community Features
Association Amenities 
GatedPlaygroundRecreation FacilitiesTennis Court(s)
Association Dues 
680
Community Features 
GatedPlaygroundTennis Court(s)Street Lights
Financing Terms Available 
CashConventionalFHA
HOA Fee Frequency 
Semi-Annually
MLS Area 
34761 - Ocoee
Roads 
Paved
Township 
22
Schools
School District
Unknown
Elementary School
Westbrooke Elementary
Middle School
SunRidge Middle
High School
West Orange High
Listing courtesy of CREEGAN GROUP (407) 398-3295


Listing information is provided by Participants of the Stellar MLS. IDX information is provided exclusively for personal, non-commercial use, and may not be used for any purpose other than to identify prospective properties consumers may be interested in purchasing. Information is deemed reliable but not guaranteed. Properties displayed may be listed or sold by various participants in the MLS Copyright 2026, Stellar MLS.
Last checked: 2026-08-19 11:01 AM EDT

Neighborhood & Commute
Source: Walkscore
Save
Ask
Tour
Hide
Share