
3692 HEIRLOOM ROSE PLACEOVIEDO, FL 32766
Due to the health concerns created by Coronavirus we are offering personal 1-1 online video walkthough tours where possible.
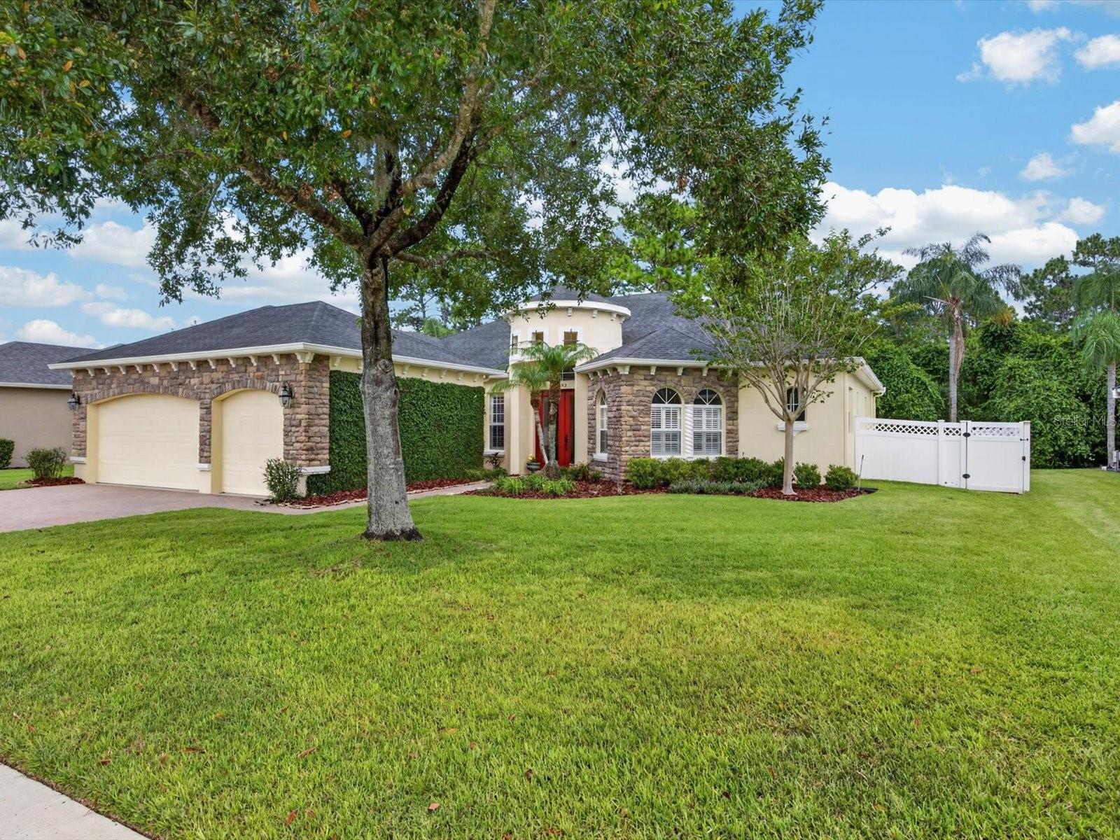
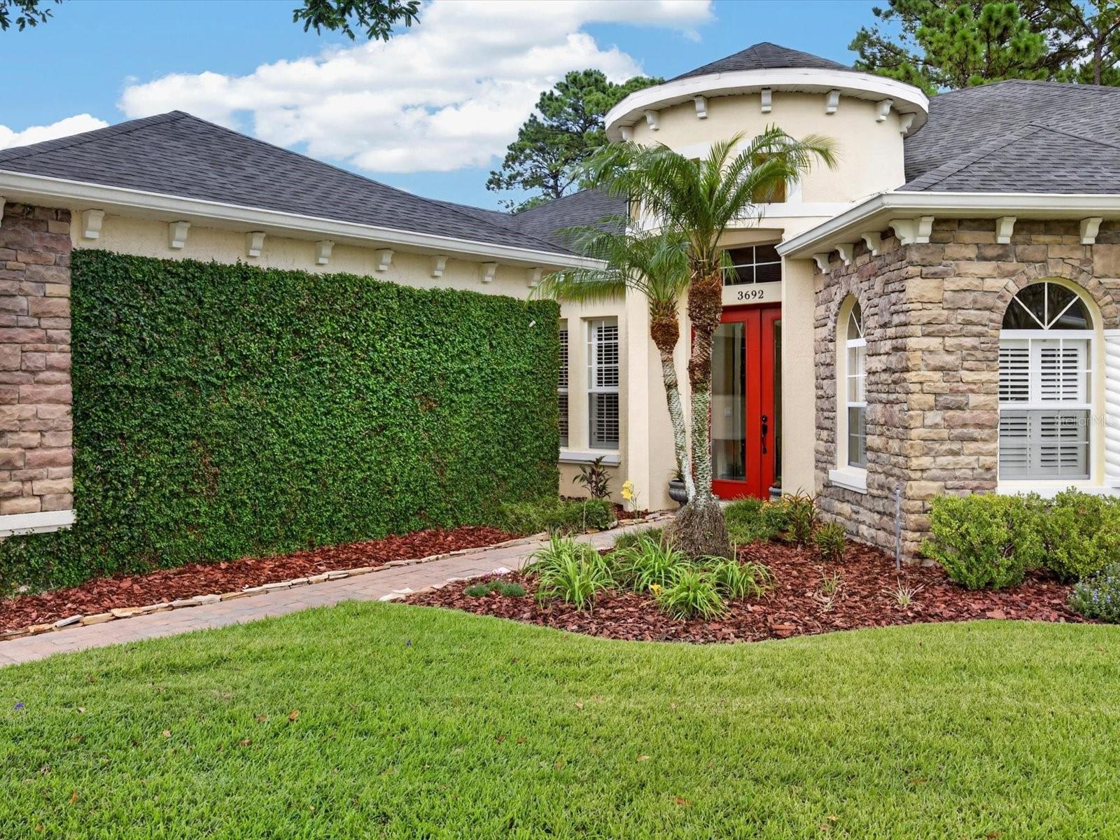
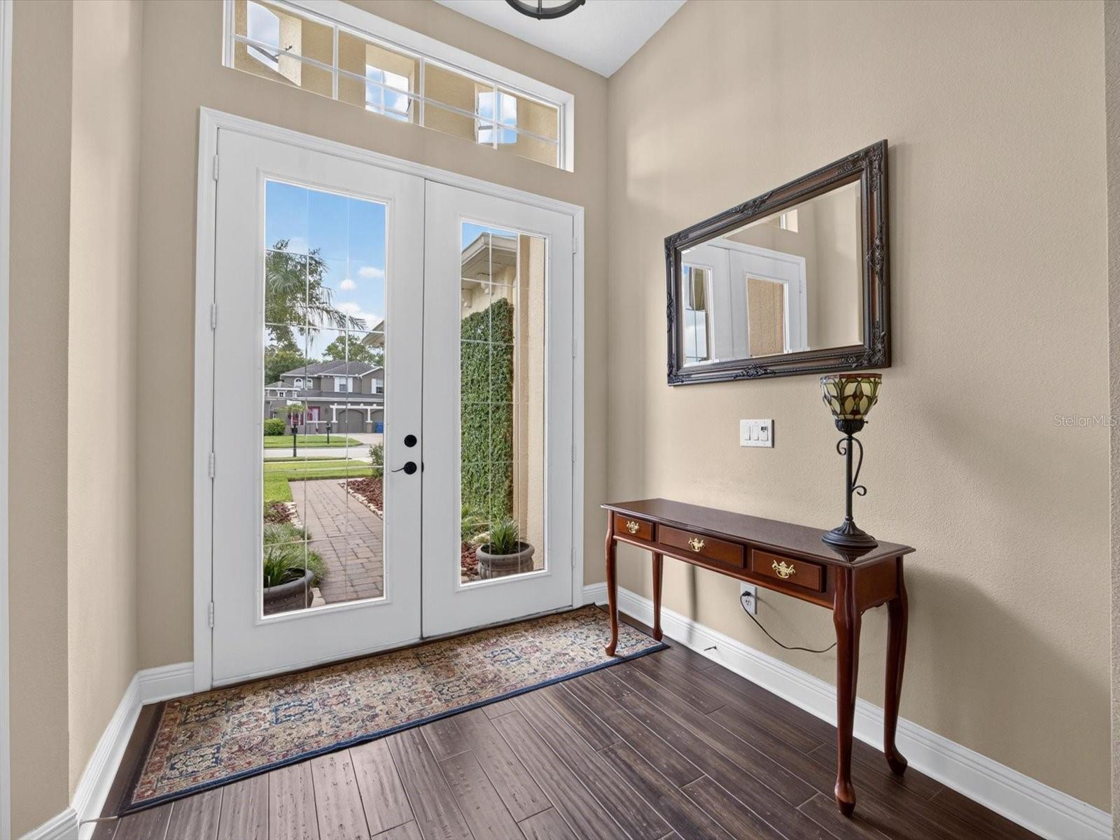
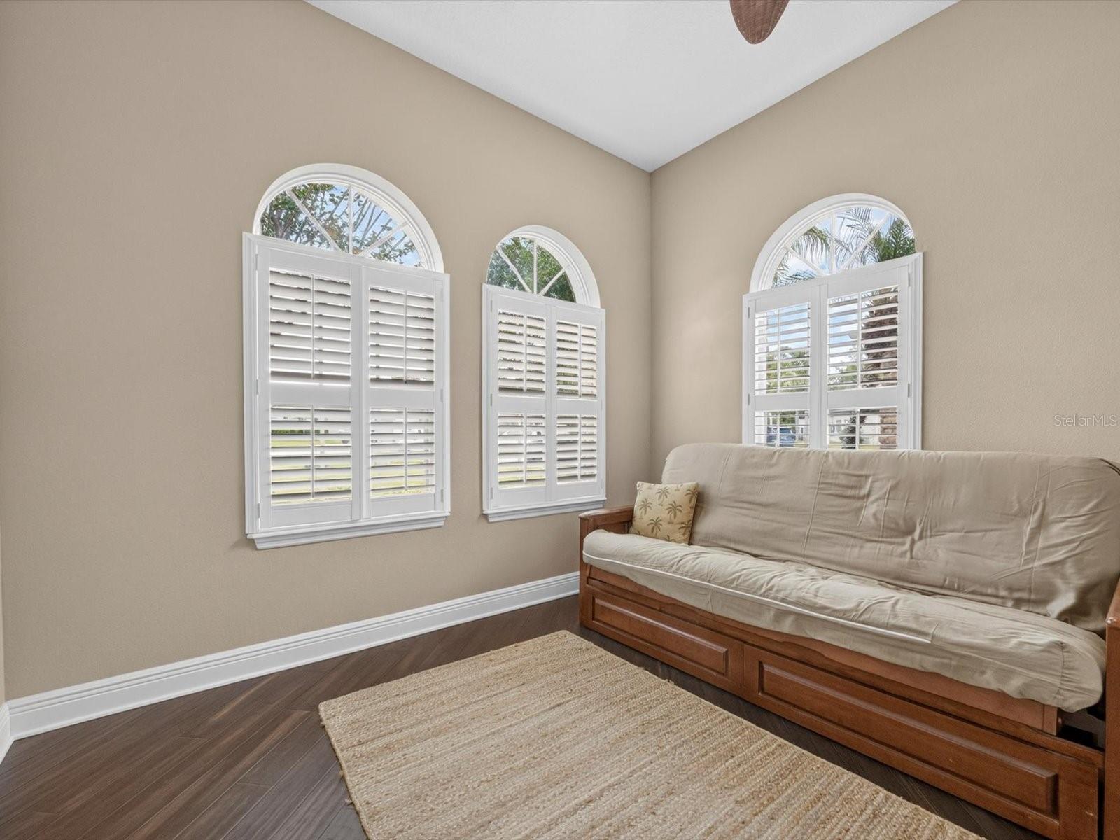
RESORT-STYLE POOL HOME ON CONSERVATION IN THE SANCTUARY — LISTED AT $698,000 Welcome to 3692 Heirloom Rose Place, an impressive single-story home on an oversized, fully fenced conservation lot in Oviedo’s Sanctuary community. With nearly 2,600 square feet of living space, this home features three private bedrooms, three full bathrooms, a versatile den, a three-car garage, and a saltwater pool retreat. Soaring 10-to-13-foot ceilings, tray ceilings, large tinted windows, dark bamboo flooring, and oversized tile create a bright interior. The open-concept design provides generous living and entertaining space while maintaining a private split-bedroom floor plan. Each bedroom is conveniently positioned near its own bathroom. The spacious kitchen features 42-inch maple cabinetry, a natural-stone backsplash, under-cabinet lighting, a walk-in pantry, an oversized breakfast bar, and a dining nook overlooking the backyard. Stainless steel appliances include an LG side-by-side Door-in-Door refrigerator, Whirlpool double convection ovens, a brand-new Whirlpool microwave, and a three-rack KitchenAid dishwasher. The private owner’s suite includes two walk-in closets, a sitting area that can serve as a home office, fitness space, or reading room, and direct access to the covered patio. The owner’s bathroom includes separate vanities, a garden tub, and a large walk-in shower. French doors open to the den, creating flexible space for a home office, media room, library, hobby room, or guest area. Plantation shutters enhance the front windows, while coordinating blinds and tinted, shatter-resistant windows help reduce heat and sunlight. Triple sliding doors from the family room and private access from the owner’s suite lead to the covered patio with a ceiling fan. The solar-heated saltwater pool features multicolored lighting, a beach area, natural-stone waterfall, deck jets, and a removable pool safety fence. A paver deck surrounds the pool, while the east-facing patio helps avoid the evening sun and overlooks the conservation area. Additional features include a security system with monitoring included in the quarterly HOA dues, automatic carriage lighting, irrigation with a timer, two French drains, gutters, a termite bond, and a laundry room with a utility sink. The Samsung top-load, non-agitator washer and GE dryer are included. A 50-gallon water heater was installed in August 2023. The Sanctuary features a clubhouse, fitness center, resort-style community pool, splash pad, playgrounds, basketball, tennis and volleyball courts, a soccer field, and oversized sidewalks. The community is conveniently located near Publix, UCF, major employers, and Central Florida roadways. The home is currently associated with Walker Elementary, Lawton Chiles Middle, and Hagerty High School. Schedule your private showing to experience the space, privacy, and resort-style living at 3692 Heirloom Rose Place.
| 3 days ago | Listing updated with changes from the MLS® | |
| 3 days ago | Status changed to Pending | |
| 3 weeks ago | Listing first seen on site |

Listing information is provided by Participants of the Stellar MLS. IDX information is provided exclusively for personal, non-commercial use, and may not be used for any purpose other than to identify prospective properties consumers may be interested in purchasing. Information is deemed reliable but not guaranteed. Properties displayed may be listed or sold by various participants in the MLS Copyright 2026, Stellar MLS.
Last checked: 2026-08-13 02:59 PM EDT
Did you know? You can invite friends and family to your search. They can join your search, rate and discuss listings with you.