
1824 ARDEN OAKS DRIVEOCOEE, FL 34761
Due to the health concerns created by Coronavirus we are offering personal 1-1 online video walkthough tours where possible.
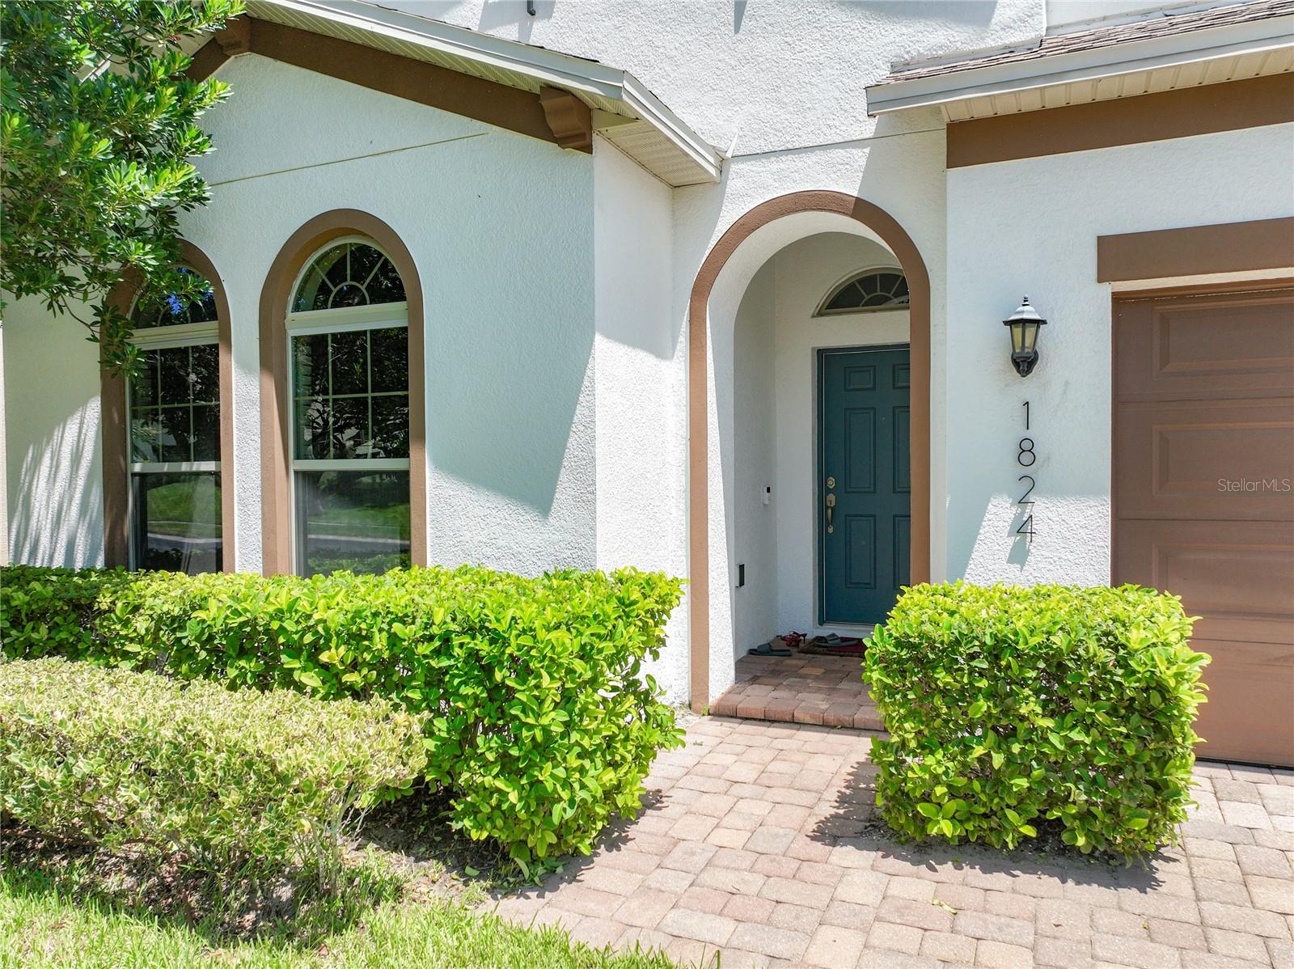
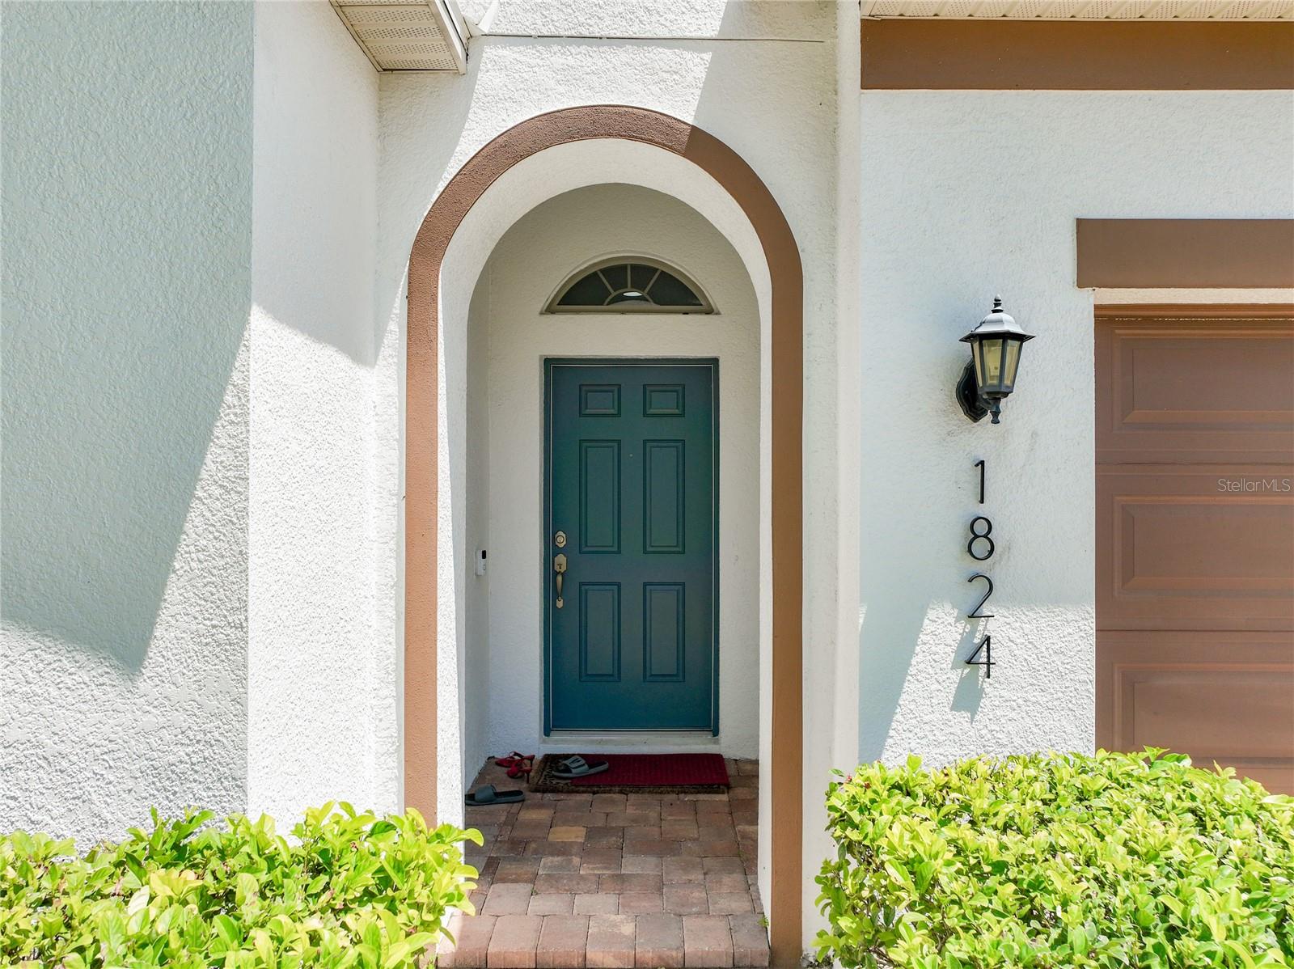
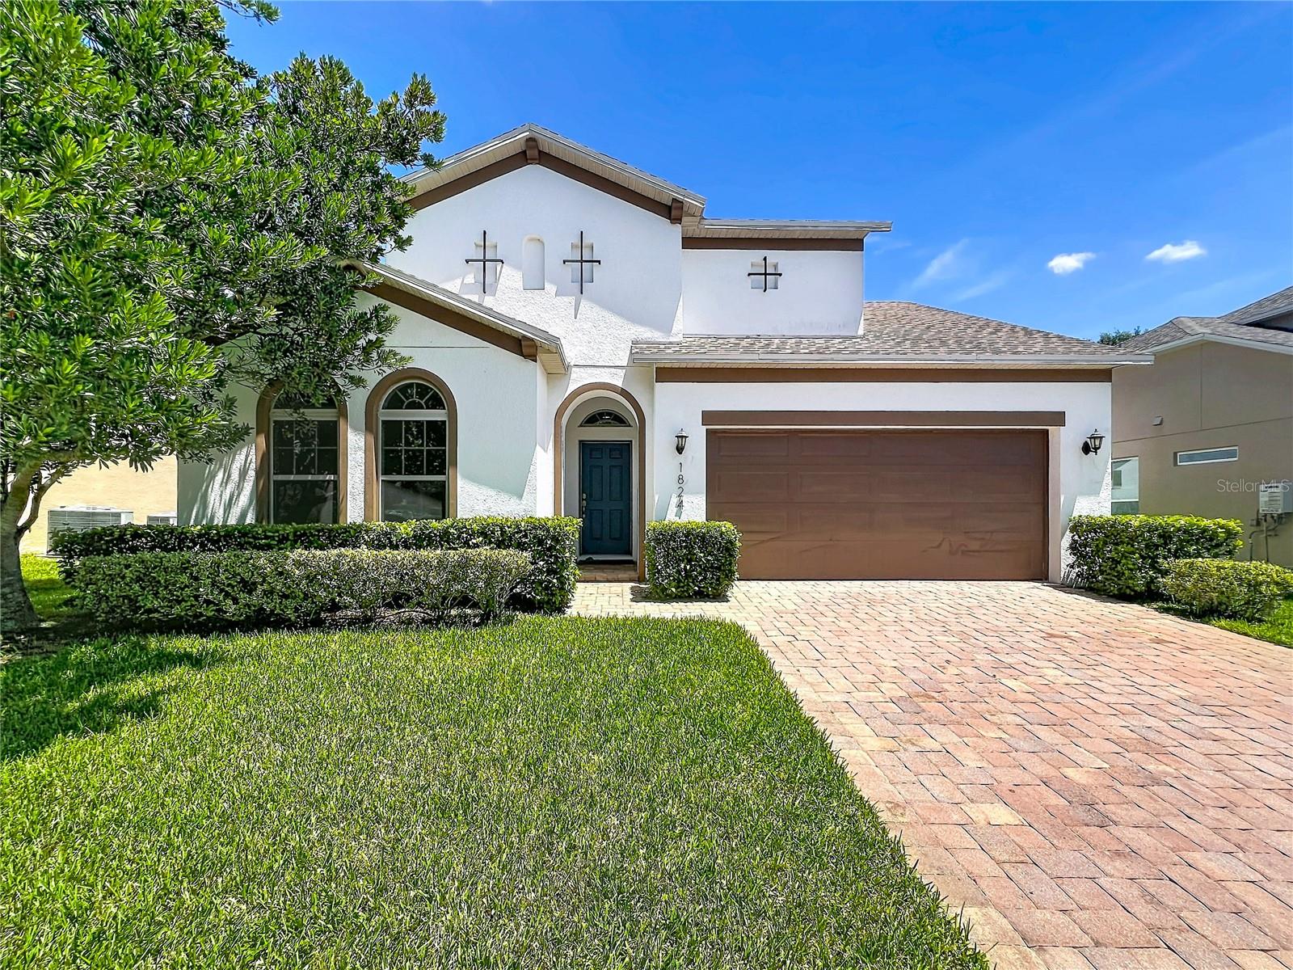
SPECIAL SELLER INCENTIVE! The seller is offering up to $10,000 toward buyer closing costs or an interest rate buydown! Lower your monthly mortgage payment and secure a significantly lower interest rate for complete peace of mind. Welcome to luxurious, single-story Florida living at 1824 Arden Oaks Dr, located in the highly desirable gated community of Arden Park South! Offered at an unbeatable price in a prime location, this pristine, turn key residence delivers effortless accessibility, zero stairs, and seamless open-concept elegance. From the moment you step through the front door, you are greeted by an extraordinary tray ceiling in the entrance foyer, setting an upscale tone that carries into the formal dining room with its own matching architectural tray ceiling detail. Elegant tile flooring extends throughout all main living areas, offering stylish, low-maintenance beauty, while cozy carpet warms the bedrooms. At the heart of the home, the gourmet chef's kitchen boasts 42” cabinetry with crown molding, solid surface countertops, an expansive prep island, a walk-in pantry, a gas cooktop, double ovens, and an externally vented microwave hood. Transition effortlessly to outdoor entertaining as the living area features an elegant accordion glass door system that opens up the living space directly to the covered lanai, overlooking an oversized lot framed by serene natural conservation meadows and majestic oak trees. Unwind in the grand primary suite, highlighting a beautiful coffered ceiling and a luxurious spa-inspired standing shower. Practicality meets luxury with a thoughtful optional drop-zone launch area adjacent to the laundry room, keeping your daily essentials organized. Enjoy complete peace of mind with a brand-new 2025 energy-efficient AC system and a well-kept, move-in condition home where you can just pack your clothes and move right in. Residents enjoy resort-style amenities including a gated entrance, pool and cabana, Butterfly Garden, Fox n' Hound playground, scenic trails, and direct access to the famous West Orange Trail—all just minutes from historic downtown Winter Garden, major highways (SR-429 & Florida's Turnpike), shopping, and dining. Located in Flood Zone X (No mandatory flood insurance required). Schedule your private showing today before it’s gone!
| yesterday | Listing updated with changes from the MLS | |
| 2 days ago | Price changed to $494,000 | |
| 3 months ago | Listing first seen on site |

Listing information is provided by Participants of the Stellar MLS. IDX information is provided exclusively for personal, non-commercial use, and may not be used for any purpose other than to identify prospective properties consumers may be interested in purchasing. Information is deemed reliable but not guaranteed. Properties displayed may be listed or sold by various participants in the MLS Copyright 2026, Stellar MLS.
Last checked: 2026-10-21 09:29 PM EDT