
656 POSTRIO WAYOCOEE, FL 34761
Due to the health concerns created by Coronavirus we are offering personal 1-1 online video walkthough tours where possible.
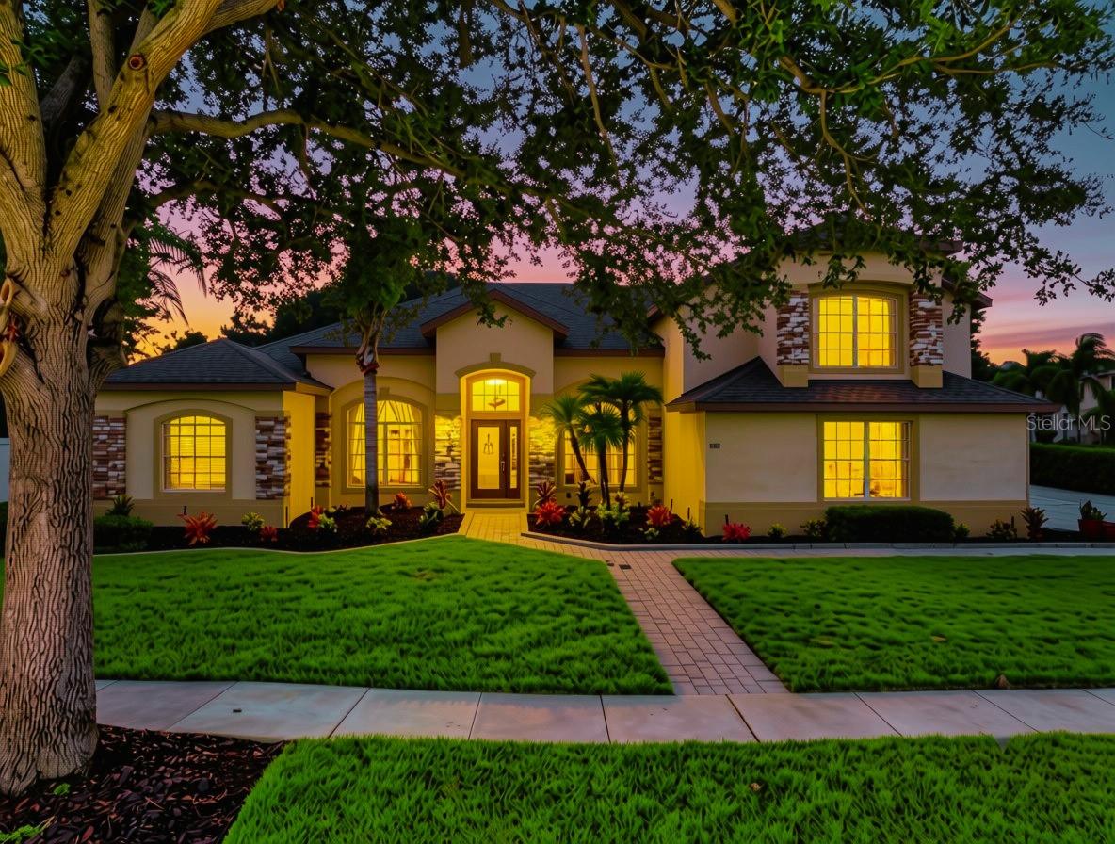
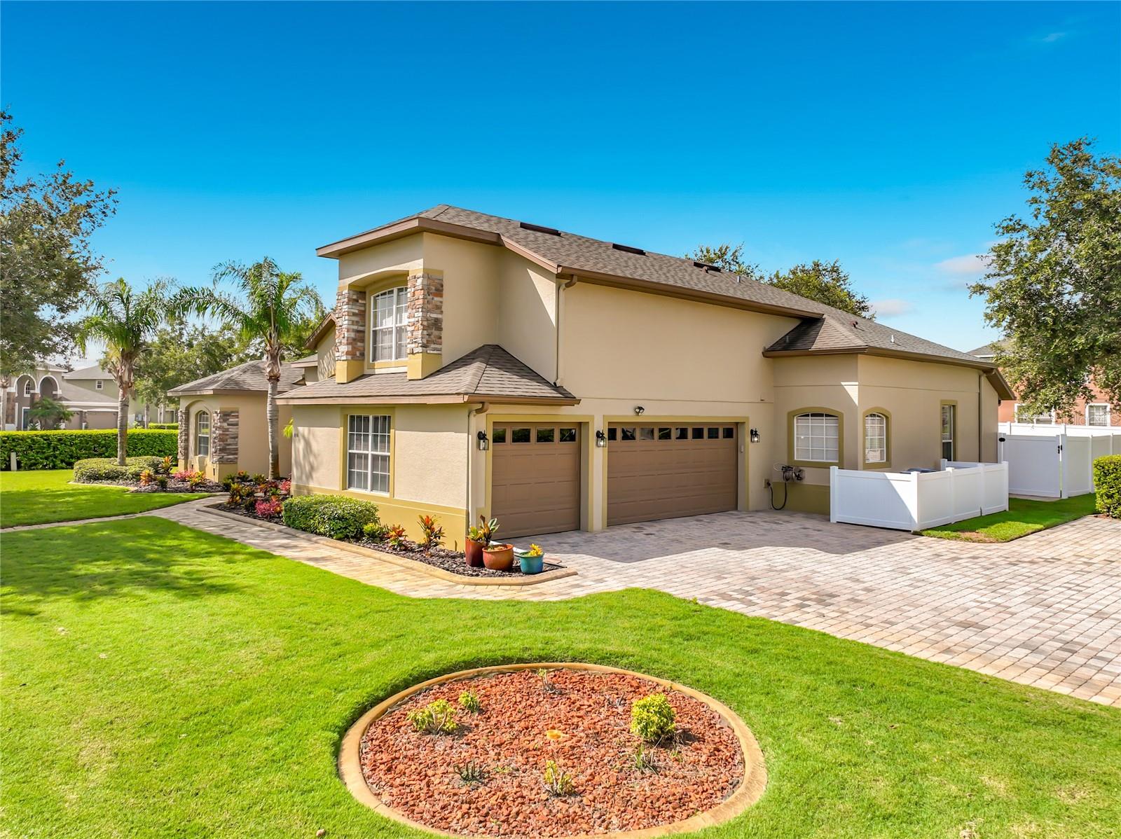
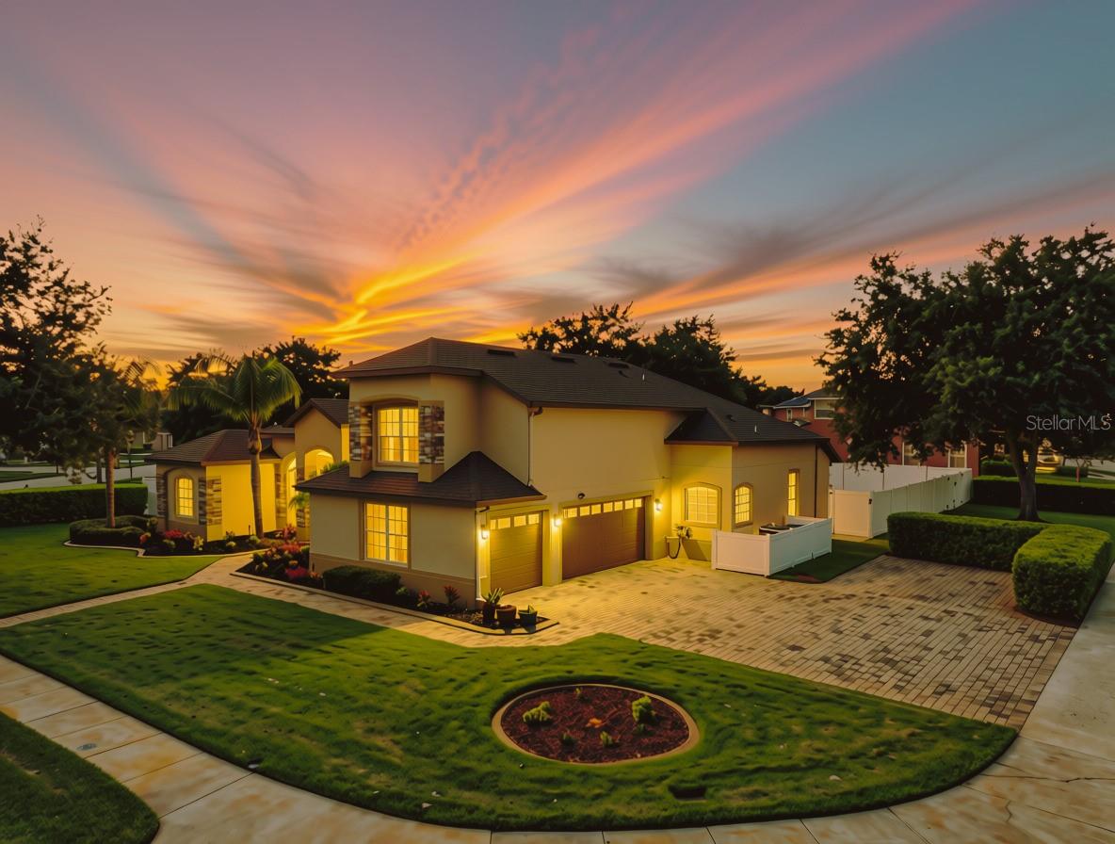
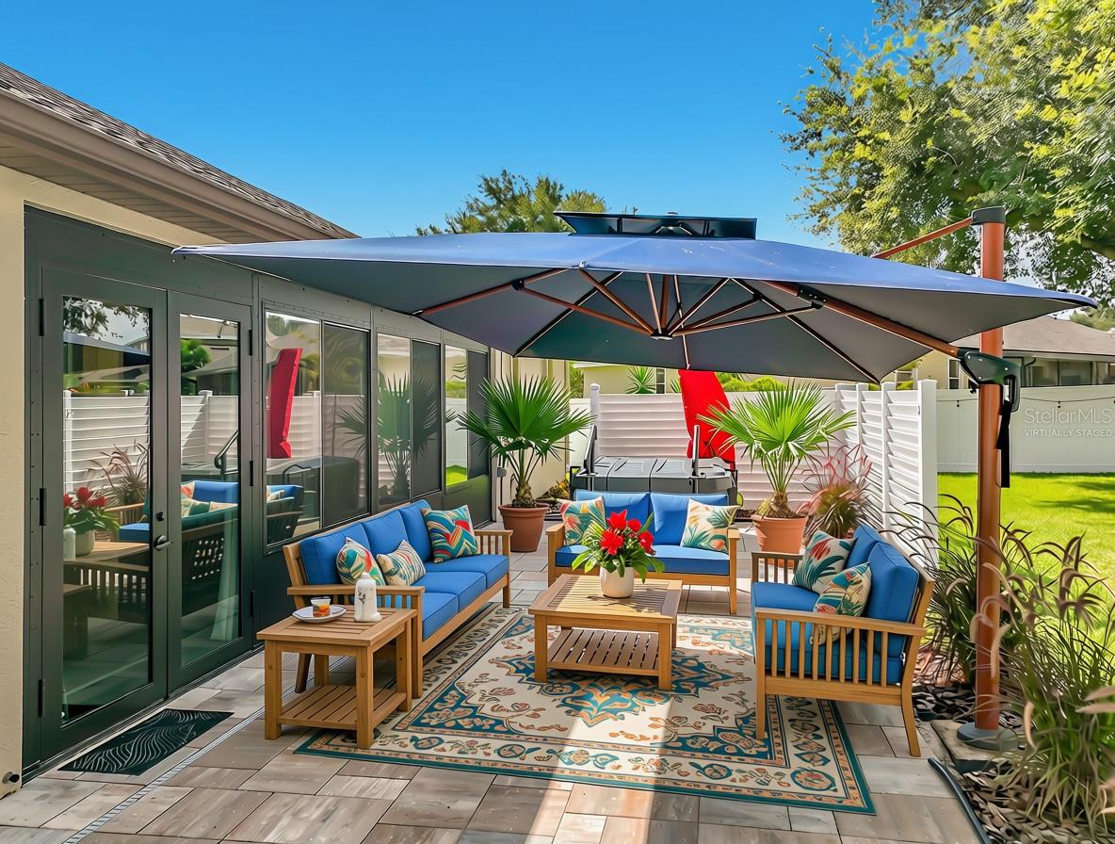
Under contract-accepting backup offers. Virtually Staged. Tucked away at the end of a gracefully manicured, tree-lined entry road in a secure 24 hr guard-gated community, this exceptionally maintained 1-story home with a bonus room upstairs offers a rare blend of privacy, space, and resort-style living. Positioned beside the community amenities and set on one of the largest corner lots in the neighborhood at .39 acres, this home makes an unforgettable first impression from the moment you arrive. Inside, the modern gourmet kitchen is designed to impress with rich granite countertops, stainless steel appliances, and a double oven with air fryer added in 2024. The home features new luxury vinyl plank flooring replaced in 2026 in the kitchen, family room, hallways, and bathrooms, along with wood floors in the master suite, dining room, office/study, bonus room, and stairs. Fresh interior paint enhances the light, clean feel throughout. The floor plan is a desirable 3 way split bedroom plan which affords privacy. Dramatic high ceiling heights, crown molding, French doors, niches and finishes add to the homes appeal. The newly renovated 2025 primary bathroom is a true retreat, showcasing a rain shower, separate wall shower head, free-standing soaking tub, and an oversized walk-in custom closet with racks and a large hidden walk-in safe. Attic access from the closet offers floored space for extra storage. Out back, your private paradise awaits with a spacious brick paver deck, heated spa, umbrellas, and PVC privacy fencing. 2 Double gates and a single gate provide convenient access to the side yard and driveway, while the air-conditioned Florida room overlooks the backyard escape. The side-entry 3-car garage includes an epoxy floor finish, slat wall tool storage, and overhead racks for exceptional organization. Irrigation on a well helps keep the landscape lush while keeping water bills low. Upstairs, the extra-large bonus room with private bath offers flexible living for a media room, fifth bedroom, craft room, playroom, or man cave/woman cave. Pre-wired surround sound, low-profile theater aisle lights, and a pull-down blackout shade create the perfect setting for movie nights or game day. Roof replaced in 2021 and two zoned A/C systems replaced in 2021, plus smart thermostat control from your phone, this home combines timeless comfort with modern peace of mind. You'll notice how impeccably clean and well maintained this home is when you see it. Community amenities include a resort-style zero-entry pool with splash pad, soccer field, baseball diamond, basketball and tennis courts, playground, lakefront pier, and exercise/bike trail along Lake Apopka. Westyn Bay is a gated residential community with controlled access and security, offering easy connections to major roads such as FL-429, the Turnpike, and Highway 50. It is close to shopping and restaurants at Fountains West (Publix), West Colonial Drive, Winter Garden Village, and the historic Downtown Winter Garden, known for its charming ambiance with shops, dining and award winning events and farmers market. Bicycle and fitness enthustiasts can hop on the West Orange Bike Trail just outside of the neighborhood. Nearby hospitals include AdventHealth Apopka, Health Central, and AdventHealth Winter Garden. Downtown Orlando is about 11 miles away, and Disney, Universal, and the airport are roughly 20 to 30 minutes by car. Schedule a showing for this home today—waiting could mean missing out on this opportunity.
| 3 weeks ago | Listing updated with changes from the MLS® | |
| 3 weeks ago | Status changed to Active Under Contract | |
| 4 weeks ago | Listing first seen on site |

Listing information is provided by Participants of the Stellar MLS. IDX information is provided exclusively for personal, non-commercial use, and may not be used for any purpose other than to identify prospective properties consumers may be interested in purchasing. Information is deemed reliable but not guaranteed. Properties displayed may be listed or sold by various participants in the MLS Copyright 2026, Stellar MLS.
Last checked: 2026-08-19 11:01 AM EDT