
3069 CARIBBEAN SOUL DRIVEKISSIMMEE, FL 34747
Due to the health concerns created by Coronavirus we are offering personal 1-1 online video walkthough tours where possible.
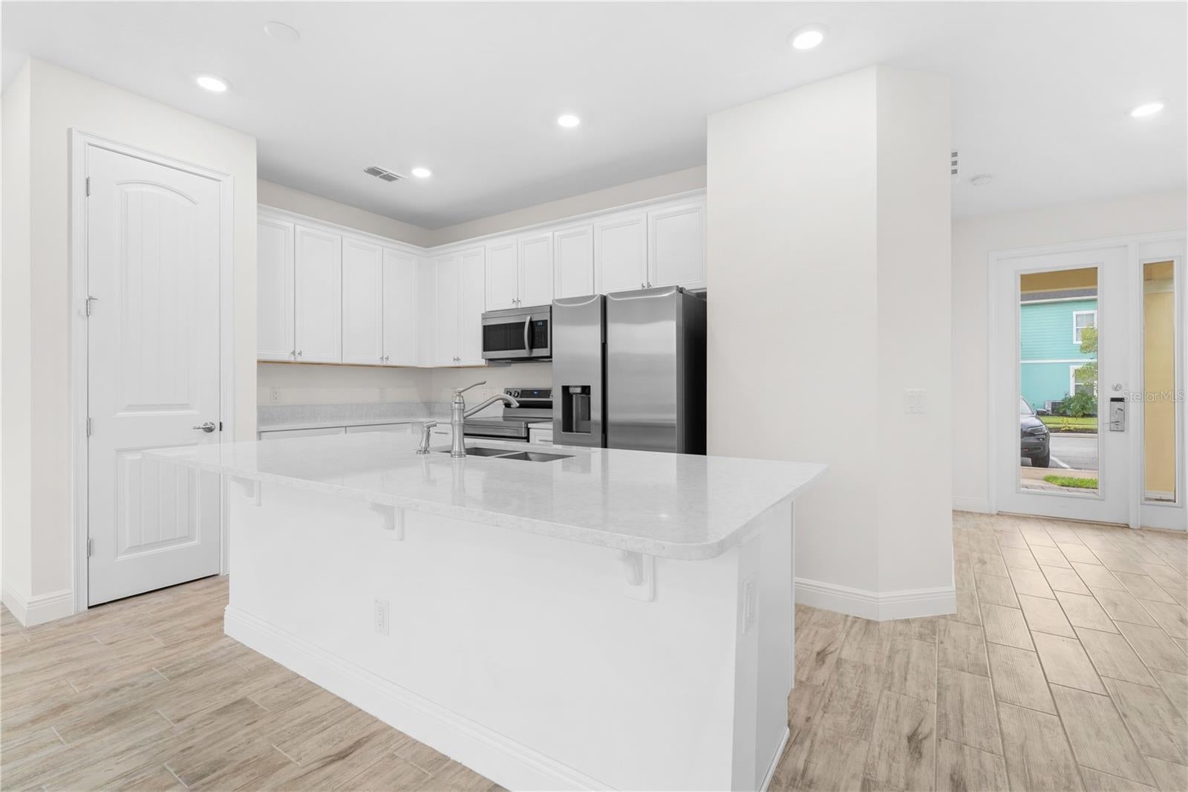
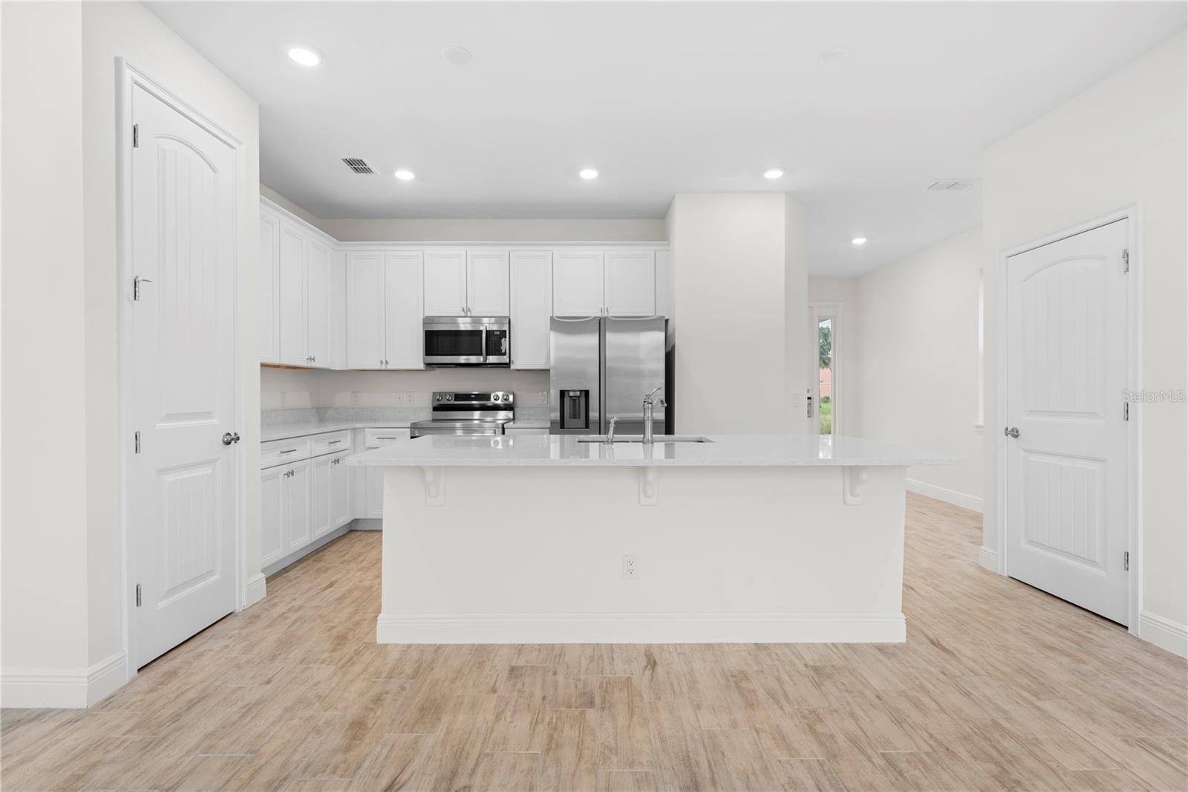
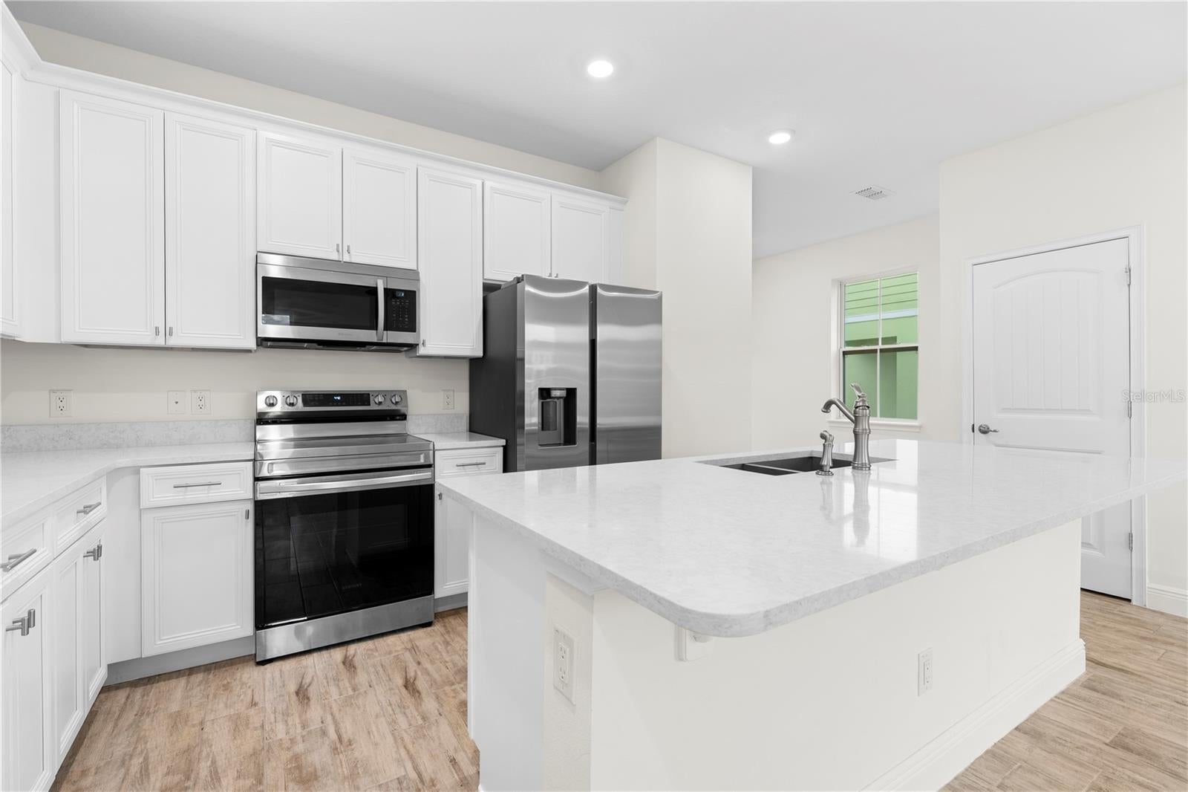
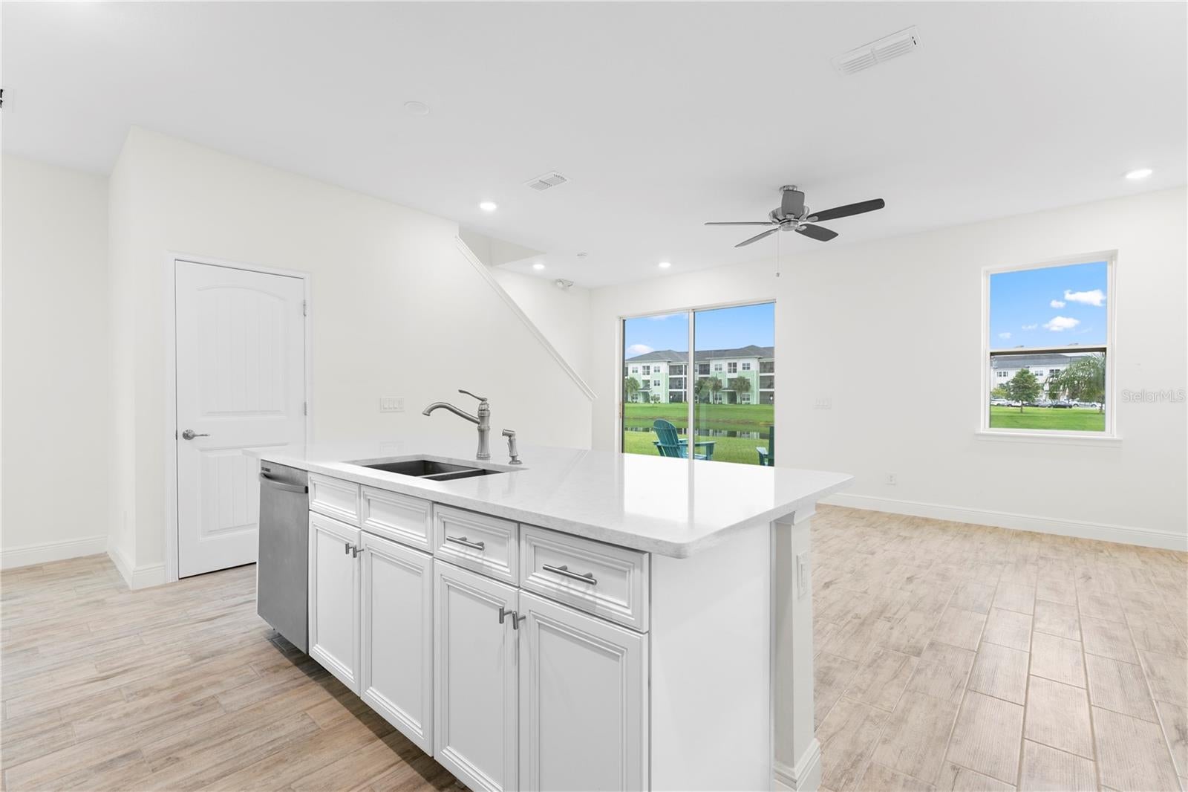
This four-bedroom, three-bathroom end unit overlooks the community lagoon and is located within Margaritaville Resort, which offers incredible amenities. The open-concept design flows naturally with wood-look ceramic tile and recessed lighting throughout, creating a cohesive and inviting interior. The open-concept kitchen anchors this home, featuring quartz countertops, an island/breakfast bar, and an undermount sink that overlooks the great room. A pantry closet provides ample storage, while spacious bedrooms and ceiling fans throughout offer both functionality and comfort. The lagoon view adds a tranquil backdrop to daily routines, whether you're preparing meals or relaxing. What truly sets this property apart is the lifestyle it unlocks. Rolling Oaks resides in the Margaritaville Resort, which boasts stunning amenities including multiple beautiful pools, a volleyball court, dog park, gym facilities, and an on-site water park. Complimentary shuttles whisk you away to Disney, SeaWorld, and Universal Studios, eliminating a major hassle of theme park visits. The Promenade at Sunset Walk offers dining, retail, and entertainment options nearby, while guests of Margaritaville Resort enjoy free admission to Island H2O Water Park, delivering endless fun right at your doorstep. A Publix Supermarket is conveniently close for grocery needs. Reunion Golf Courses provide championship play minutes away. The Rolling Oaks HOA includes landscaping maintenance, internet service, cable television, exterior pest control, security monitoring, valet trash service, and four small pools, while the Fins Up Club membership grants access to the rest of the incredible on-site amenities. The community atmosphere encourages both relaxation and social connections, while the professional management handles the mundane tasks. The lagoon view from this townhouse, combined with access to world-class attractions and resort-style amenities, creates a rare opportunity to experience Florida at its finest. You're gaining entry to a vacation lifestyle where relaxation and adventure are always within reach, supported by comprehensive services that simplify ownership. Schedule your private showing today and experience the resort lifestyle firsthand.
| 2 hours ago | Listing updated with changes from the MLS® | |
| 2 hours ago | Listing first seen on site |

Listing information is provided by Participants of the Stellar MLS. IDX information is provided exclusively for personal, non-commercial use, and may not be used for any purpose other than to identify prospective properties consumers may be interested in purchasing. Information is deemed reliable but not guaranteed. Properties displayed may be listed or sold by various participants in the MLS Copyright 2026, Stellar MLS.
Last checked: 2026-07-29 05:44 PM EDT
Did you know? You can invite friends and family to your search. They can join your search, rate and discuss listings with you.