
1058 MCKINNON AVENUEOVIEDO, FL 32765
Due to the health concerns created by Coronavirus we are offering personal 1-1 online video walkthough tours where possible.
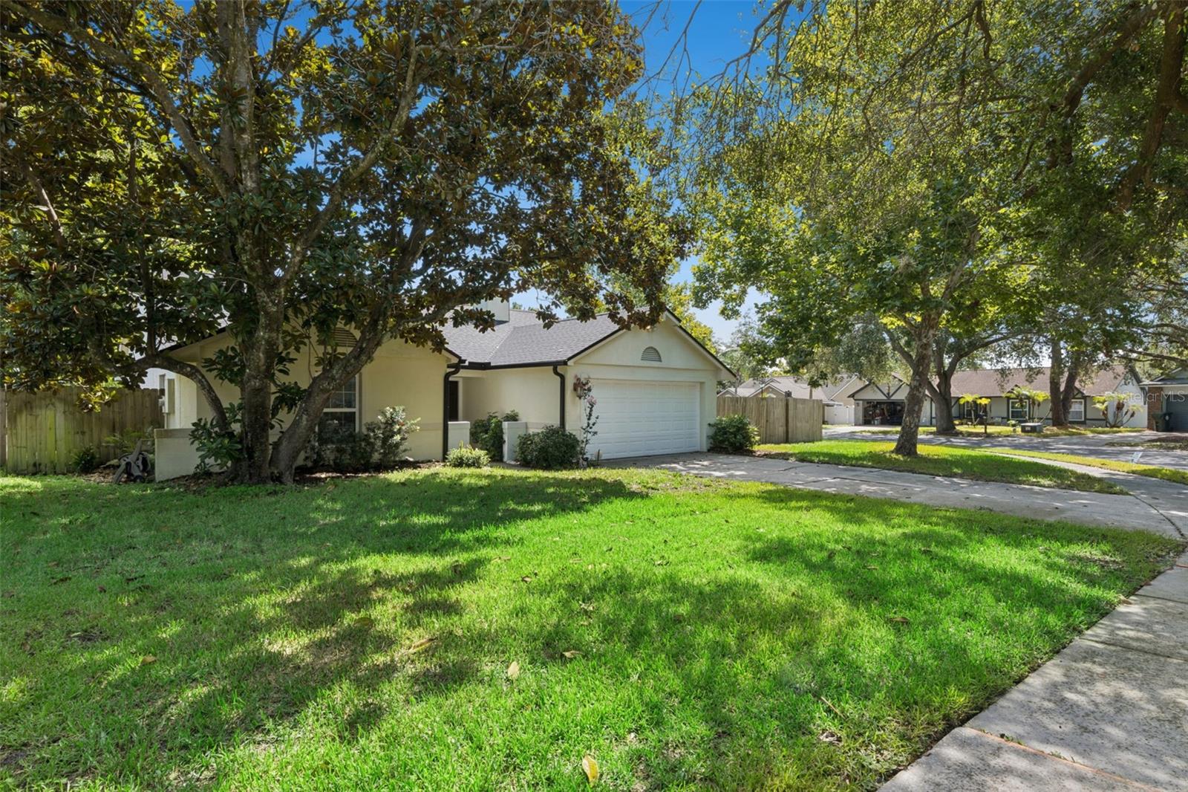
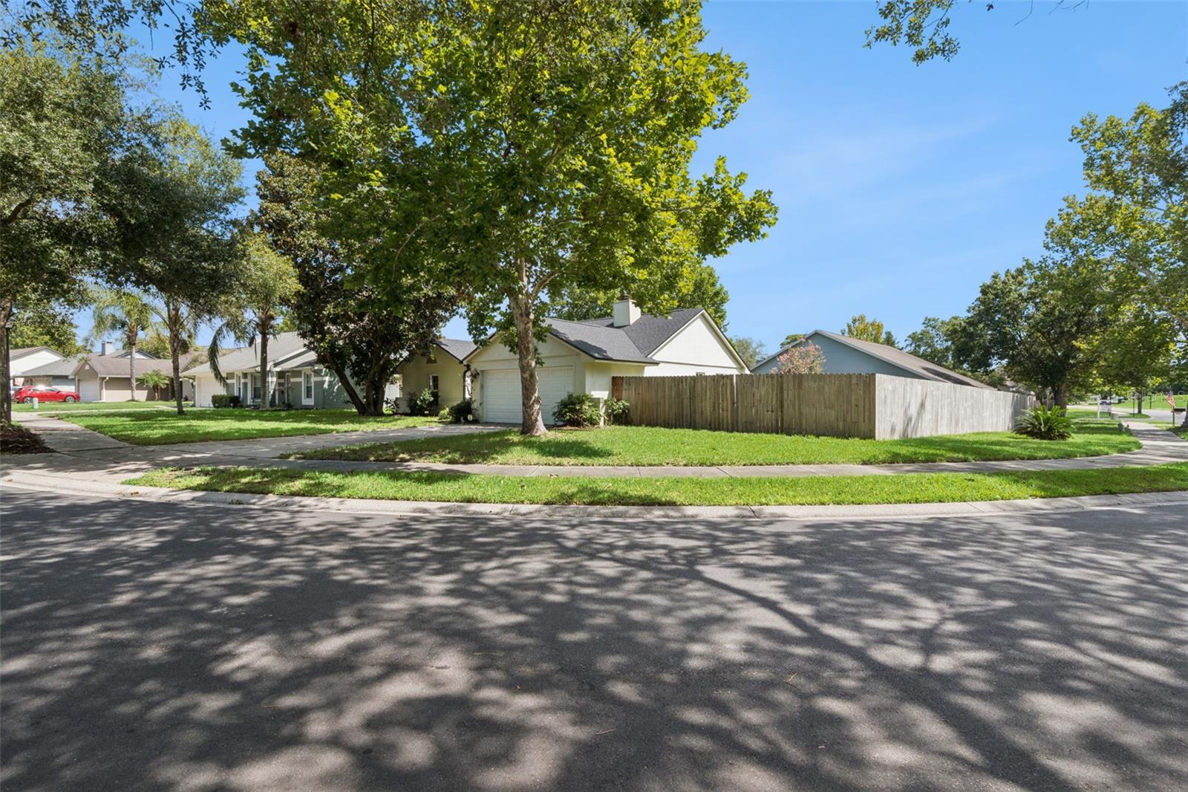
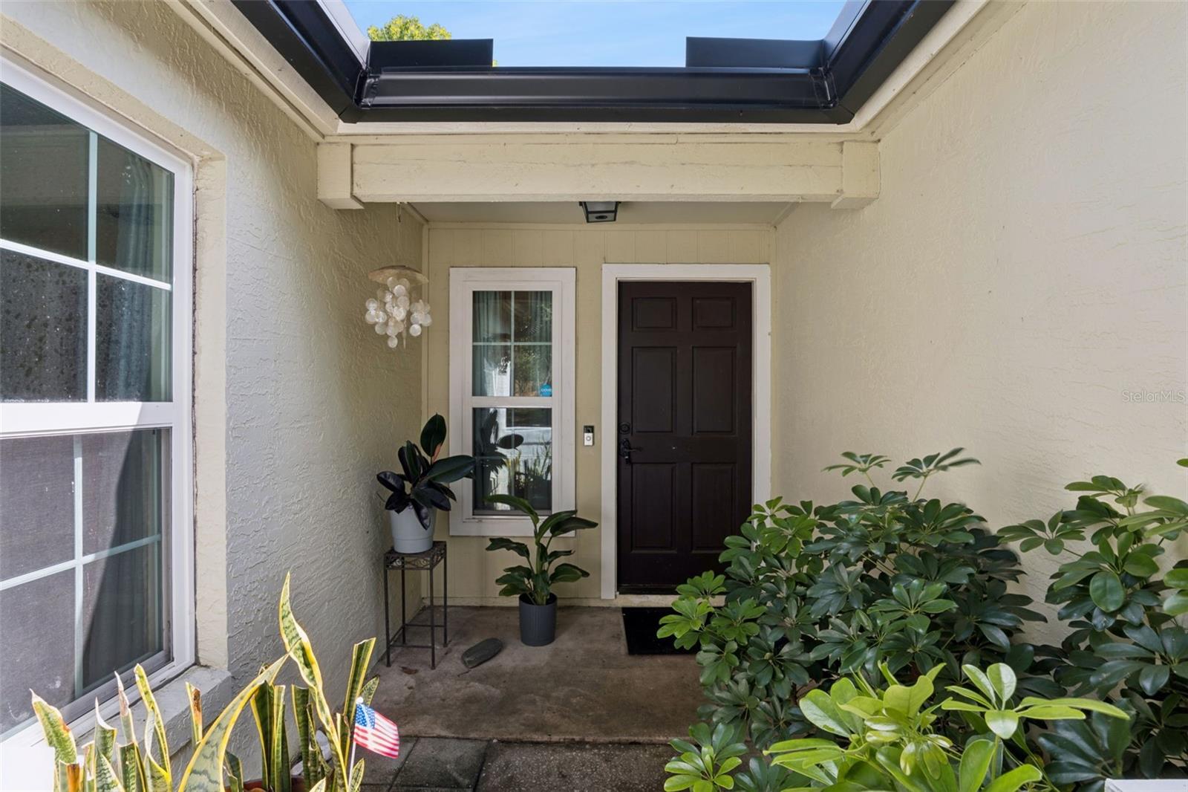
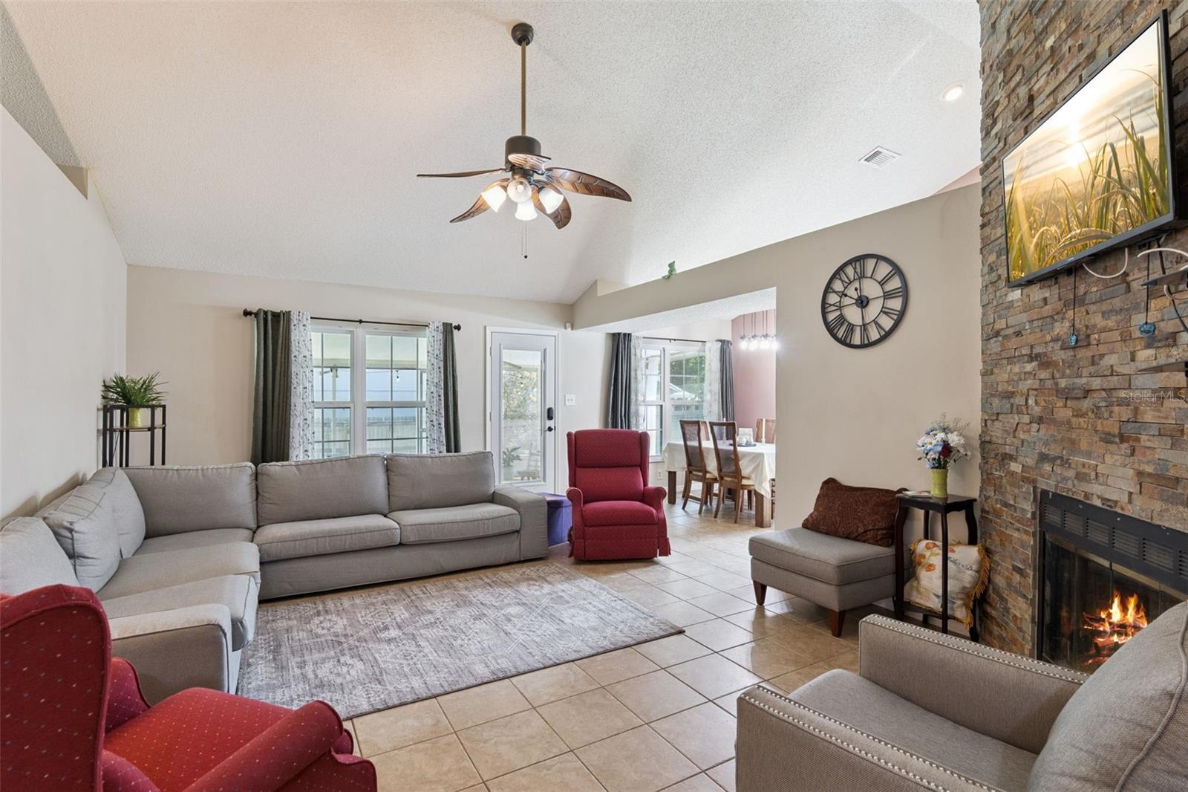
**OVIEDO MOVE-IN READY SINGLE FAMILY HOME** **ROOF (2023) + HVAC (2020) + WATER HEATER (2023) + WINDOWS/DOORS (2019)** **UPDATED KITCHEN AND BATHROOMS** **TILE/WOOD THROUGHOUT -- NO CARPET** **LARGE CORNER LOT -- NEARLY 1/4 ACRE** **FULLY FENCED PRIVATE BACKYARD** **WOOD BURNING STONE FIREPLACE** Welcome to this adorable, affordable & move-in-ready single family home in the highly coveted Alafaya Woods neighborhood. Purchase with CONFIDENCE & PEACE OF MIND…recent updates include: roof replacement (January 2023), new gutters (January 2023), HVAC replacement (July 2020), water heater replacement (August 2023), updated windows & doors (May 2019). NO CARPET throughout…tile or wood in every room. Live the Florida lifestyle outdoors in this huge corner lot…nearly 1/4 acre…fully fenced for peace & privacy and expand your living area in this large covered & screened patio lanai measuring over 250 square feet. UPDATED KITCHEN & BATHROOMS. ENJOY this updated kitchen with newer white cabinetry, granite countertops, stainless undermount basin sink upgrade, custom backsplash, stainless steel appliances (newer microwave)...all appliances stay including newer washer & dryer! Interior laundry closet…not in the garage. Both bathrooms have been nicely updated…including a nearly new fully tiled & glass enclosed walk-in shower in the primary bathroom. The beautiful wood-burning stone fireplace is the centerpiece of the large open living space. Two car attached garage and long driveway for ample parking space. City water & sewer. Transferable termite protection & prevention coverage paid until May 2027. LOW HOA…just $225 per year and includes a beautiful park and playground area with tennis & basketball courts…plus just the right amount of rules & restrictions for life on your terms. Enjoy some of Central Florida’s highest rated & preferred public schools…including walking distance to elementary school and less than four (4) miles to middle & high schools. The PERFECT location…quick & easy access & commute to anywhere in Central Florida, just miles from UCF/Seminole State/Valencia and minutes to all shopping, dining, medical and other conveniences the area offers. WELCOME HOME!
| 2 hours ago | Listing updated with changes from the MLS® | |
| 4 hours ago | Listing first seen on site |

Listing information is provided by Participants of the Stellar MLS. IDX information is provided exclusively for personal, non-commercial use, and may not be used for any purpose other than to identify prospective properties consumers may be interested in purchasing. Information is deemed reliable but not guaranteed. Properties displayed may be listed or sold by various participants in the MLS Copyright 2026, Stellar MLS.
Last checked: 2026-07-09 03:12 PM EDT
Did you know? You can invite friends and family to your search. They can join your search, rate and discuss listings with you.