Save
Ask
Tour
Hide
Share
$465,000
New Listing

908 OAKWOOD COVE
ALTAMONTE SPRINGS, FL 32714

Single Family Residence|Coming Soon
4
Beds
3
Total Baths
3
Full Baths
2,382
SqFt
$195
/SqFt
1986
Built
Subdivision:
WOODLAND TERRACE AT COUNTRY CREEK
County:
Seminole

Due to the health concerns created by Coronavirus we are offering personal 1-1 online video walkthough tours where possible.
Call Now: 407-963-8083‬
Is this the listing for you? We can help make it yours.
407-963-8083‬
908 OAKWOOD COVE908 OAKWOOD COVE908 OAKWOOD COVE908 OAKWOOD COVE
Save
Ask
Tour
Hide
Share

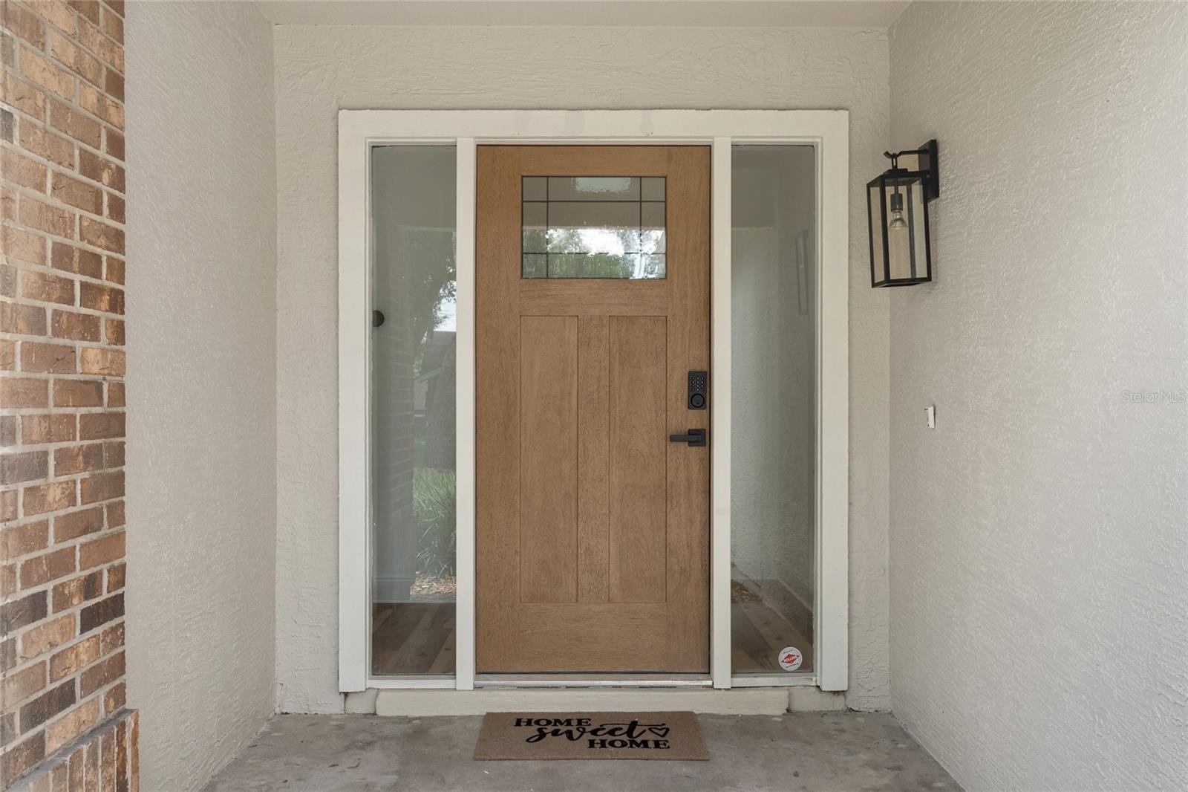
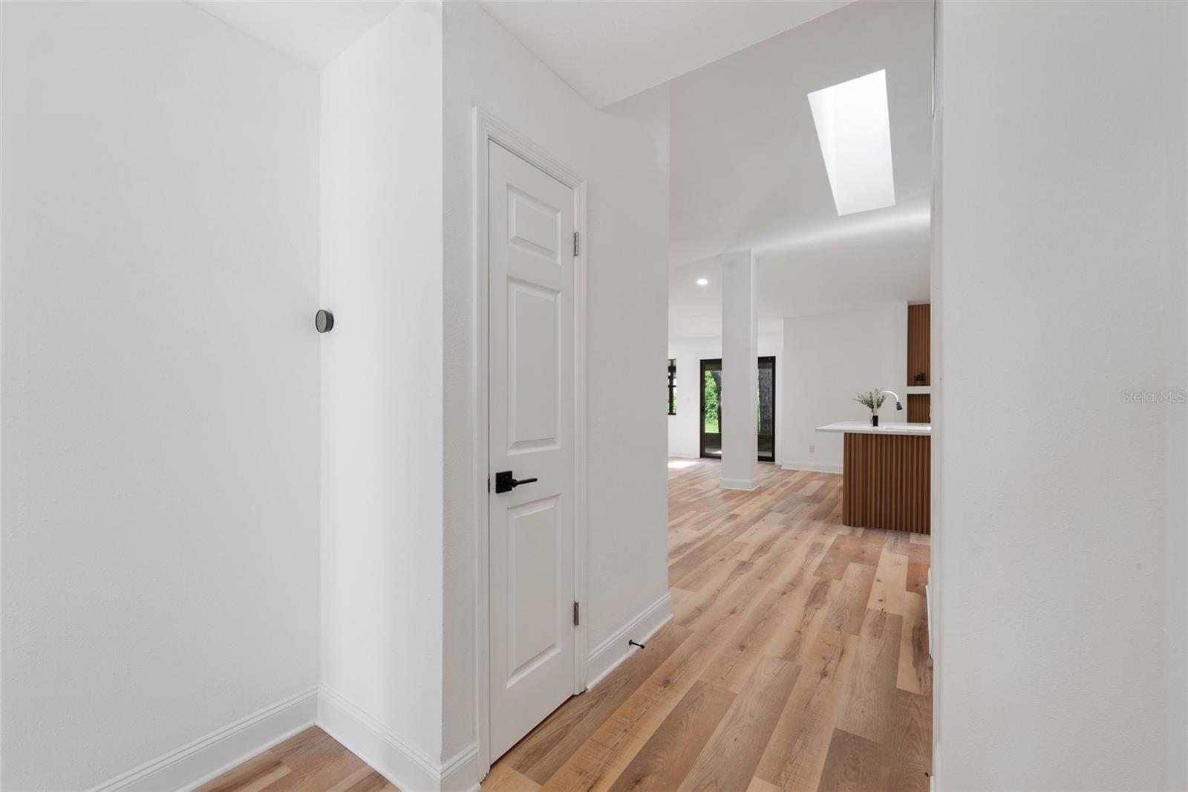
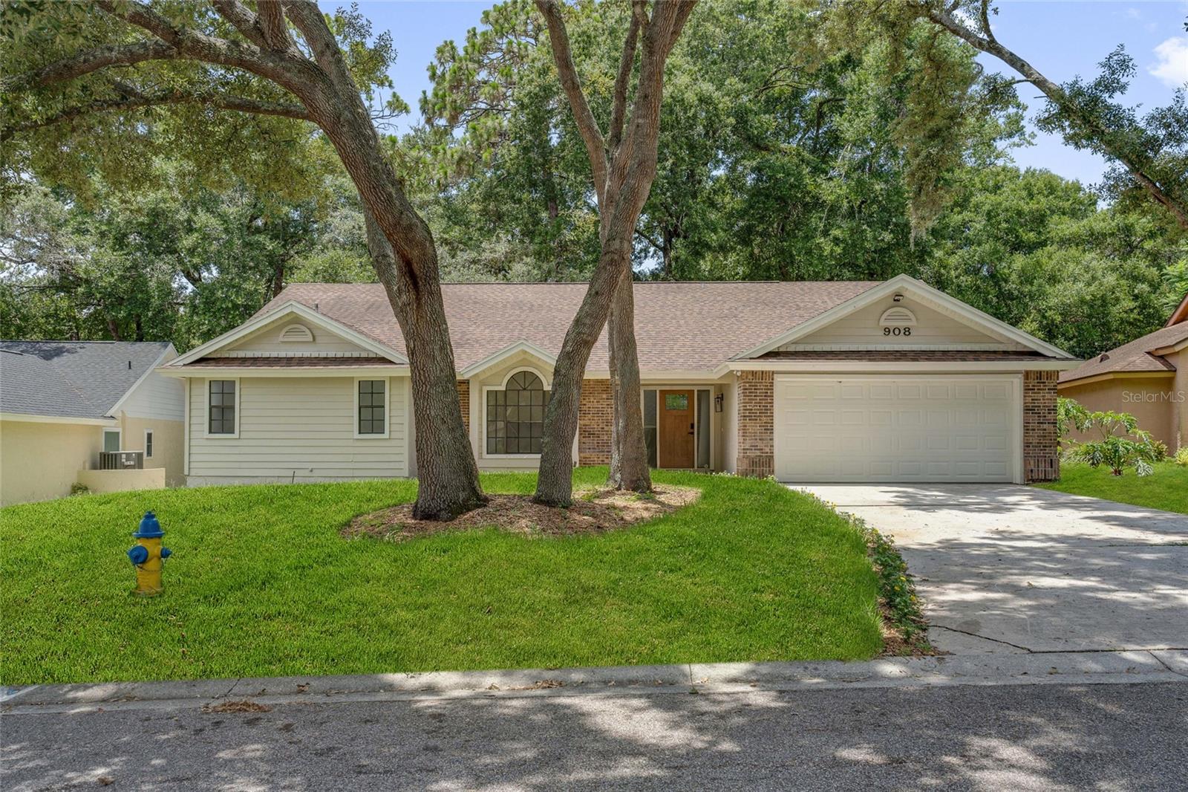
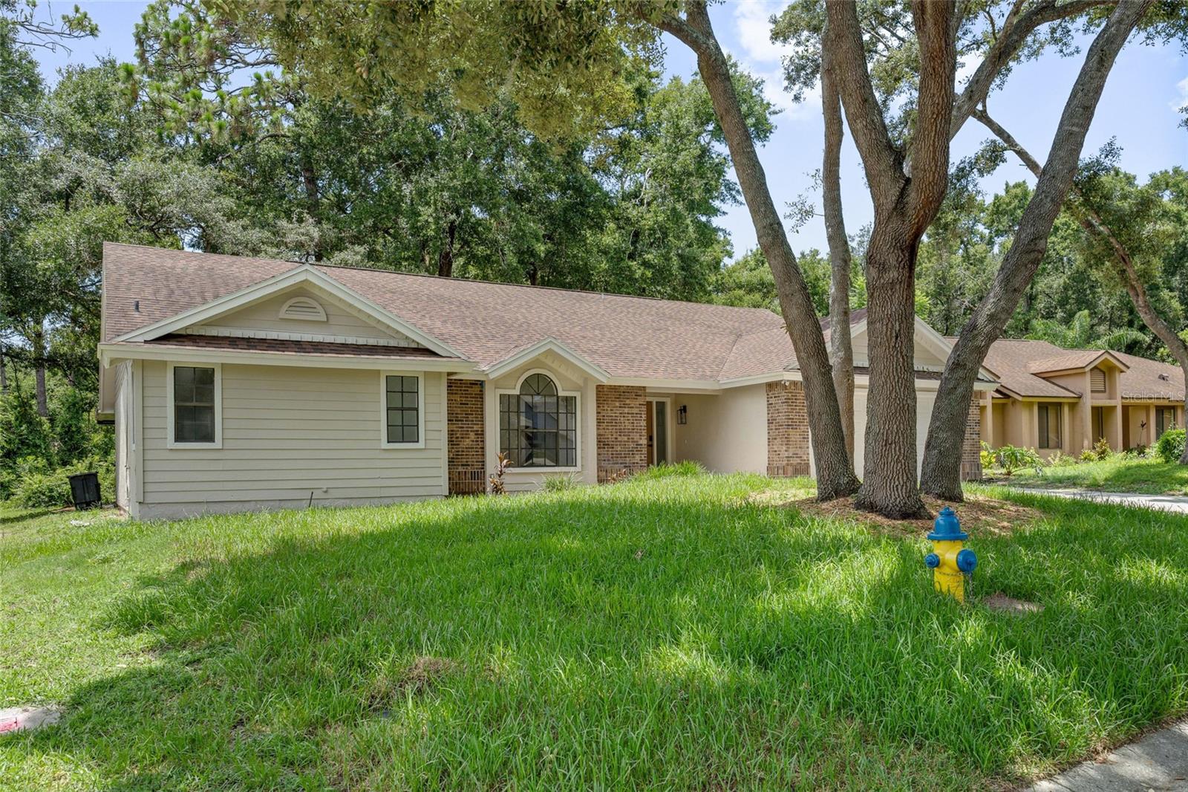
Completely reimagined down to the drywall, this beautifully renovated 4BR + flex room, 3BA home offers peace of mind with updated plumbing, electrical, newer roof, newer HVAC, and luxury vinyl plank flooring throughout. The redesigned open floor plan features a stunning kitchen overlooking the living and dining areas, all flowing to a screened patio and spacious backyard with mature trees and no immediate rear neighbors. The split layout offers a private primary suite with French doors, sitting area, oversized walk-through closet, and spa-inspired bath with designer walk-in shower, double vanity and LED mirror. Two bedrooms share a bath while a fourth enjoys its own ensuite. Flex room is ideal as an office, playroom or potential 5th bedroom. Oakwood amenities include pool, clubhouse, tennis, pickleball, basketball, playground and walking paths. Minutes to I-4, shopping, dining, Cranes Roost Park and AdventHealth.

Save
Ask
Tour
Hide
Share
Listing Snapshot
Price 
$465,000
Days On Site 
0 Days
Bedrooms 
4
Inside Area (SqFt) 
2,382 sqft
Total Baths 
3
Full Baths 
3
Partial Baths 
N/A
Lot Size 
0.19 Acres
Year Built 
1986
MLS® Number 
O6423492
Status 
Coming Soon
Property Tax 
$7,265
HOA/Condo/Coop Fees 
$58.33 monthly
Sq Ft Source 
Public Records
Friends & Family
Recent Activity
4 hours agoListing updated with changes from the MLS®
4 hours agoListing first seen on site
General Features
Acres 
0.19
Attached Garage 
Yes
Direction Faces 
East
Foundation 
Slab
Garage 
Yes
Garage Spaces 
2
Levels 
One
Parking 
Attached
Pets 
Yes
Property Sub Type 
Single Family Residence
Security 
Smoke Detector(s)
Sewer 
Public Sewer
SqFt Total 
2900
Utilities 
Cable AvailableElectricity ConnectedSewer ConnectedWater Connected
Water Source 
Public
Zoning 
PUD-RES
Interior Features
Appliances 
DishwasherDisposalElectric Water HeaterMicrowaveRangeRefrigerator
Cooling 
Central Air
Fireplace 
Yes
Furnished 
Unfurnished
Heating 
Central
Interior 
Built-in FeaturesOpen FloorplanStone CountersWalk-In Closet(s)In-Law Floorplan
Laundry Features 
Laundry Room
Kitchen 
Dimensions - 8x10Level - First
Living Room 
Dimensions - 16x13Level - First
Master Bedroom 
Dimensions - 16x12Level - First
Save
Ask
Tour
Hide
Share
Exterior Features
Construction Details 
BrickWood Siding
Lot Features 
ClearedCul-De-SacLandscaped
Patio And Porch 
CoveredRear PorchScreened
Roof 
Shingle
View 
Trees/Woods
Waterview 
Trees/Woods
Community Features
Association Dues 
175
Community Features 
ClubhousePlaygroundPoolTennis Court(s)
Financing Terms Available 
CashConventionalFHAVA Loan
HOA Fee Frequency 
Quarterly
MLS Area 
32714 - Altamonte Springs West/Forest City
Roads 
Asphalt
Township 
21
Schools
School District
Unknown
Elementary School
Bear Lake Elementary
Middle School
Teague Middle
High School
Lake Brantley High
Listing courtesy of PREMIER SOTHEBY'S INTL. REALTY (407) 803-3215


Listing information is provided by Participants of the Stellar MLS. IDX information is provided exclusively for personal, non-commercial use, and may not be used for any purpose other than to identify prospective properties consumers may be interested in purchasing. Information is deemed reliable but not guaranteed. Properties displayed may be listed or sold by various participants in the MLS Copyright 2026, Stellar MLS.
Last checked: 2026-07-09 03:18 PM EDT

Neighborhood & Commute
Source: Walkscore
Save
Ask
Tour
Hide
Share