Save
Ask
Tour
Hide
Share
$524,900
New Listing

4921 CASA VISTA DRIVE
ORLANDO, FL 32837

For Sale|Single Family Residence|Active
4
Beds
3
Total Baths
2
Full Baths
1
Partial Bath
2,192
SqFt
$239
/SqFt
2001
Built
Subdivision:
HUNTERS CREEK TR 526 PH 01
County:
Orange

Due to the health concerns created by Coronavirus we are offering personal 1-1 online video walkthough tours where possible.
Call Now: 407-963-8083‬
Is this the listing for you? We can help make it yours.
407-963-8083‬
4921 CASA VISTA DRIVE4921 CASA VISTA DRIVE4921 CASA VISTA DRIVE4921 CASA VISTA DRIVE
Save
Ask
Tour
Hide
Share

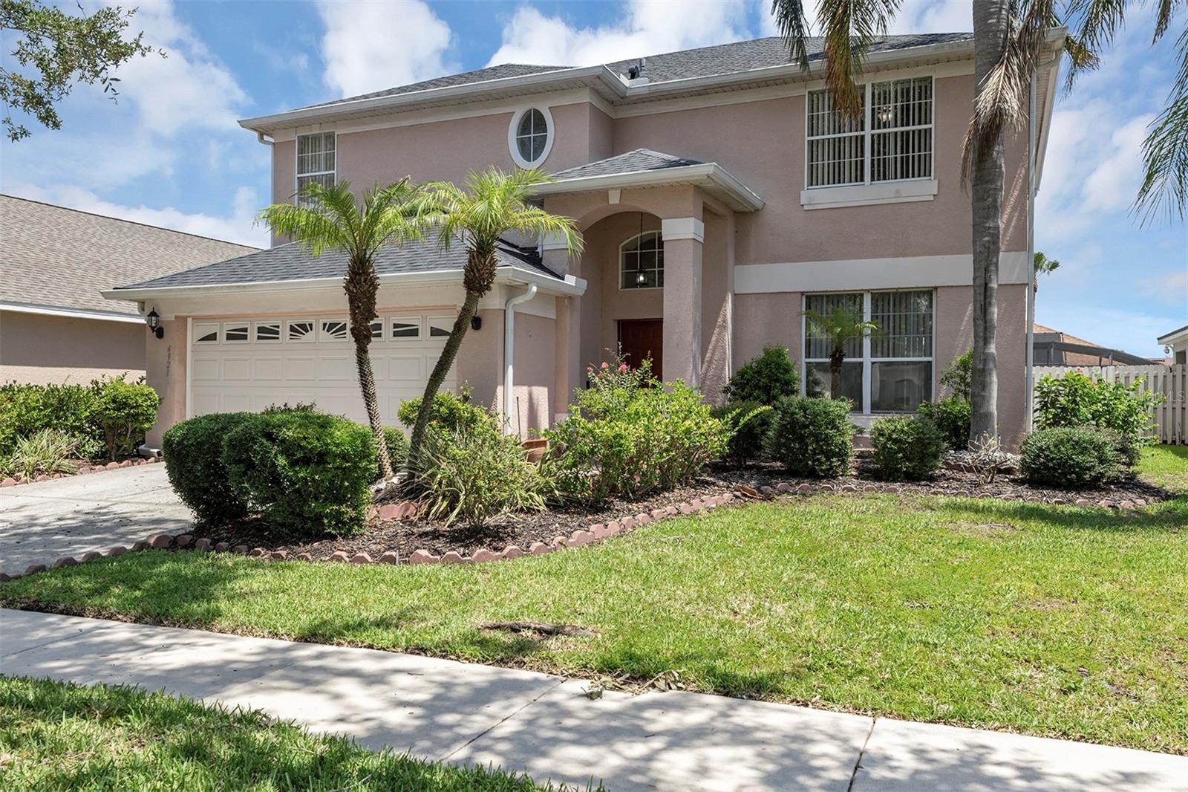
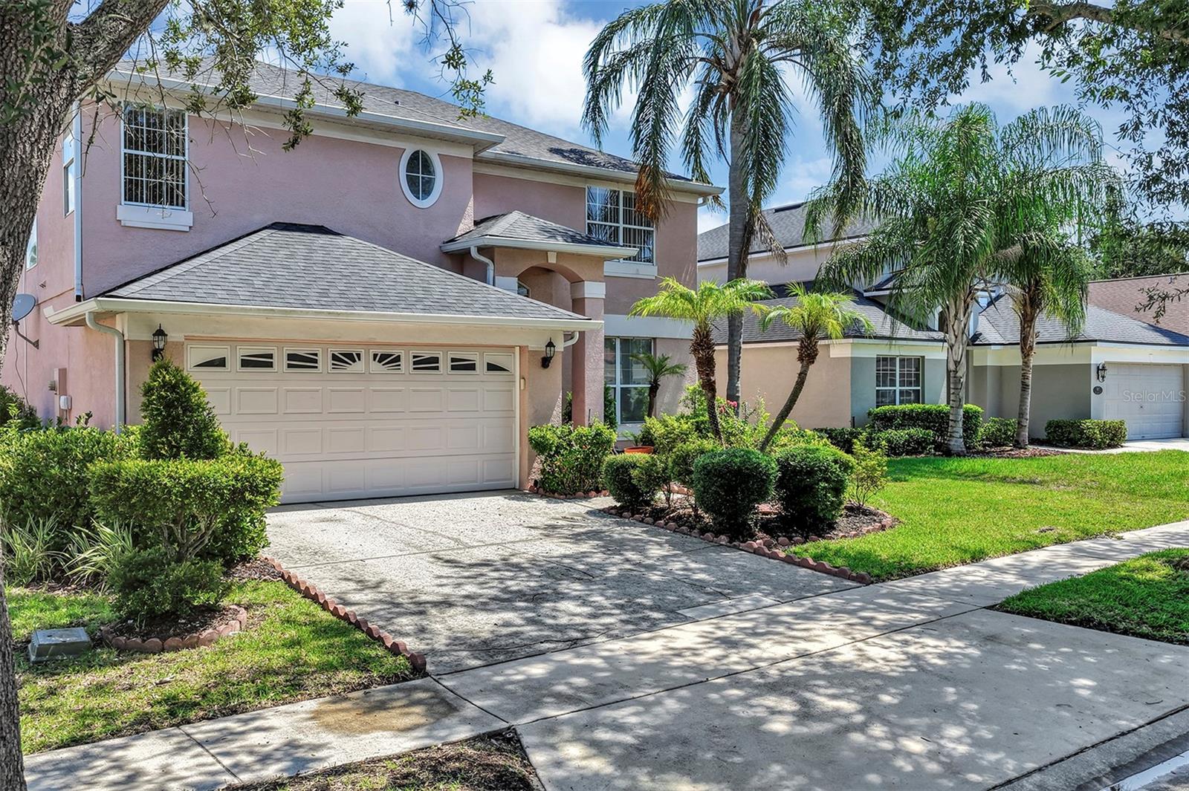
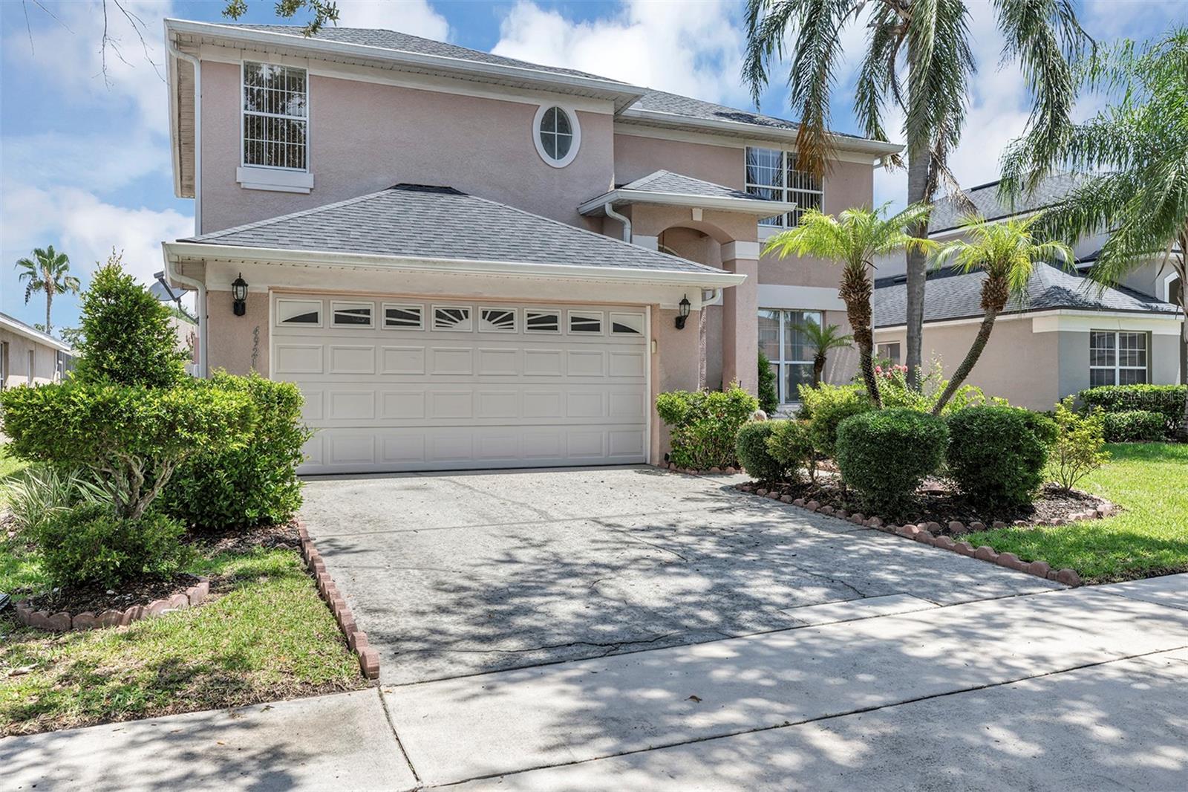
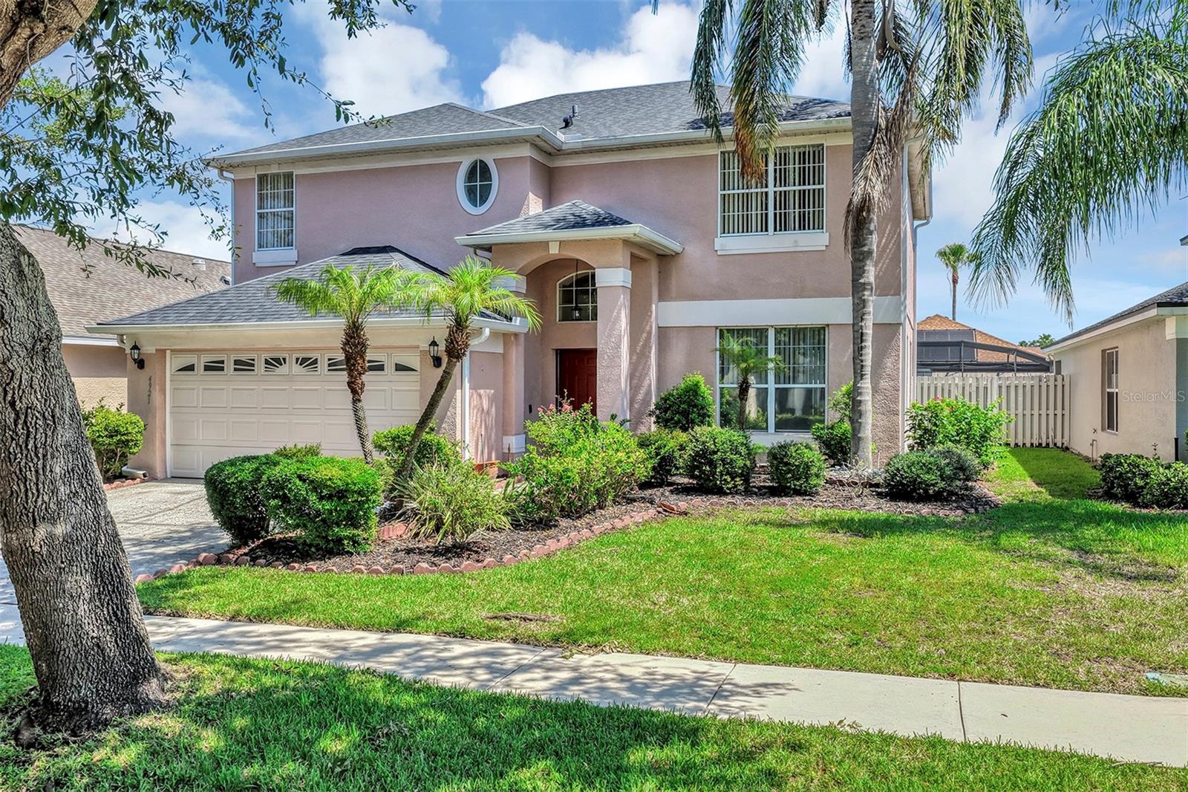
Enjoy the splendor of Hunter's Creek and their massive park, playground and recreation amenities! Original owners, lovingly maintained! (2019) Roof, (2021) and a (2024) Water heater! Air conditioning System First level has ceramic tile throughout! Updated Stainless Steel appliances including Refrigerator, dishwasher, range and microwave! Awesome layout featuring formal living rooms, formal dining room, nice size family room and a large open kitchen including a nice size eat-in area! All bedrooms are on 2nd level, ideally designed for a growing family. Large fenced in backyard including a covered porch and well landscaped, featuring fruit trees and privacy! Ideal family gathering design. Take advantage of the 21st rated community in the United States by CNN Money Magazine! Community amenities include but no limited to Spacious parks, playgrounds and tot lots, walking trails, basketball courts, pickleball courts, tennis courts, baseball fields, soccer fields, sought after schools, organized community activities and much much more! Ideally located to theme parks, International Airport, beaches, downtown Orlando to name a few. This opportunity will not disappoint! Tremendous value and opportunity awaits new owners!

Save
Ask
Tour
Hide
Share
Listing Snapshot
Price 
$524,900
Days On Site 
0 Days
Bedrooms 
4
Inside Area (SqFt) 
2,192 sqft
Total Baths 
3
Full Baths 
2
Partial Baths 
1
Lot Size 
0.14 Acres
Year Built 
2001
MLS® Number 
O6423283
Status 
Active
Property Tax 
$2,997.96
HOA/Condo/Coop Fees 
$83 monthly
Sq Ft Source 
Public Records
Friends & Family
Recent Activity
an hour agoListing updated with changes from the MLS®
2 hours agoListing first seen on site
General Features
Acres 
0.14
Attached Garage 
Yes
Direction Faces 
South
Foundation 
Slab
Garage 
Yes
Garage Spaces 
2
Levels 
Two
Number Of Stories 
2
Parking 
Garage Door OpenerAttached
Pets 
Cats OKDogs OK
Property Sub Type 
Single Family Residence
Security 
Smoke Detector(s)
Sewer 
Public Sewer
SqFt Total 
2634
Style 
Contemporary
Utilities 
Cable AvailableElectricity ConnectedSewer ConnectedUnderground Utilities
Water Source 
None
Zoning 
P-D
Interior Features
Appliances 
DishwasherDisposalDryerElectric Water HeaterMicrowaveRangeRefrigeratorWasher
Cooling 
Central Air
Flooring 
CarpetCeramic Tile
Furnished 
Unfurnished
Heating 
CentralElectric
Interior 
Cathedral Ceiling(s)Eat-in KitchenVaulted Ceiling(s)Walk-In Closet(s)
Laundry Features 
InsideLaundry Room
Window Features 
Blinds
Bedroom 2 
Dimensions - 13x12Level - Second
Bedroom 3 
Dimensions - 13x12Level - Second
Bedroom 4 
Dimensions - 14x11Level - Second
Dining Room 
Dimensions - 13x13Level - First
Family Room 
Dimensions - 15x13Level - First
Kitchen 
Dimensions - 12x14Level - First
Living Room 
Dimensions - 15x15Level - First
Master Bathroom 
Level - Second
Master Bedroom 
Dimensions - 13x16Level - Second
Save
Ask
Tour
Hide
Share
Exterior Features
Construction Details 
BlockStucco
Fencing 
Fenced
Lot Features 
Paved
Patio And Porch 
Patio
Roof 
Shingle
Windows/Doors 
Blinds
Community Features
Association Amenities 
Basketball CourtParkPlaygroundRacquetballTennis Court(s)
Association Dues 
249
Community Features 
ParkPlaygroundStreet Lights
Financing Terms Available 
CashConventionalFHAVA Loan
HOA Fee Frequency 
Quarterly
MLS Area 
32837 - Orlando/Hunters Creek/Southchase
Roads 
Paved
Township 
24
Schools
School District
Unknown
Elementary School
West Creek Elem
Middle School
Hunter's Creek Middle
High School
Freedom High School
Listing courtesy of BETTER HOMES AND GARDENS REAL ESTATE MANN GLOBAL P (407) 595-9700


Listing information is provided by Participants of the Stellar MLS. IDX information is provided exclusively for personal, non-commercial use, and may not be used for any purpose other than to identify prospective properties consumers may be interested in purchasing. Information is deemed reliable but not guaranteed. Properties displayed may be listed or sold by various participants in the MLS Copyright 2026, Stellar MLS.
Last checked: 2026-07-09 03:07 PM EDT

Neighborhood & Commute
Source: Walkscore
Save
Ask
Tour
Hide
Share