
Save
Ask
Tour
Hide
$335,000
New Listing
5459 SEEDLING LANEORLANDO, FL 32811
For Sale|Single Family Residence|Active
3
Beds
2
Total Baths
2
Full Baths
1,154
SqFt
$290
/SqFt
1992
Built
Subdivision:
CEDAR VILLAGE PH 02
County:
Orange
Due to the health concerns created by Coronavirus we are offering personal 1-1 online video walkthough tours where possible.
Call Now: 407-963-8083
Is this the listing for you? We can help make it yours.
407-963-8083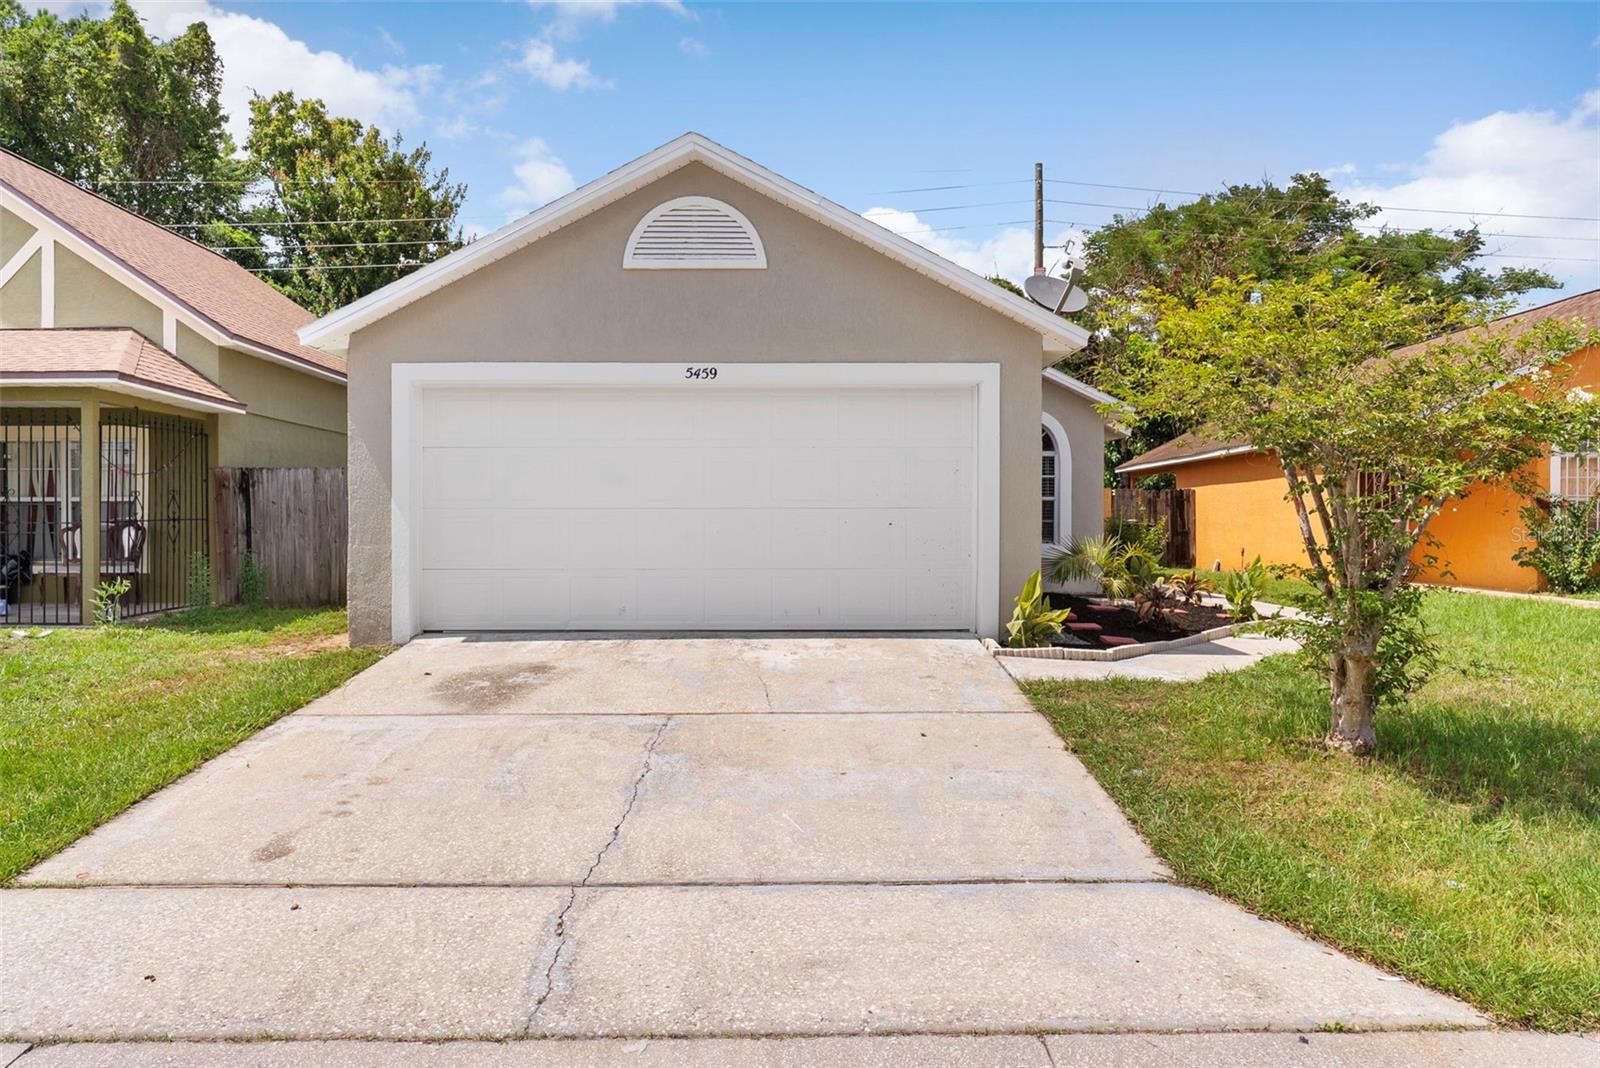
Save
Ask
Tour
Hide
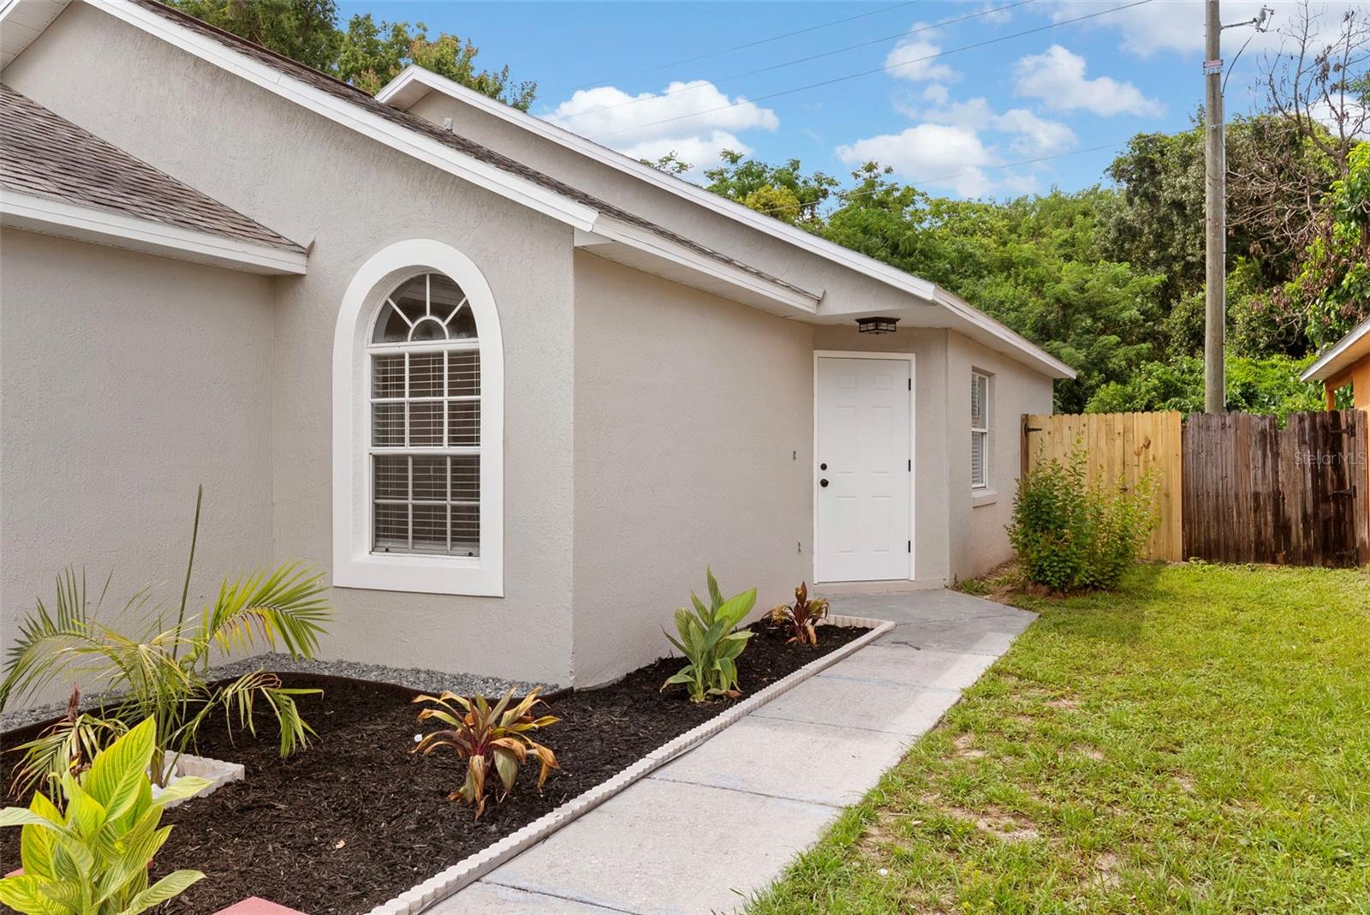
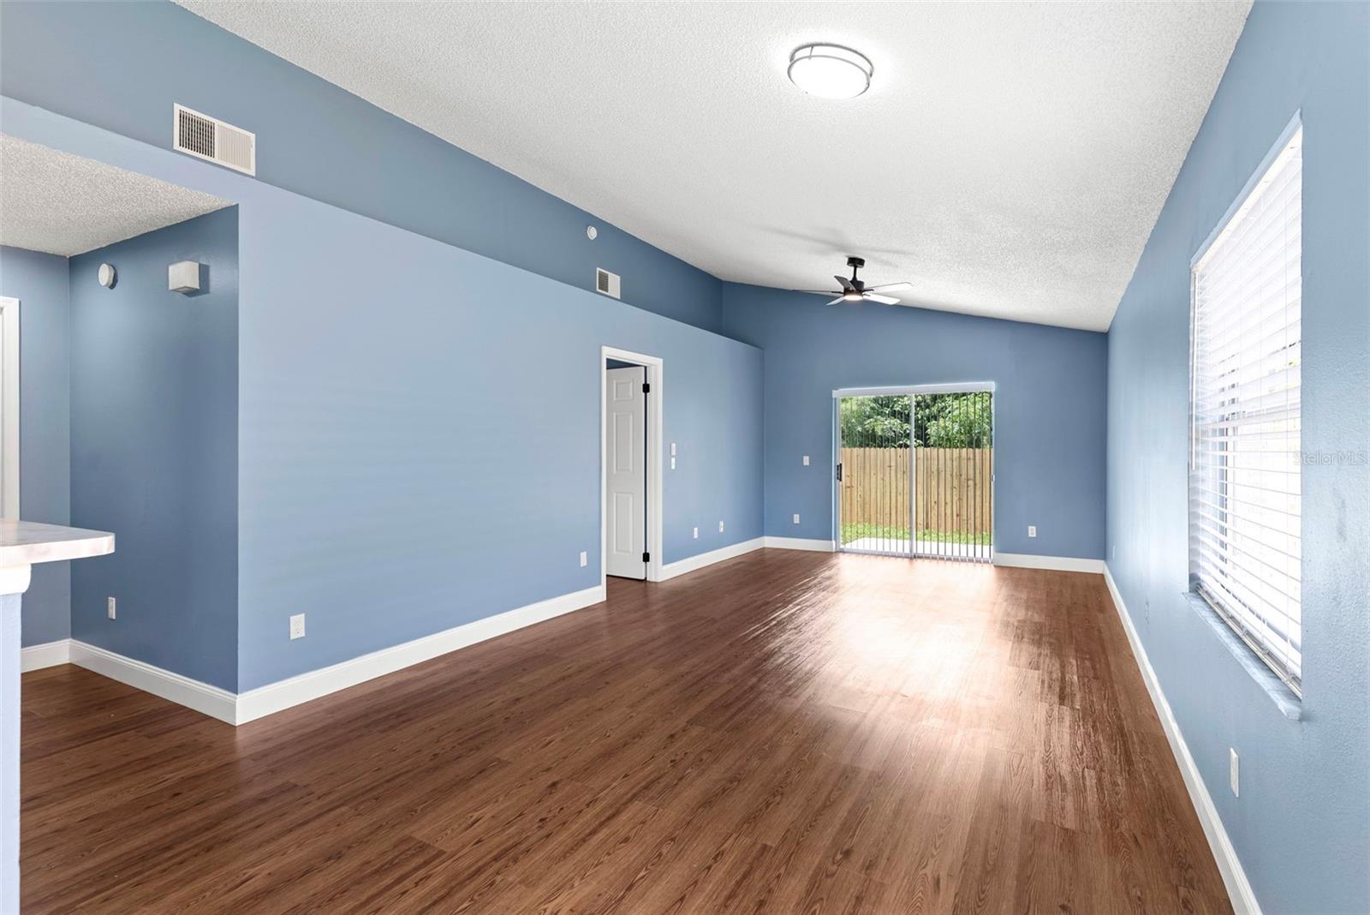
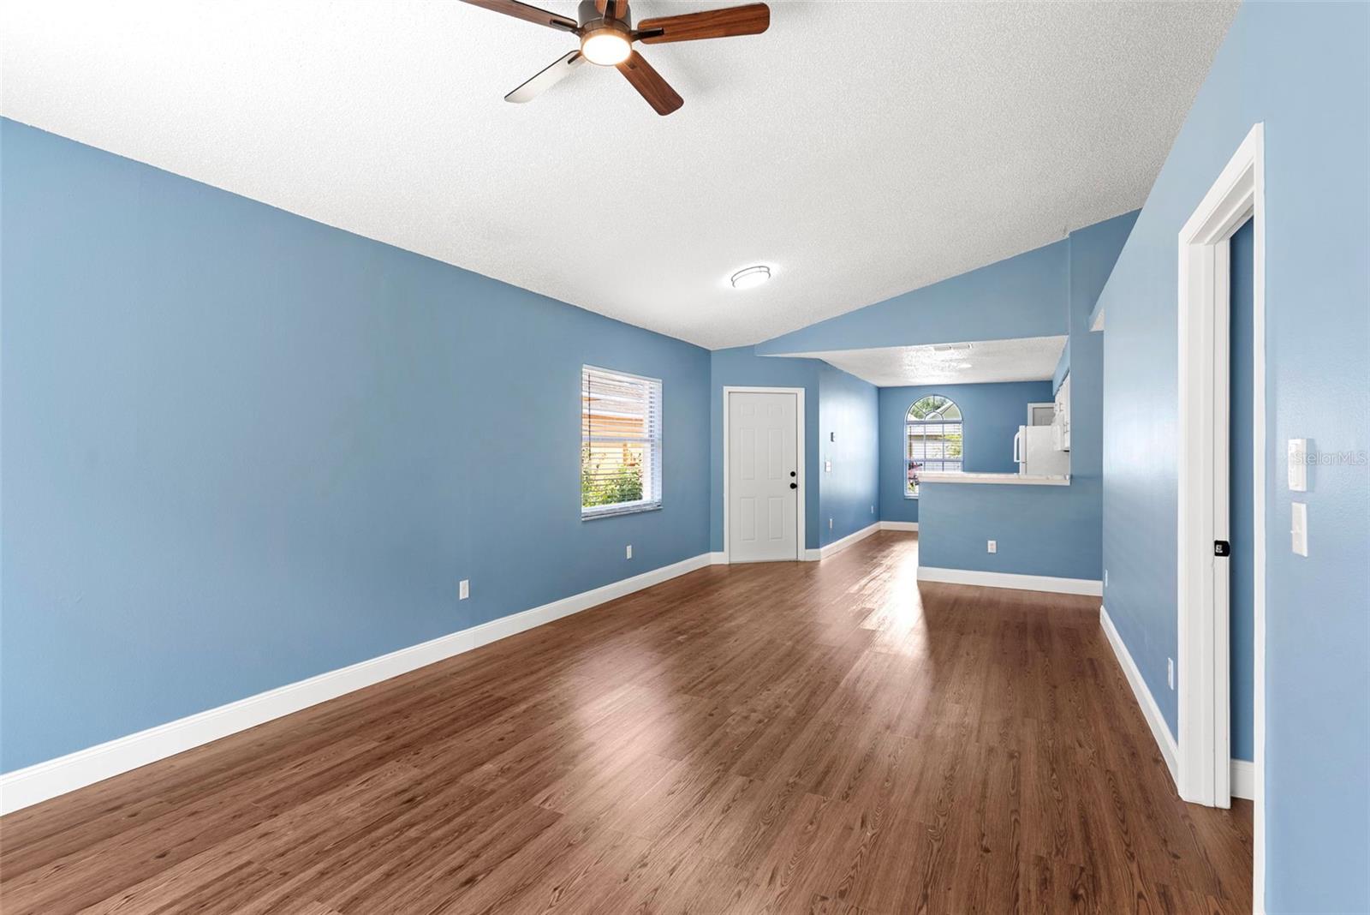
Move-in ready and beautifully updated! This Orlando home has been COMPLETELY REMODELED INSIDE with a fresh, modern feel throughout. Major updates include RE-PIPED PLUMBING (2023), NEW A/C (2026), NEW LVP FLOORING, RENOVATED BATHROOMS, NEW KITCHEN CABINETS, NEW BACKSPLASH, and fresh INTERIOR & EXTERIOR PAINT. The updated kitchen offers a clean, refreshed look, while the renovated bathrooms and new flooring bring a polished finish to the home. A great opportunity for buyers looking for a home with major interior updates already completed and ready to enjoy.
Save
Ask
Tour
Hide
Listing Snapshot
Price
$335,000
Days On Site
0 Days
Bedrooms
3
Inside Area (SqFt)
1,154 sqft
Total Baths
2
Full Baths
2
Partial Baths
N/A
Lot Size
0.1 Acres
Year Built
1992
MLS® Number
O6423161
Status
Active
Property Tax
$3,141
HOA/Condo/Coop Fees
N/A
Sq Ft Source
Public Records
Friends & Family
Recent Activity
| 41 minutes ago | Listing updated with changes from the MLS® | |
| 5 hours ago | Listing first seen on site |
General Features
Acres
0.1
Attached Garage
Yes
Direction Faces
South
Foundation
Slab
Garage
Yes
Garage Spaces
2
Levels
One
Parking
Attached
Property Sub Type
Single Family Residence
Sewer
Other
SqFt Total
1581
Utilities
Cable Available
Water Source
Public
Zoning
PD
Interior Features
Appliances
DishwasherRangeRefrigerator
Cooling
Central Air
Flooring
Laminate
Furnished
Unfurnished
Heating
Central
Interior
Open Floorplan
Laundry Features
Other
Bathroom 3
Dimensions - 11.4x10Level - First
Bedroom 2
Dimensions - 9.1x10Level - First
Kitchen
Dimensions - 14.7x10.3Level - First
Living Room
Dimensions - 24.7x12.3Level - First
Master Bedroom
Dimensions - 12x15.1Level - First
Save
Ask
Tour
Hide
Exterior Features
Construction Details
BlockConcreteStucco
Roof
Shingle
Community Features
MLS Area
32811 - Orlando/Orlo Vista/Richmond Heights
Roads
Asphalt
Township
22
Listing courtesy of SERHANT (561) 758-2155

Listing information is provided by Participants of the Stellar MLS. IDX information is provided exclusively for personal, non-commercial use, and may not be used for any purpose other than to identify prospective properties consumers may be interested in purchasing. Information is deemed reliable but not guaranteed. Properties displayed may be listed or sold by various participants in the MLS Copyright 2026, Stellar MLS.
Last checked: 2026-07-09 03:12 PM EDT
Listing information is provided by Participants of the Stellar MLS. IDX information is provided exclusively for personal, non-commercial use, and may not be used for any purpose other than to identify prospective properties consumers may be interested in purchasing. Information is deemed reliable but not guaranteed. Properties displayed may be listed or sold by various participants in the MLS Copyright 2026, Stellar MLS.
Last checked: 2026-07-09 03:12 PM EDT
Neighborhood & Commute
Source: Walkscore
Save
Ask
Tour
Hide
Did you know? You can invite friends and family to your search. They can join your search, rate and discuss listings with you.