
Save
Ask
Tour
Hide
$450,000
New Listing
3219 HIDALGOORLANDO, FL 32812
For Sale|Single Family Residence|Active
3
Beds
2
Total Baths
2
Full Baths
1,705
SqFt
$264
/SqFt
1972
Built
Subdivision:
ANDERSON HEIGHTS
County:
Orange
Due to the health concerns created by Coronavirus we are offering personal 1-1 online video walkthough tours where possible.
Call Now: 407-963-8083
Is this the listing for you? We can help make it yours.
407-963-8083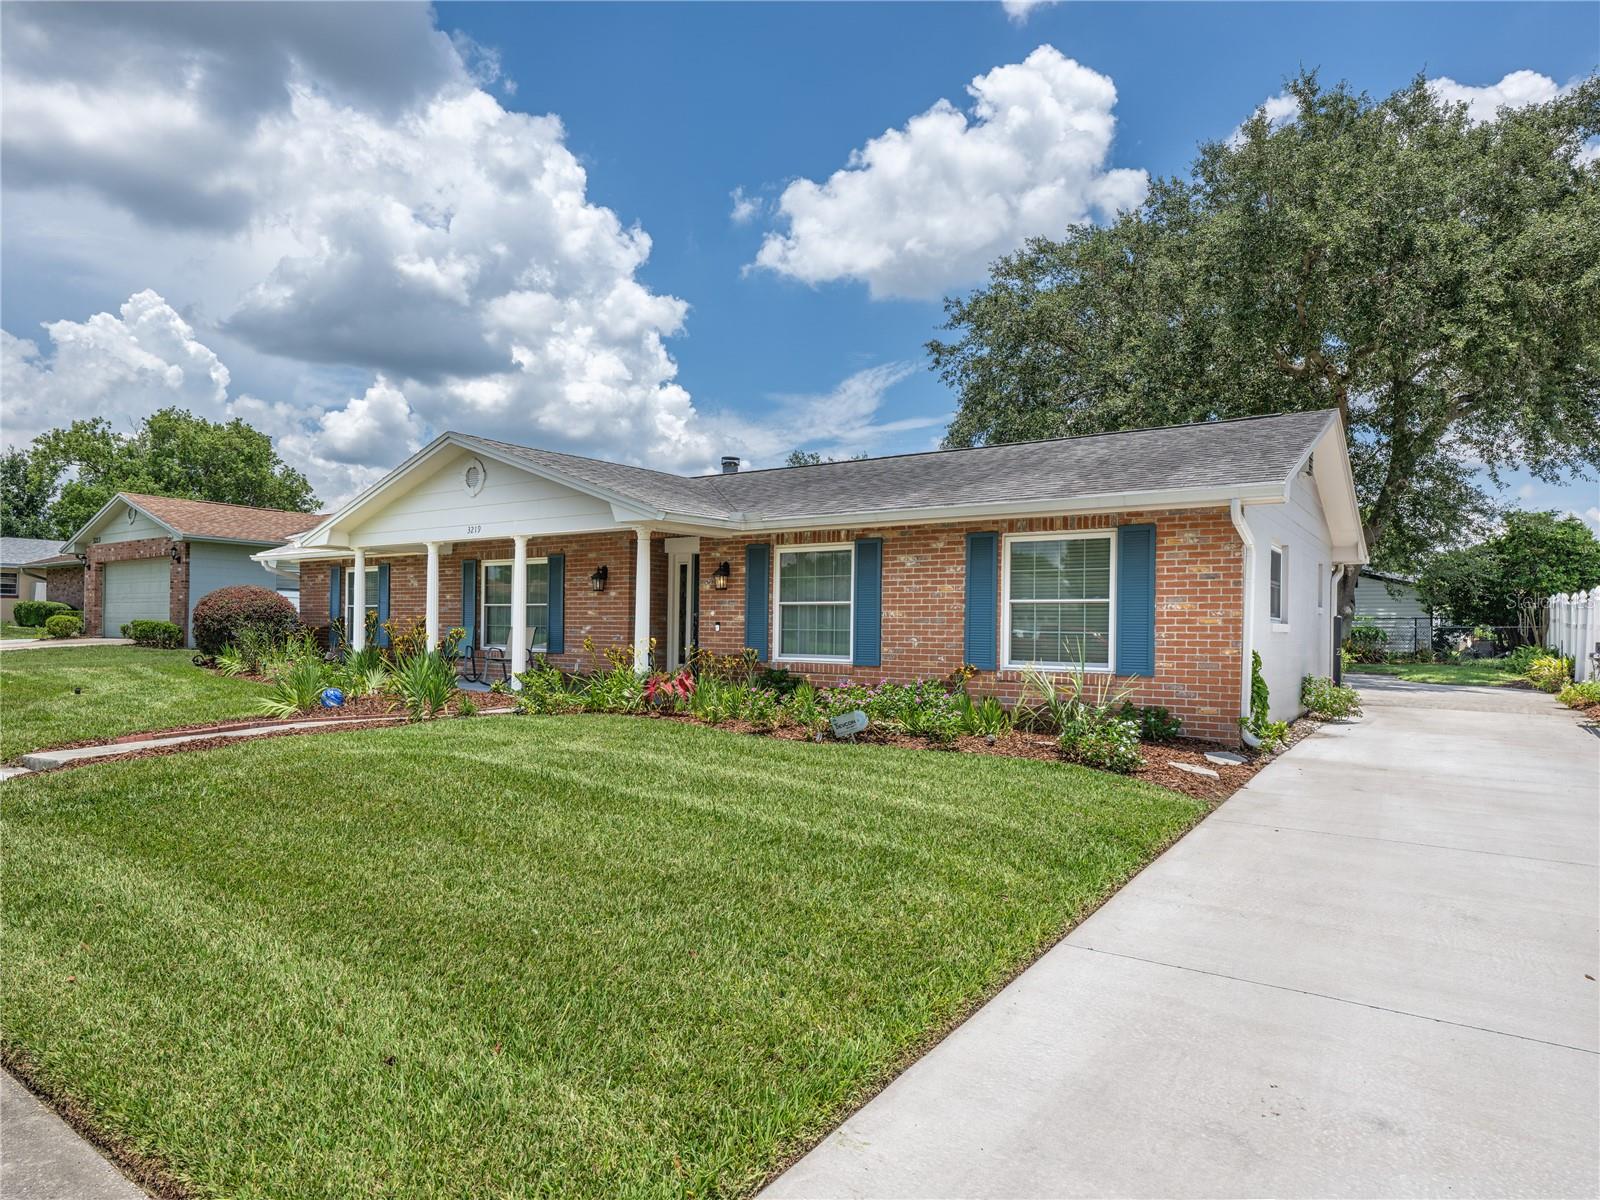
Save
Ask
Tour
Hide
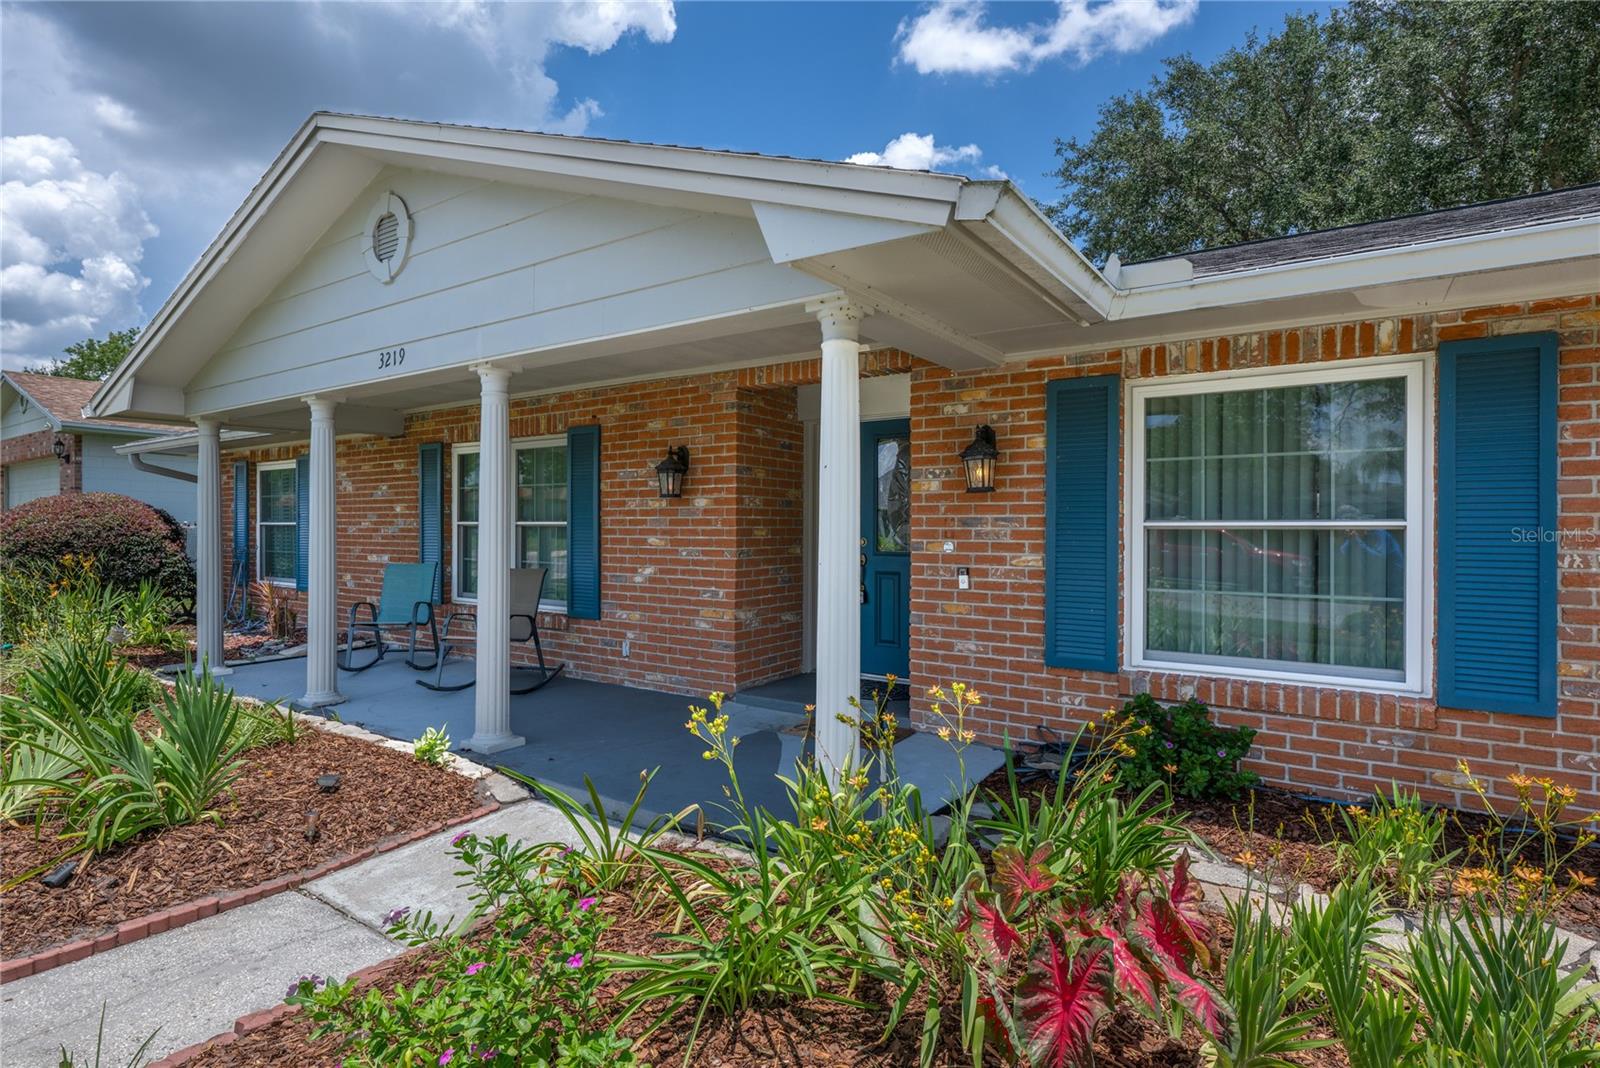
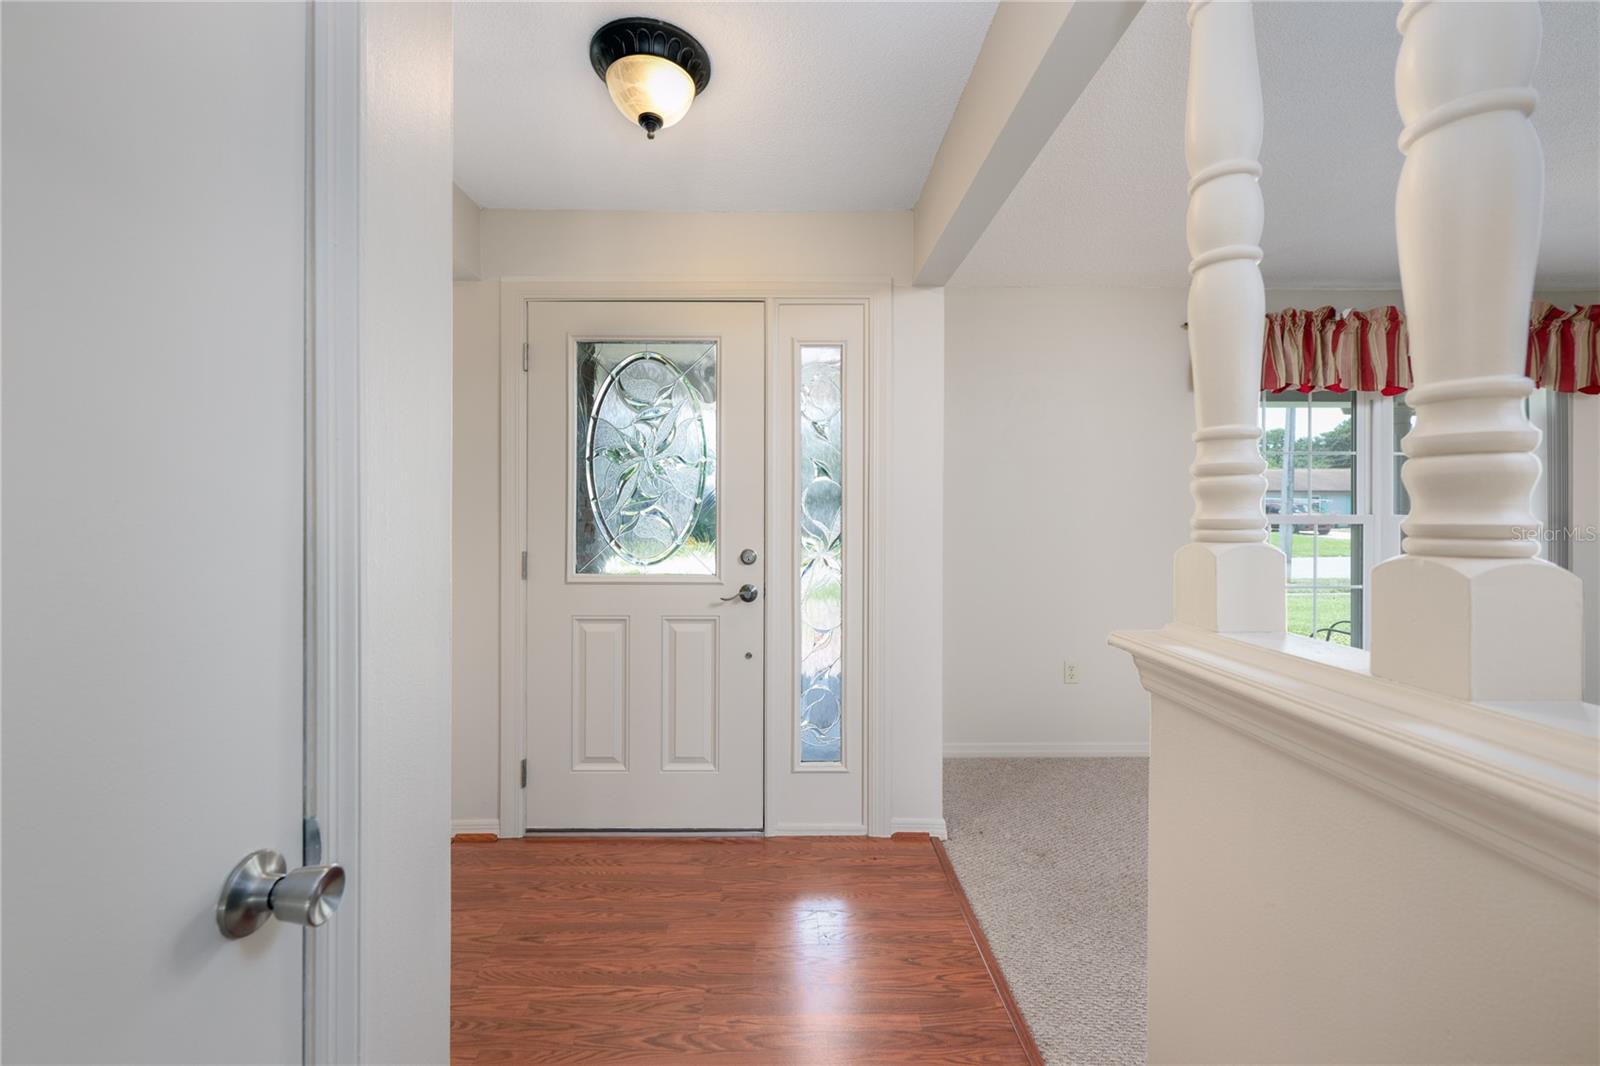
This well maintained home sits in the heart of the Conway area, close to downtown, the airport, dining and shopping. The home features a 3/2 split floorplan with plenty of natural light and storage galore. The home is a perfect blend of comfort and functionality. The kitchen opens to the main family room with ample cabinet and counter space. Step outside to enjoy the beautifully landscaped yard, perfect for relaxing and entertaining guests. The roof and hot water heater were replaced in 2019, HVAC replaced 2011. The house has been replumbed. Interior has been freshly painted and ready for a new owner.
Save
Ask
Tour
Hide
Listing Snapshot
Price
$450,000
Days On Site
0 Days
Bedrooms
3
Inside Area (SqFt)
1,705 sqft
Total Baths
2
Full Baths
2
Partial Baths
N/A
Lot Size
0.21 Acres
Year Built
1972
MLS® Number
O6423103
Status
Active
Property Tax
$3,659
HOA/Condo/Coop Fees
N/A
Sq Ft Source
Public Records
Friends & Family
Recent Activity
| an hour ago | Listing updated with changes from the MLS® | |
| 2 hours ago | Listing first seen on site |
General Features
Acres
0.21
Attached Garage
Yes
Direction Faces
West
Foundation
Slab
Garage
Yes
Garage Spaces
2
Levels
One
Parking
DrivewayGarage Door OpenerOversizedAttached
Pets
Cats OKDogs OKYes
Property Sub Type
Single Family Residence
Security
Smoke Detector(s)
Sewer
Public Sewer
SqFt Total
2358
Style
Ranch
Utilities
Cable AvailableCable ConnectedElectricity ConnectedSewer Connected
Water Source
Public
Zoning
R-1A
Interior Features
Appliances
DishwasherDryerElectric Water HeaterMicrowaveRangeRefrigeratorWasher
Cooling
Central Air
Fireplace
Yes
Fireplace Features
Family RoomWood Burning
Flooring
CarpetLaminateTile
Furnished
Unfurnished
Heating
Central
Interior
Eat-in KitchenWalk-In Closet(s)
Laundry Features
InsideLaundry Room
Bedroom 2
Dimensions - 13.5x9.5Level - First
Bedroom 3
Dimensions - 13.5x10Level - First
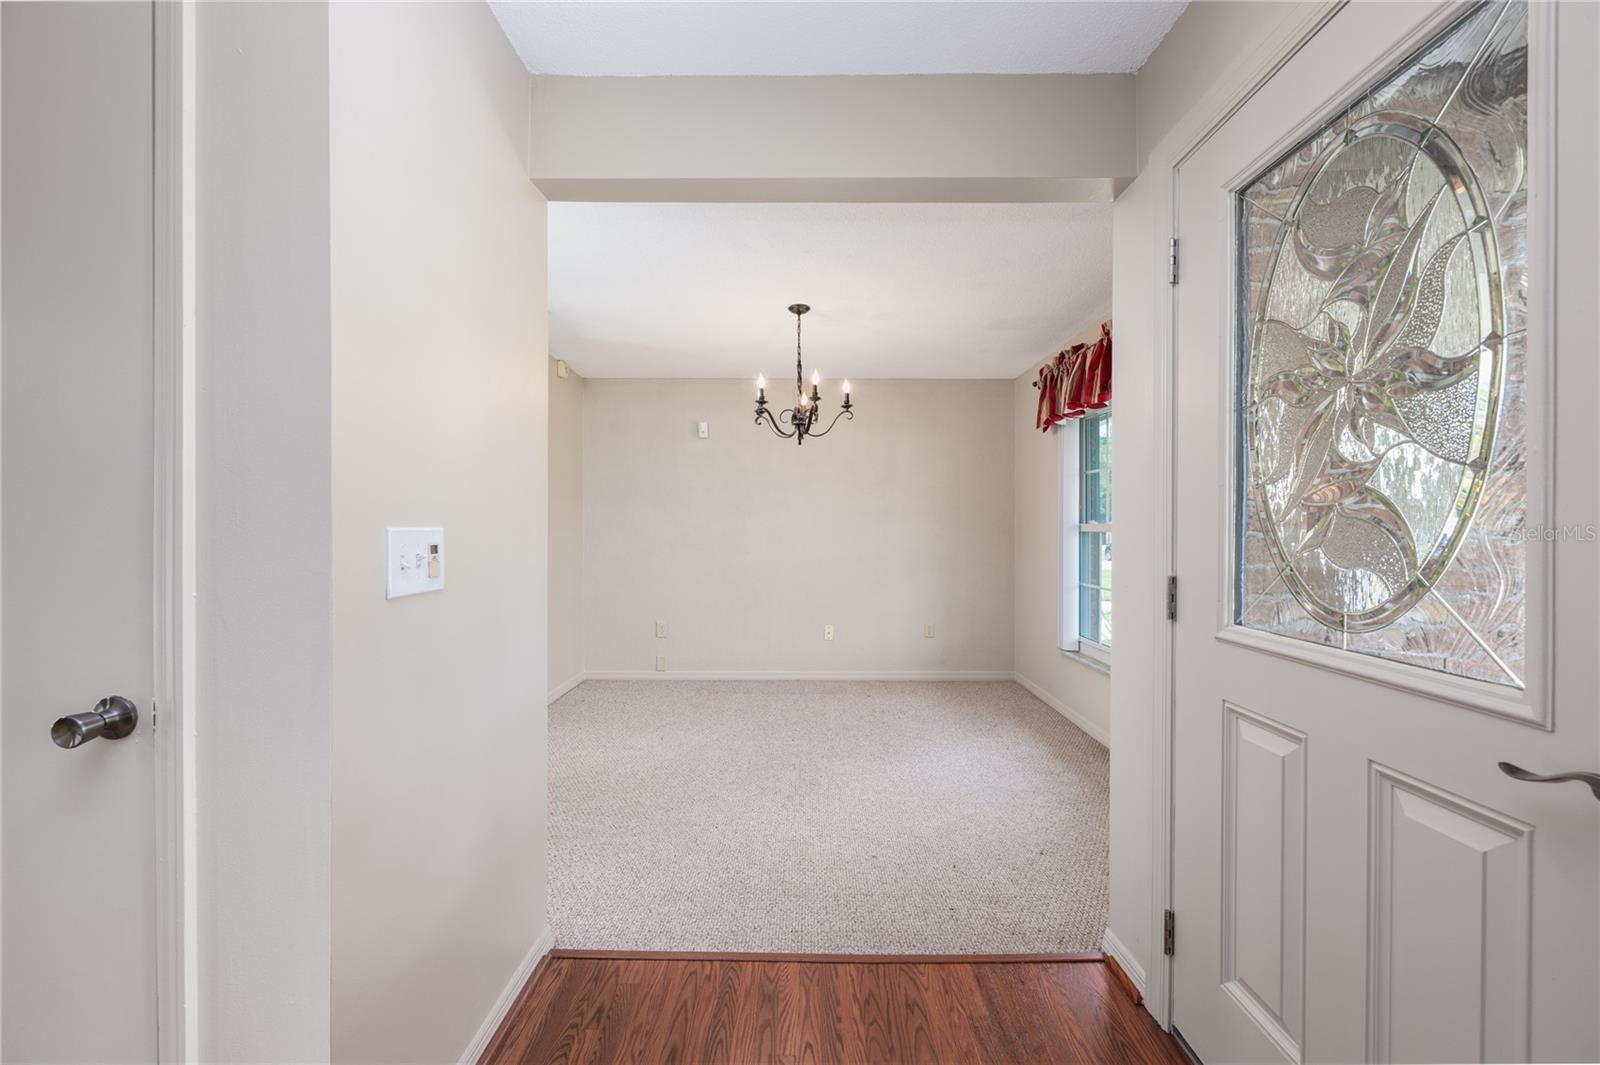
Dining Room
Dimensions - 10.5x11Level - First
Family Room
Dimensions - 17x13.5Level - First
Kitchen
Dimensions - 14.5x12Level - First
Laundry
Dimensions - 4.5x23Level - First
Living Room
Dimensions - 16x11Level - First
Master Bedroom
Dimensions - 11x11Level - First
Save
Ask
Tour
Hide
Exterior Features
Construction Details
Block
Exterior
Rain Gutters
Fencing
Chain LinkFencedVinyl
Lot Features
LandscapedLevelPaved
Patio And Porch
CoveredFront PorchRear Porch
Roof
Shingle
Community Features
Financing Terms Available
CashConventionalFHA
MLS Area
32812 - Orlando/Conway / Belle Isle
Roads
Asphalt
Township
23
Listing courtesy of OLDE TOWN BROKERS INC (321) 439-4540

Listing information is provided by Participants of the Stellar MLS. IDX information is provided exclusively for personal, non-commercial use, and may not be used for any purpose other than to identify prospective properties consumers may be interested in purchasing. Information is deemed reliable but not guaranteed. Properties displayed may be listed or sold by various participants in the MLS Copyright 2026, Stellar MLS.
Last checked: 2026-07-09 03:07 PM EDT
Listing information is provided by Participants of the Stellar MLS. IDX information is provided exclusively for personal, non-commercial use, and may not be used for any purpose other than to identify prospective properties consumers may be interested in purchasing. Information is deemed reliable but not guaranteed. Properties displayed may be listed or sold by various participants in the MLS Copyright 2026, Stellar MLS.
Last checked: 2026-07-09 03:07 PM EDT
Neighborhood & Commute
Source: Walkscore
Save
Ask
Tour
Hide
Did you know? You can invite friends and family to your search. They can join your search, rate and discuss listings with you.