Save
Ask
Tour
Hide
Share
$6,700,000
3 Days On Site

8342 BOYLA COURT
WINDERMERE, FL 34786

For Sale|Single Family Residence|Active
8
Beds
10
Total Baths
7
Full Baths
3
Partial Baths
8,133
SqFt
$824
/SqFt
2026
Built
Subdivision:
KEENES POINTE
County:
Orange

Due to the health concerns created by Coronavirus we are offering personal 1-1 online video walkthough tours where possible.
Call Now: 407-963-8083‬
Is this the listing for you? We can help make it yours.
407-963-8083‬
8342 BOYLA COURT8342 BOYLA COURT8342 BOYLA COURT8342 BOYLA COURT
Save
Ask
Tour
Hide
Share

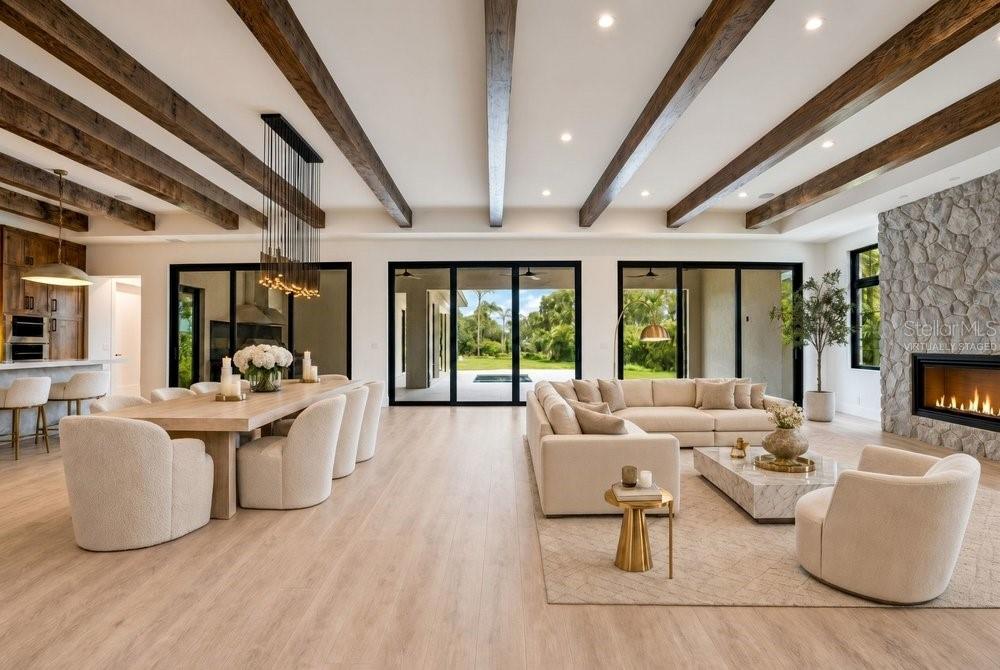
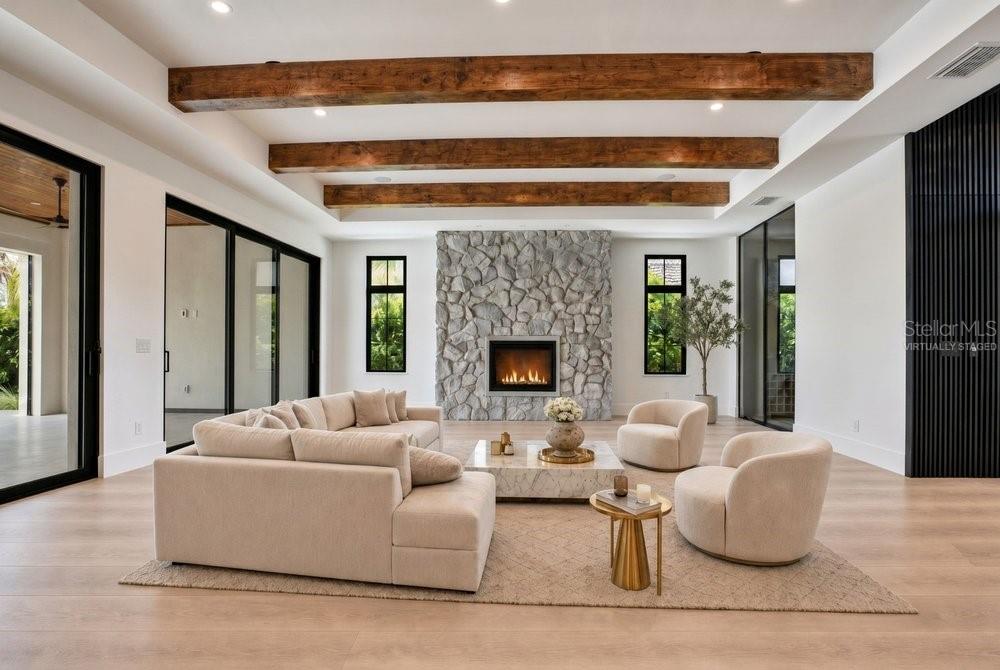
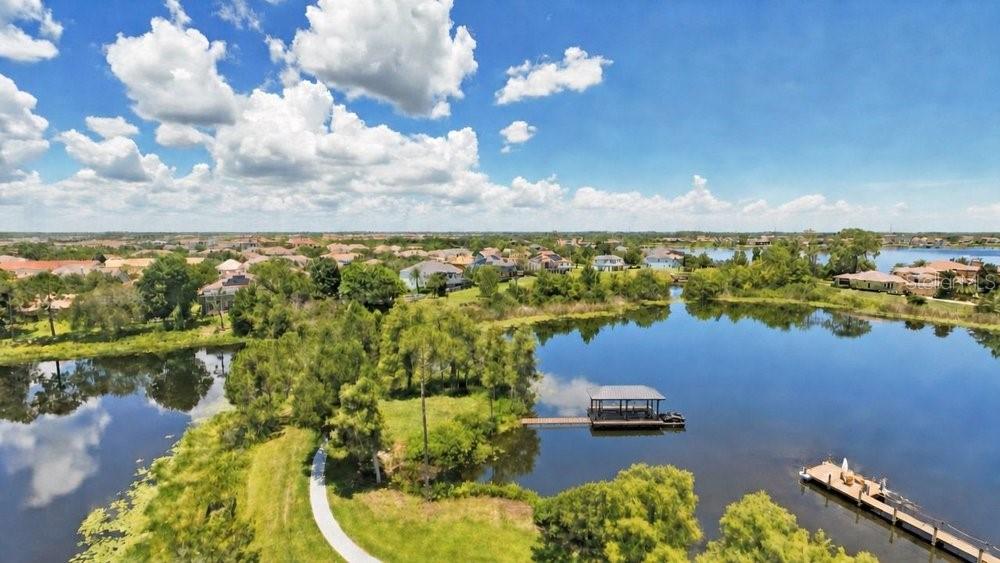
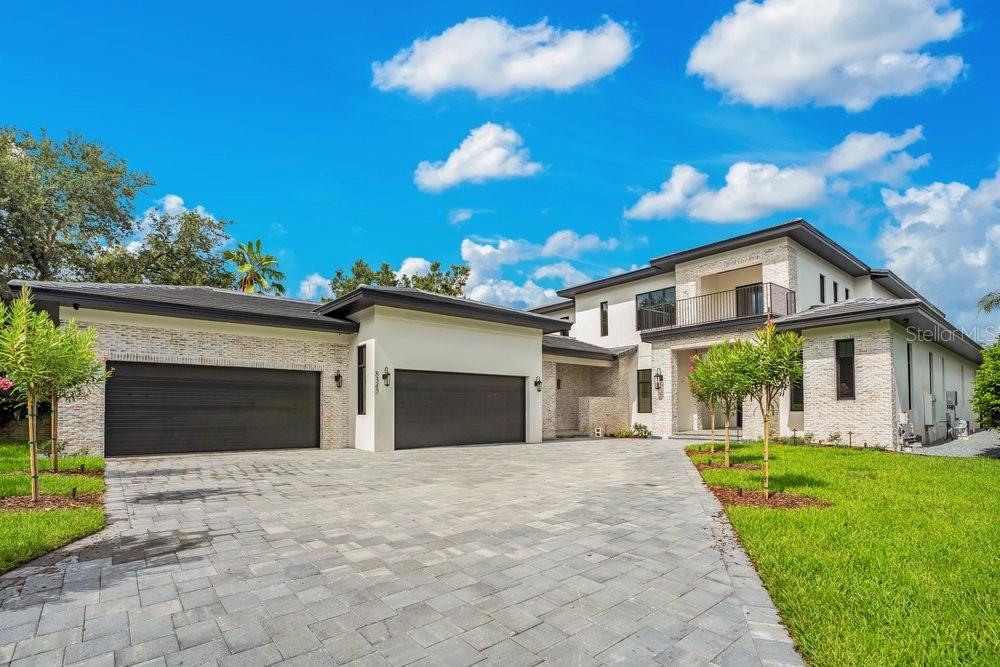
Virtually Staged. Welcome to an extraordinary new construction waterfront estate built by Element Home Builders, located in the prestigious 24-hour guard gated community of Keene’s Pointe. Situated on a private cul-de-sac, this one of a kind residence rests on a spectacular 0.78 acre homesite with 518 feet of combined waterfront overlooking a serene pond and the beautiful waters of Lake Burden. Offering 8,133 square feet under air and 10,971 total square feet, this exceptional home features 8 bedrooms, 7 full bathrooms, and 3 half bathrooms with unparalleled craftsmanship and luxury finishes throughout. A grand marble foyer welcomes you with soaring ceilings, designer lighting, wood beams, and rich solid oak flooring. The stunning chef’s kitchen features custom solid wood cabinetry, stunning countertops, Thermador paneled refrigerator and freezer with white wine refrigeration, Wolf range, built-in convection oven, microwave, and a custom exhaust hood. The expansive great room showcases a natural stone fireplace and wall to wall sliders that open to breathtaking views of the infinity edge saltwater pool, spa, backyard oasis, and Lake Burden. The luxurious primary suite offers panoramic water views, custom illuminated walk-in closets, a spa inspired bathroom with a massive shower, designer fixtures, and a freestanding soaking tub. Additional highlights include a temperature controlled wine cellar, hidden elevator, executive study with custom built-ins, five spacious main level bedrooms, and a spectacular second floor featuring a private gym with reinforced insulation, custom theater, loft with kitchenette, balcony overlooking the water, and three ensuite bedrooms. Outdoor living is designed for entertaining with your summer kitchen including a heavy duty grill and hood, motorized screens for the entire lanai, multiple gathering areas, fire pit, private putting green, and a nature path leading to your covered boat dock with boat lift for endless Lake Burden adventures on a 125 acre skiable lake. A four-car garage with built in ceiling lighting tracks and electric vehicle charging completes this exceptional residence. Keene’s Pointe offers an unmatched lifestyle with the Golden Bear Club, featuring a championship golf course, clubhouse, fitness center, tennis courts, resort-style pool, and numerous parks and recreation areas. Ideally located just minutes from Walt Disney World, world class dining, shopping, and top rated schools, with close proximity to Windermere Preparatory School. This rare never been lived in lakefront estate is being offered for the first time and represents a unique opportunity to own one of Central Florida’s finest custom homes. Be sure to click on the virtual tour links.

Save
Ask
Tour
Hide
Share
Listing Snapshot
Price 
$6,700,000
Days On Site 
3 Days
Bedrooms 
8
Inside Area (SqFt) 
8,133 sqft
Total Baths 
10
Full Baths 
7
Partial Baths 
3
Lot Size 
0.78 Acres
Year Built 
2026
MLS® Number 
O6422852
Status 
Active
Property Tax 
$9,014
HOA/Condo/Coop Fees 
$298 monthly
Sq Ft Source 
Builder
Friends & Family
Recent Activity
2 days agoListing updated with changes from the MLS®
3 days agoStatus changed to Active
4 days agoListing first seen on site
General Features
Acres 
0.78
Attached Garage 
Yes
Direction Faces 
East
Foundation 
Slab
Garage 
Yes
Garage Spaces 
4
Home Warranty 
Yes
Levels 
Two
Parking 
DrivewayElectric Vehicle Charging Station(s)Garage Door OpenerGarage Faces SideAttached
Pets 
Yes
Property Condition 
New Construction
Property Sub Type 
Single Family Residence
Security 
Smoke Detector(s)
Sewer 
Septic Tank
SqFt Total 
10971
Style 
Custom
Utilities 
Natural Gas AvailableCable AvailableElectricity ConnectedNatural Gas Connected
Water Source 
Public
Zoning 
P-D
Interior Features
Appliances 
Bar FridgeConvection OvenDishwasherDisposalDryerFreezerGas Water HeaterIce MakerMicrowaveRangeRange HoodRefrigeratorWasherWine Refrigerator
Cooling 
Central Air
Fireplace 
Yes
Fireplace Features 
Family RoomGas
Flooring 
MarbleTileWood
Furnished 
Unfurnished
Heating 
CentralElectricHeat Pump
Interior 
Built-in FeaturesCathedral Ceiling(s)Crown MoldingEat-in KitchenElevatorHigh CeilingsOpen FloorplanStone CountersWalk-In Closet(s)Wet Bar
Laundry Features 
InsideLaundry Room
Spa 
Yes
Window Features 
Aluminum FramesDouble Pane WindowsENERGY STAR Qualified WindowsInsulated Windows
Bedroom 2 
Dimensions - 14x13Level - First
Bedroom 3 
Dimensions - 14x13Level - First
Bedroom 4 
Dimensions - 14x13Level - First
Bedroom 5 
Dimensions - 14x12Level - Second
Den 
Dimensions - 16x12Level - First
Dining Room 
Dimensions - 23x14Level - First
Gym 
Dimensions - 22x16Level - Second
Kitchen 
Dimensions - 23x14Level - First
Living Room 
Dimensions - 29x23Level - First
Loft 
Dimensions - 24x19Level - Second
Master Bedroom 
Dimensions - 18x18Level - First
Media Room 
Dimensions - 19x15Level - Second
Save
Ask
Tour
Hide
Share
Exterior Features
Construction Details 
BlockBrickStucco
Exterior 
BalconyFire PitLightingOutdoor GrillOutdoor KitchenRain GuttersStorageDock
Fencing 
Other
Lot Features 
Cul-De-SacLandscapedLevelNear Golf CourseWaterfront
Other Structures 
Boat HouseOutdoor Kitchen
Patio And Porch 
CoveredFront Porch
Pool Features 
GuniteHeatedIn GroundSalt WaterPrivate
Private Pool 
Yes
Roof 
Tile
Spa 
Yes
Spa Features 
HeatedIn Ground
View 
LakePondWaterTrees/Woods
Waterfront 
Yes
Waterfront Features 
Lake PrivilegesLake Front
Waterview 
LakePondWaterTrees/Woods
Windows/Doors 
Aluminum FramesDouble Pane WindowsENERGY STAR Qualified WindowsInsulated Windows
Community Features
Association Amenities 
GatedParkPlaygroundRecreation FacilitiesSecurityTrail(s)
Association Dues 
3576
Community Features 
GatedGolfParkPlaygroundSidewalksStreet Lights
Financing Terms Available 
CashConventional
HOA Fee Frequency 
Annually
MLS Area 
34786 - Windermere
Roads 
Asphalt
Township 
23
Schools
School District
Unknown
Elementary School
Windermere Elem
Middle School
Bridgewater Middle
High School
Windermere High School
Listing courtesy of THE SIMON SIMAAN GROUP (407) 558-1396


Listing information is provided by Participants of the Stellar MLS. IDX information is provided exclusively for personal, non-commercial use, and may not be used for any purpose other than to identify prospective properties consumers may be interested in purchasing. Information is deemed reliable but not guaranteed. Properties displayed may be listed or sold by various participants in the MLS Copyright 2026, Stellar MLS.
Last checked: 2026-07-10 07:14 PM EDT

Neighborhood & Commute
Source: Walkscore
Save
Ask
Tour
Hide
Share