
5701 CROSS FOX LANEOVIEDO, FL 32765
Due to the health concerns created by Coronavirus we are offering personal 1-1 online video walkthough tours where possible.
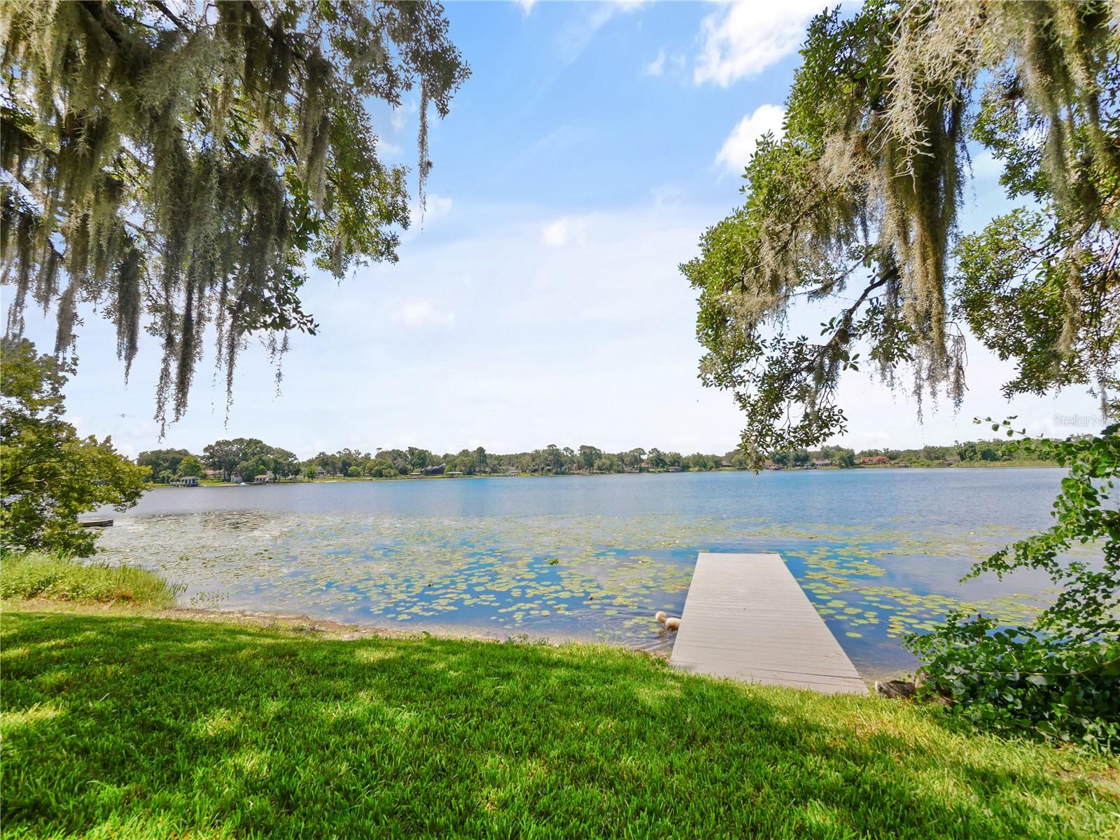
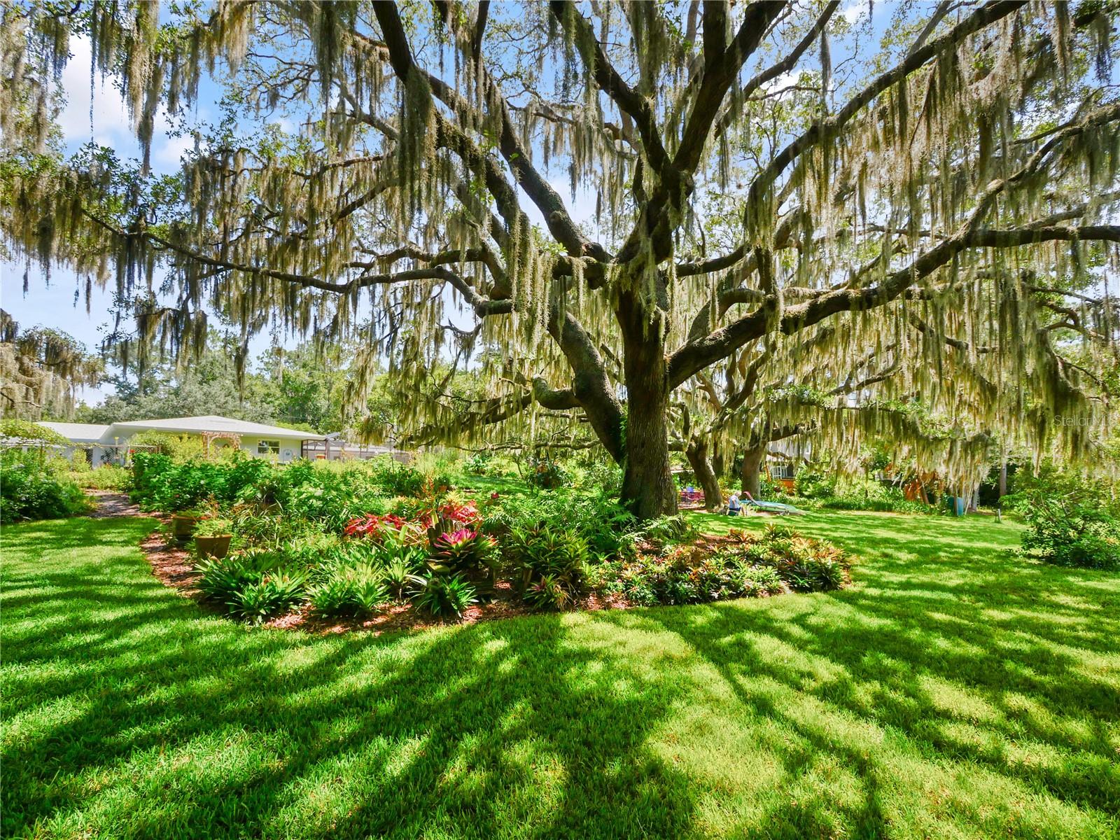
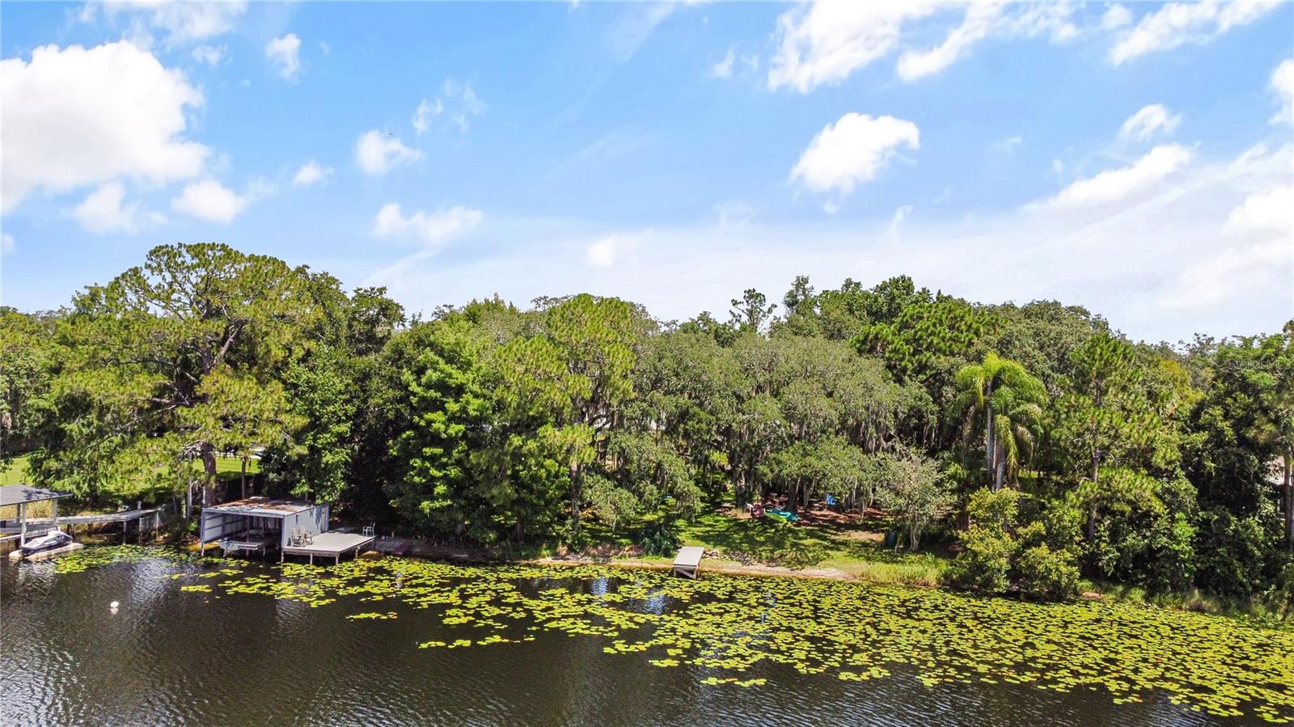
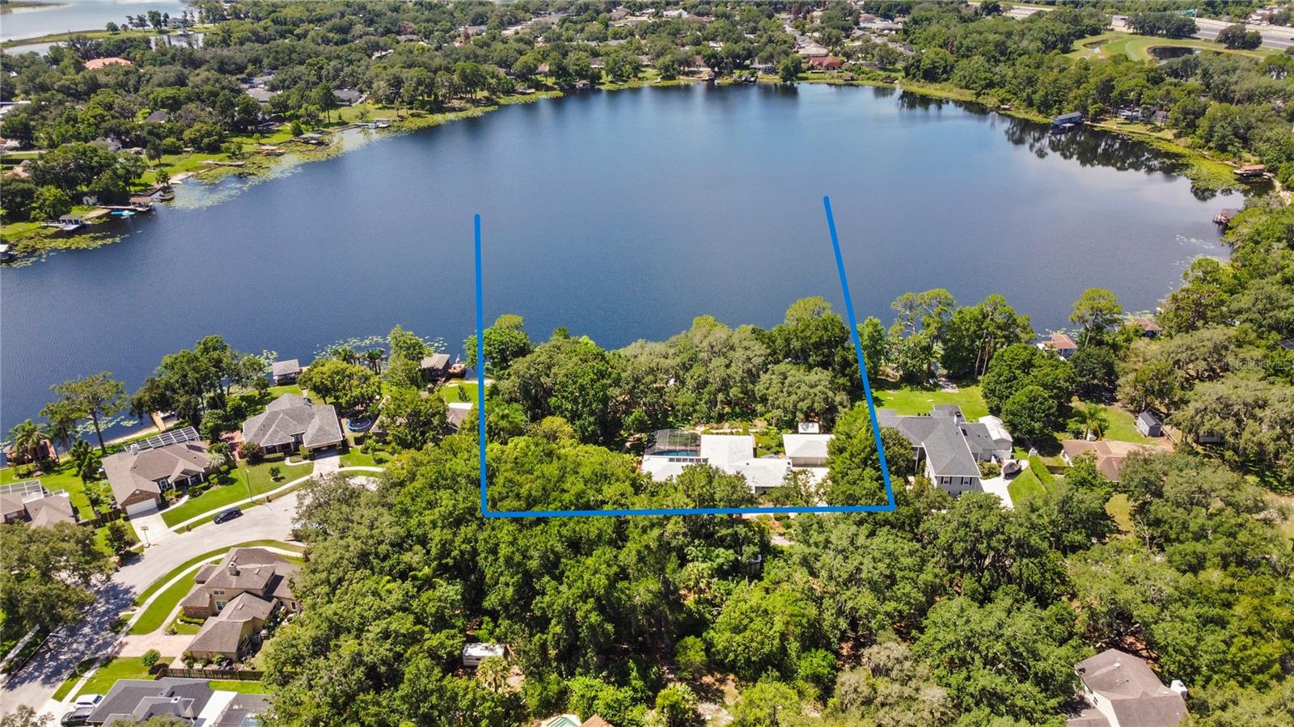
Privately situated across three secluded acres, this distinguished lakefront estate offers a rare sense of retreat beneath majestic live oaks, with serene grounds and uninterrupted views across Deep Lake. Its 239 feet of shoreline on Oviedo’s 42-acre ski lake provides pristine water, two private docks, and a double boathouse, all within an exceptionally tranquil setting. Beneath the oak canopy, established flower beds, thoughtfully tended gardens, and an abundant edible food forest feature citrus, tropical fruit, figs, mulberries, and blackberries. The meticulously maintained ranch-style residence rests naturally within its surroundings and includes newer flooring, roof, A/C, pool resurfacing and equipment, an elegantly updated primary bath, plantation shutters, and fresh interior and exterior paint. Enjoy quiet days on the water or withdraw to the oversized, screened, solar-heated lap pool, sheltered within the privacy of the estate. A dedicated potting shed complements the gardens, while a workshop adjoining the extra-large detached two-car garage provides discreet space for hobbies and projects. Offering uncommon acreage, mature oaks, peaceful waterfront views, and a remarkable degree of seclusion, this carefully maintained property remains conveniently close to top-rated schools, the 417 Expressway, fine dining, and shopping.
| 5 hours ago | Listing updated with changes from the MLS® | |
| 3 weeks ago | Price changed to $1,250,000 | |
| 3 months ago | Status changed to Active | |
| 3 months ago | Listing first seen on site |

Listing information is provided by Participants of the Stellar MLS. IDX information is provided exclusively for personal, non-commercial use, and may not be used for any purpose other than to identify prospective properties consumers may be interested in purchasing. Information is deemed reliable but not guaranteed. Properties displayed may be listed or sold by various participants in the MLS Copyright 2026, Stellar MLS.
Last checked: 2026-10-15 07:59 PM EDT