
4642 RIVER GEM AVENUEWINDERMERE, FL 34786
Due to the health concerns created by Coronavirus we are offering personal 1-1 online video walkthough tours where possible.
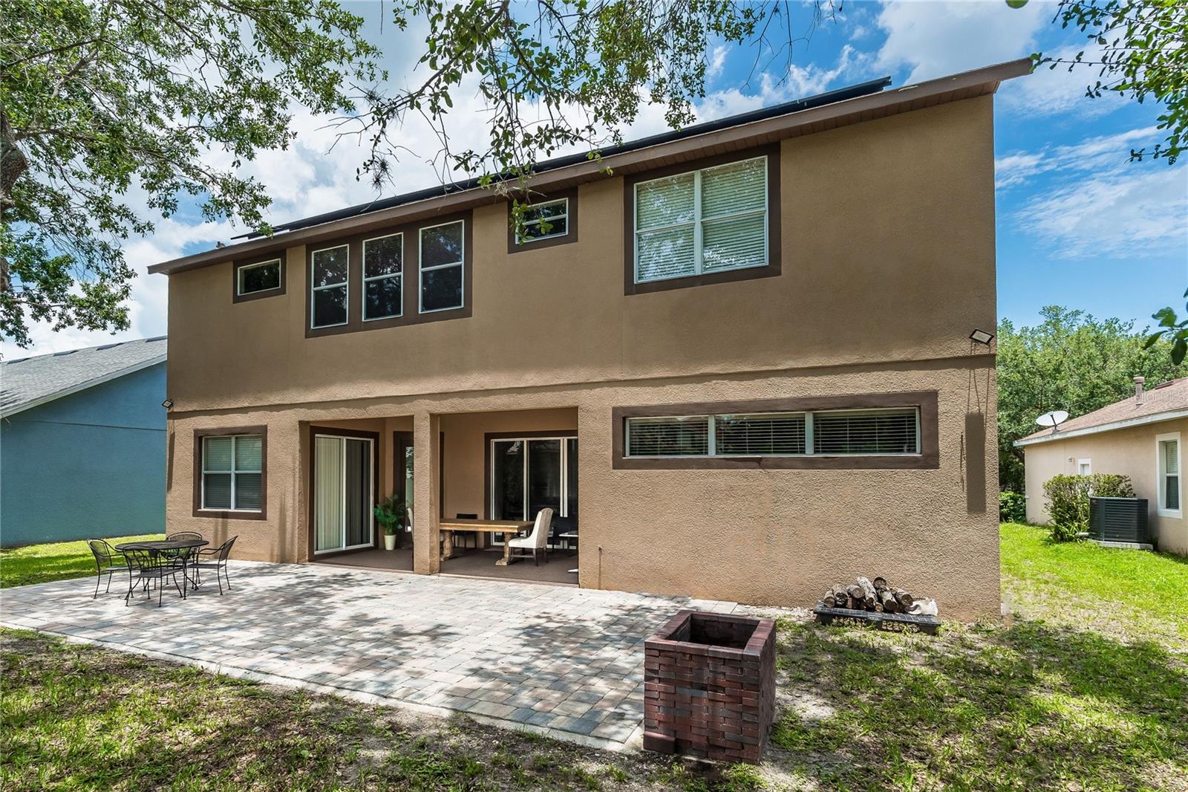
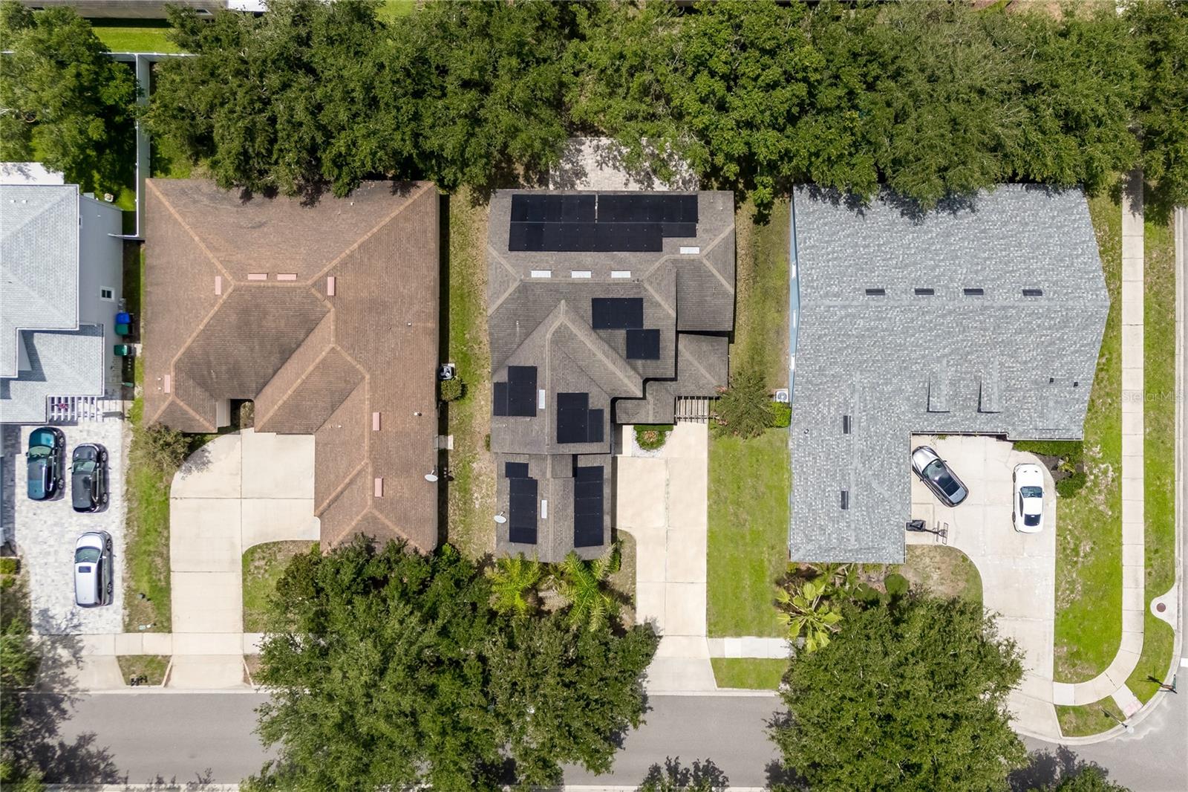
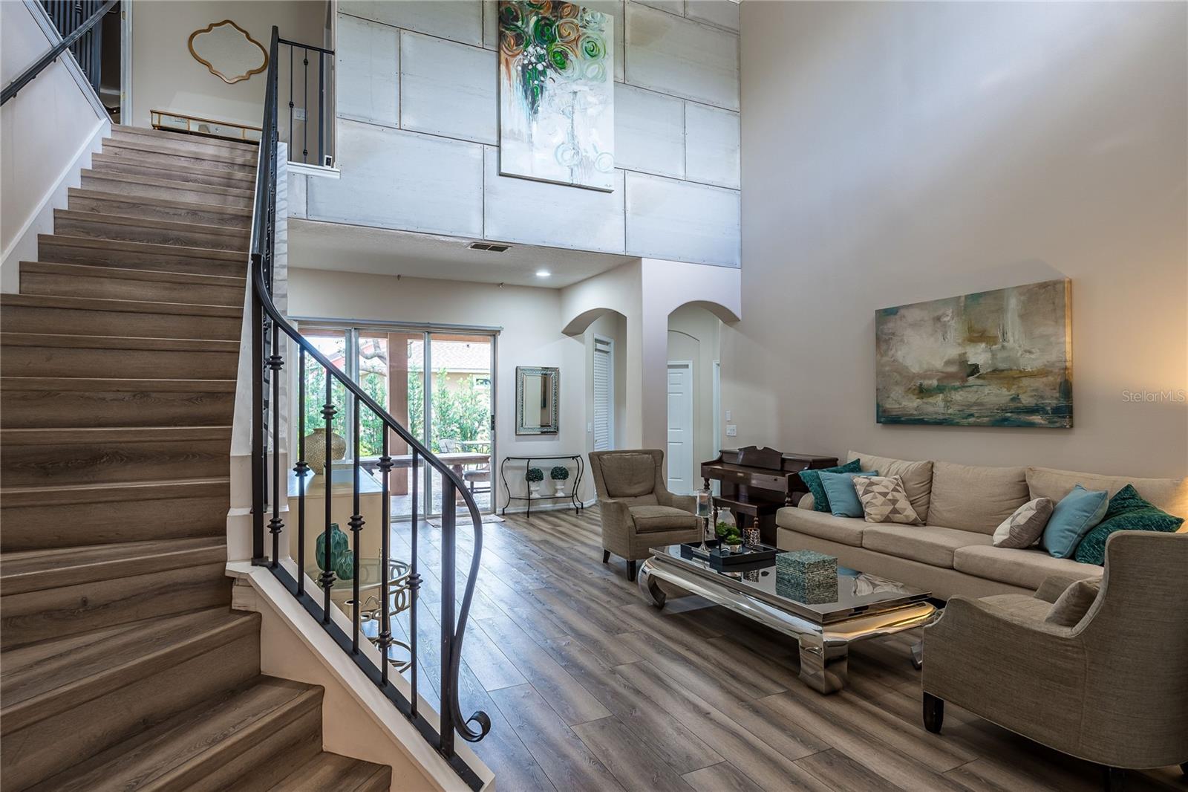
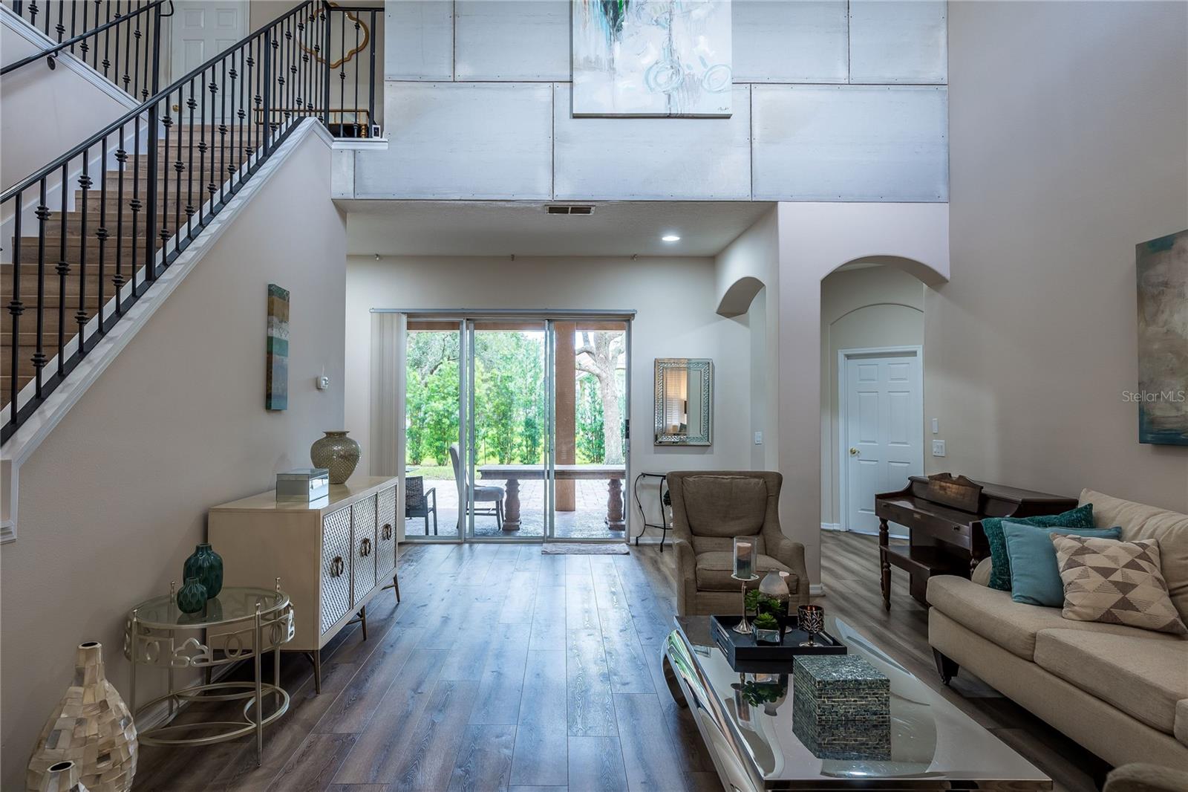
Discover refined living in one of Windermere's most sought-after communities. This exceptional 5-bedroom, 5-bath residence in Summerport perfectly blends timeless elegance, everyday comfort, and an unmatched location. Offering an ideal floor plan for both everyday living and entertaining, this beautifully maintained home features a dedicated office, formal dining room, spacious living room, family room, and thoughtfully designed living spaces throughout. The entire first floor showcases upgraded luxury vinyl flooring, while the gourmet kitchen is appointed with beautiful granite countertops, stainless steel appliances, abundant cabinetry, and a breakfast bar with seating, perfect for casual dining and gathering with family and friends. Situated on an oversized homesite, the backyard has been thoughtfully upgraded to create the perfect outdoor retreat. Enjoy a spacious covered lanai, an extended paver patio, and a fire pit, offering the ideal setting for entertaining or relaxing under the shade of the mature Trees. Upstairs, you'll find all 5 generously sized bedrooms, each complemented by access to a full bathroom, providing exceptional comfort and privacy for family members and guests alike. The first floor features a spacious private office that can easily be converted into a media room or 6th bedroom, complemented by a full bathroom for added flexibility. A spacious 3-car garage offers abundant room for vehicles, storage, and recreational equipment. Designed with efficiency in mind, the home is equipped with solar panels producing approximately 22–23 MWh annually, delivering substantial energy savings while reducing utility costs. Summerport is one of Windermere's most desirable communities, offering residents an exceptional lifestyle with resort-style amenities, including a community pool, fitness center, tennis courts, sand volleyball courts, playgrounds, scenic walking trails, and beautiful lakes. Families will appreciate being zoned for highly rated schools, including the sought-after Windermere High School. Ideally located just minutes from Walt Disney World, Winter Garden Village, Publix, premier shopping, dining, and major highways, this home presents a rare opportunity to enjoy luxury living in one of Central Florida's most prestigious communities.
| 44 minutes ago | Listing updated with changes from the MLS® | |
| 2 hours ago | Listing first seen on site |

Listing information is provided by Participants of the Stellar MLS. IDX information is provided exclusively for personal, non-commercial use, and may not be used for any purpose other than to identify prospective properties consumers may be interested in purchasing. Information is deemed reliable but not guaranteed. Properties displayed may be listed or sold by various participants in the MLS Copyright 2026, Stellar MLS.
Last checked: 2026-07-09 03:07 PM EDT