Save
Ask
Tour
Hide
Share
$359,900
New Listing

1312 GATTIS DRIVE
ORLANDO, FL 32825

For Sale|Single Family Residence|Active
3
Beds
2
Total Baths
2
Full Baths
1,537
SqFt
$234
/SqFt
2009
Built
Subdivision:
CHENEY HEIGHTS REP
County:
Orange

Due to the health concerns created by Coronavirus we are offering personal 1-1 online video walkthough tours where possible.
Call Now: 407-963-8083‬
Is this the listing for you? We can help make it yours.
407-963-8083‬
1312 GATTIS DRIVE1312 GATTIS DRIVE1312 GATTIS DRIVE1312 GATTIS DRIVE
Save
Ask
Tour
Hide
Share

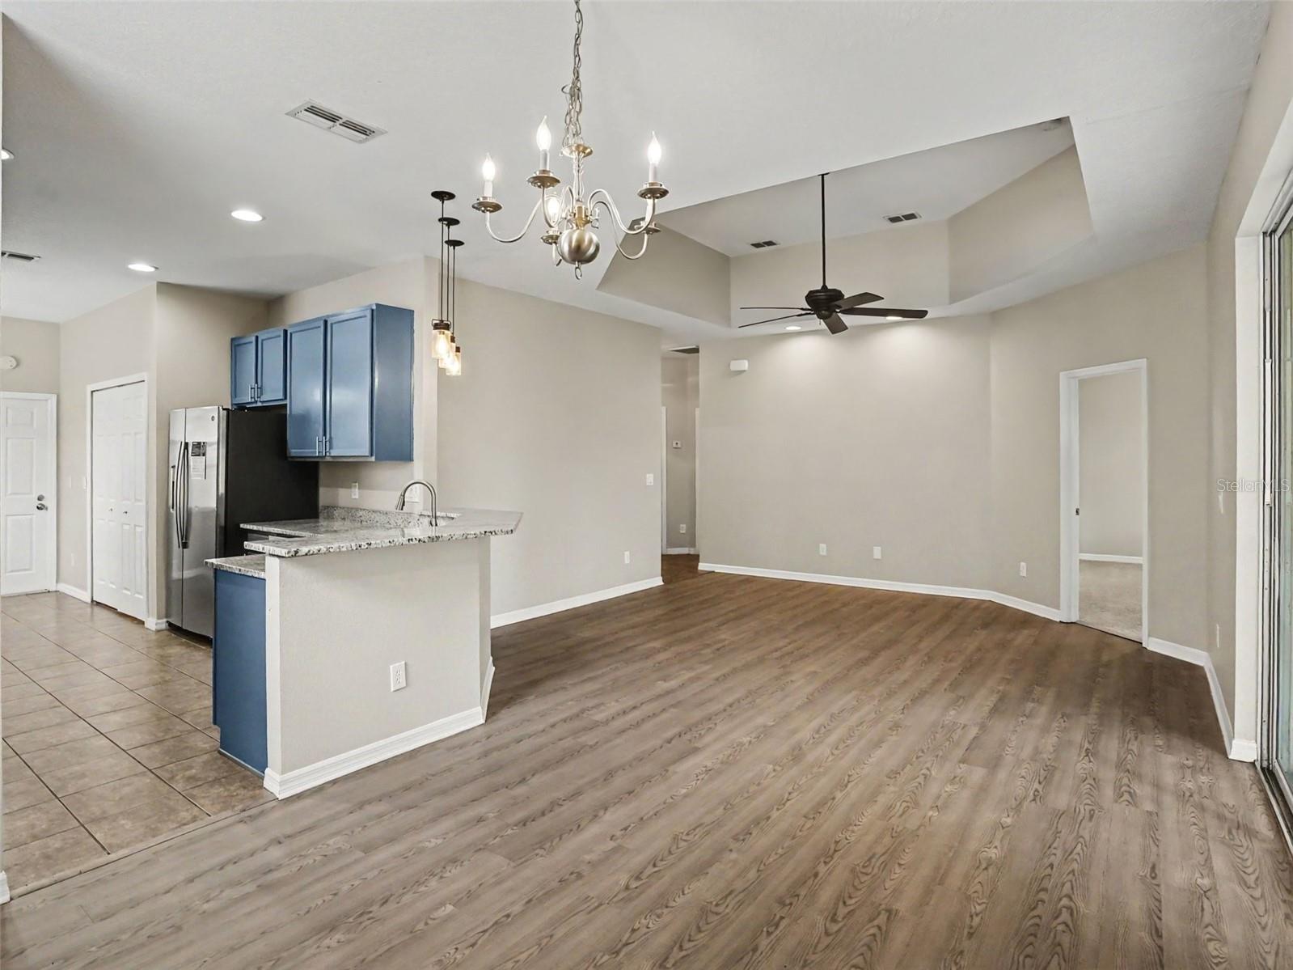
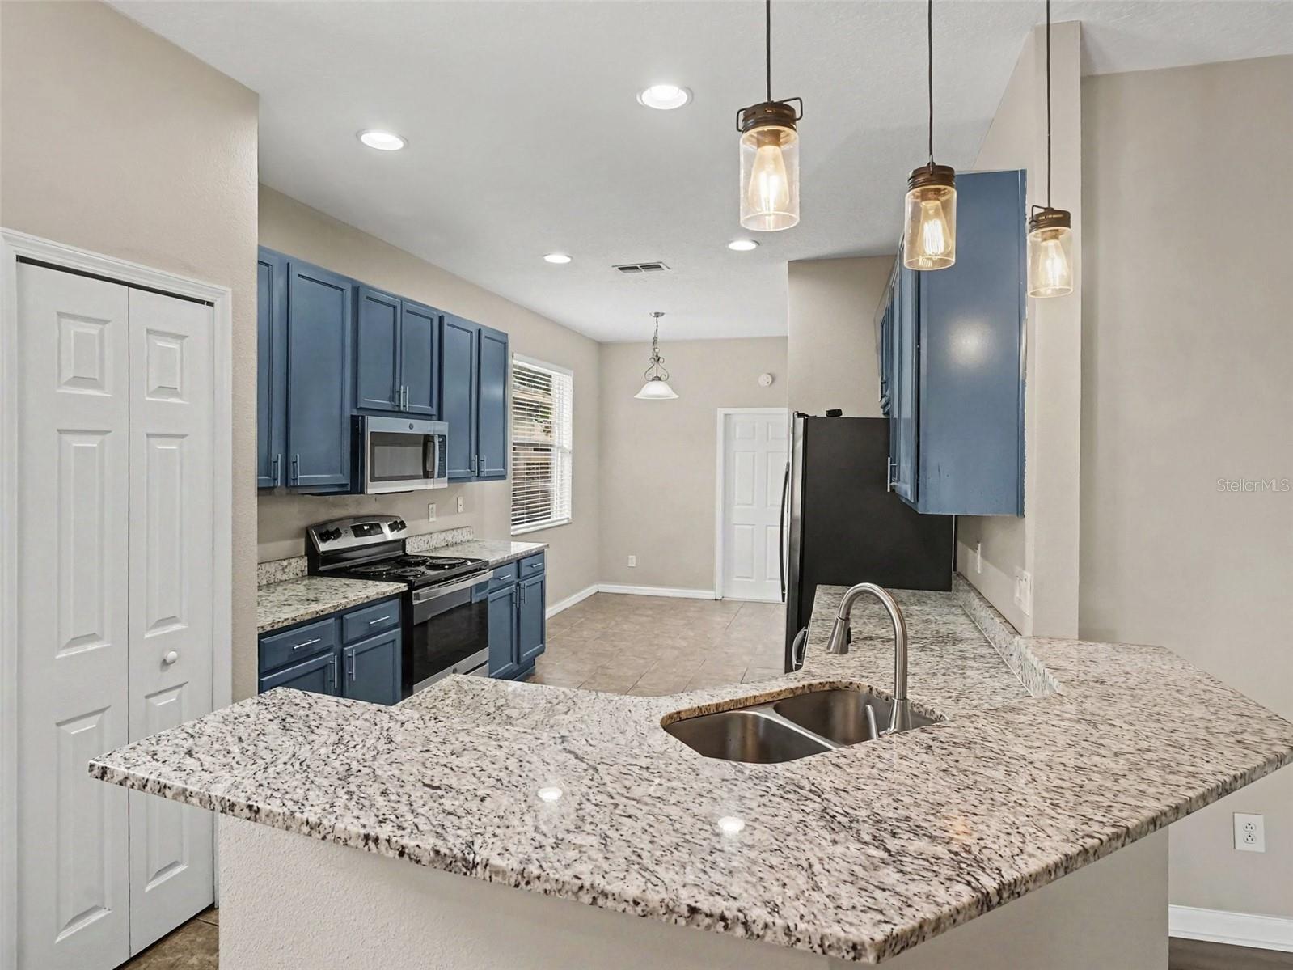
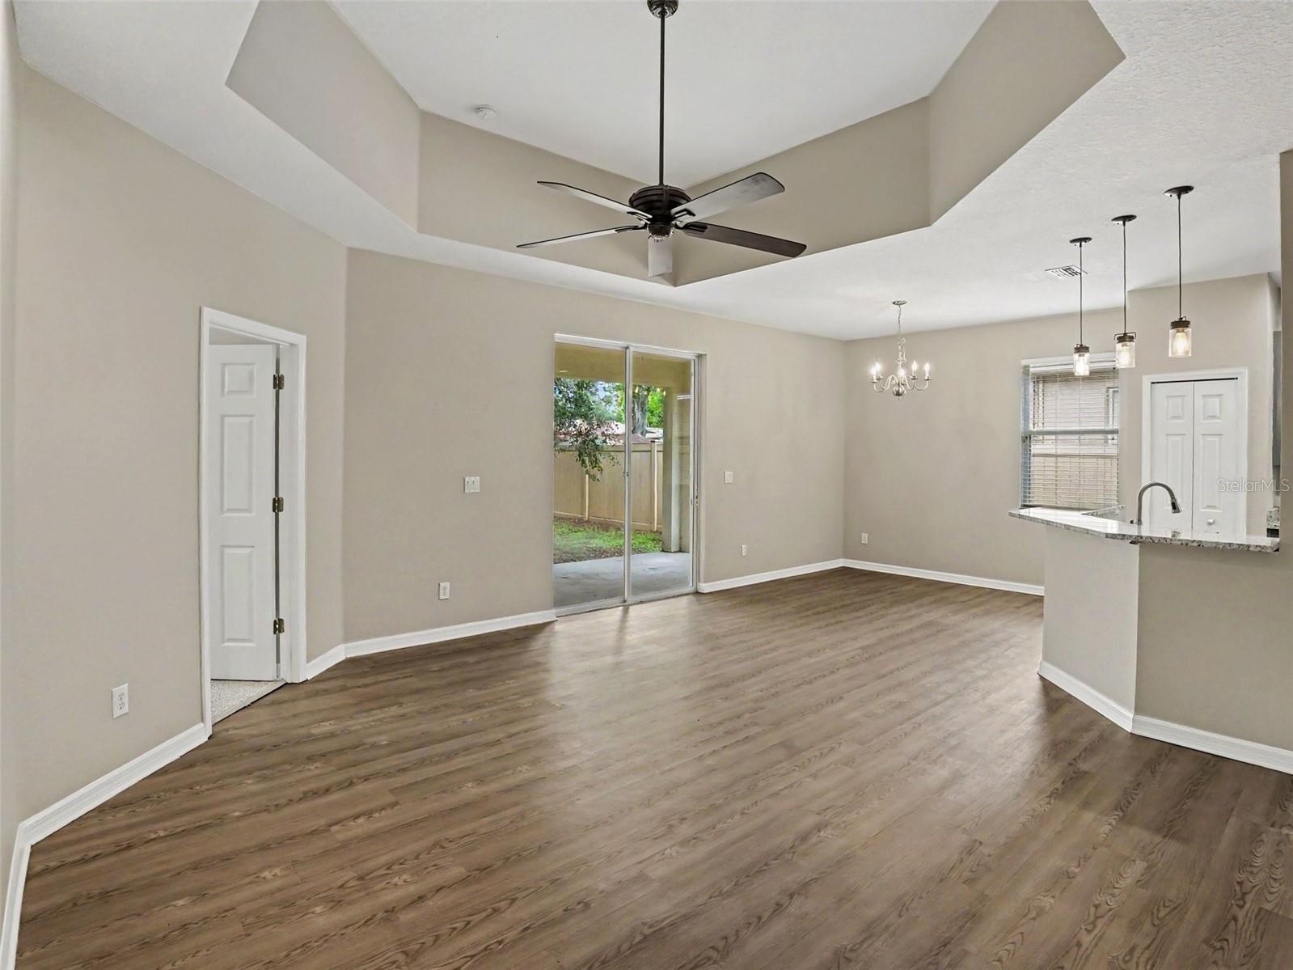
Welcome to this beautiful three-bedroom, two-bathroom home with a two-car garage, perfectly situated in the Cheney Heights Rep neighborhood. Inside, this west-facing home features a bright and spacious open floor plan with durable vinyl and laminate flooring throughout, creating a seamless and airy feel. The updated kitchen boasts granite countertops and modern stainless steel appliances, making it a functional and stylish space for cooking and entertaining. The living space flows effortlessly to the outdoors, where you will find a private, fully fenced-in backyard that provides a great space for outdoor enjoyment. Conveniently located, you are just minutes away from major employers and educational hubs like UCF, as well as Waterford Lakes Town Center, featuring a plethora of shopping, dining, and entertainment options. Schedule your private showing today!

Save
Ask
Tour
Hide
Share
Listing Snapshot
Price 
$359,900
Days On Site 
0 Days
Bedrooms 
3
Inside Area (SqFt) 
1,537 sqft
Total Baths 
2
Full Baths 
2
Partial Baths 
N/A
Lot Size 
0.15 Acres
Year Built 
2009
MLS® Number 
O6422124
Status 
Active
Property Tax 
$5,800
HOA/Condo/Coop Fees 
N/A
Sq Ft Source 
Public Records
Friends & Family
Recent Activity
2 hours agoListing updated with changes from the MLS®
4 hours agoListing first seen on site
General Features
Acres 
0.15
Attached Garage 
Yes
Direction Faces 
West
Foundation 
Slab
Garage 
Yes
Garage Spaces 
2
Levels 
One
Parking 
Attached
Pets 
Yes
Property Sub Type 
Single Family Residence
Sewer 
Private Sewer
SqFt Total 
1537
Style 
Traditional
Utilities 
Cable AvailableElectricity Connected
Water Source 
Public
Zoning 
R-1
Interior Features
Appliances 
DishwasherMicrowaveRangeRefrigerator
Cooling 
Central Air
Flooring 
CarpetLaminateTileVinyl
Heating 
CentralElectric
Interior 
Eat-in KitchenHigh CeilingsOpen FloorplanStone CountersVaulted Ceiling(s)Walk-In Closet(s)
Laundry Features 
Laundry Room
Bedroom 2 
Dimensions - 12x10Level - First
Bedroom 3 
Dimensions - 11x10Level - First
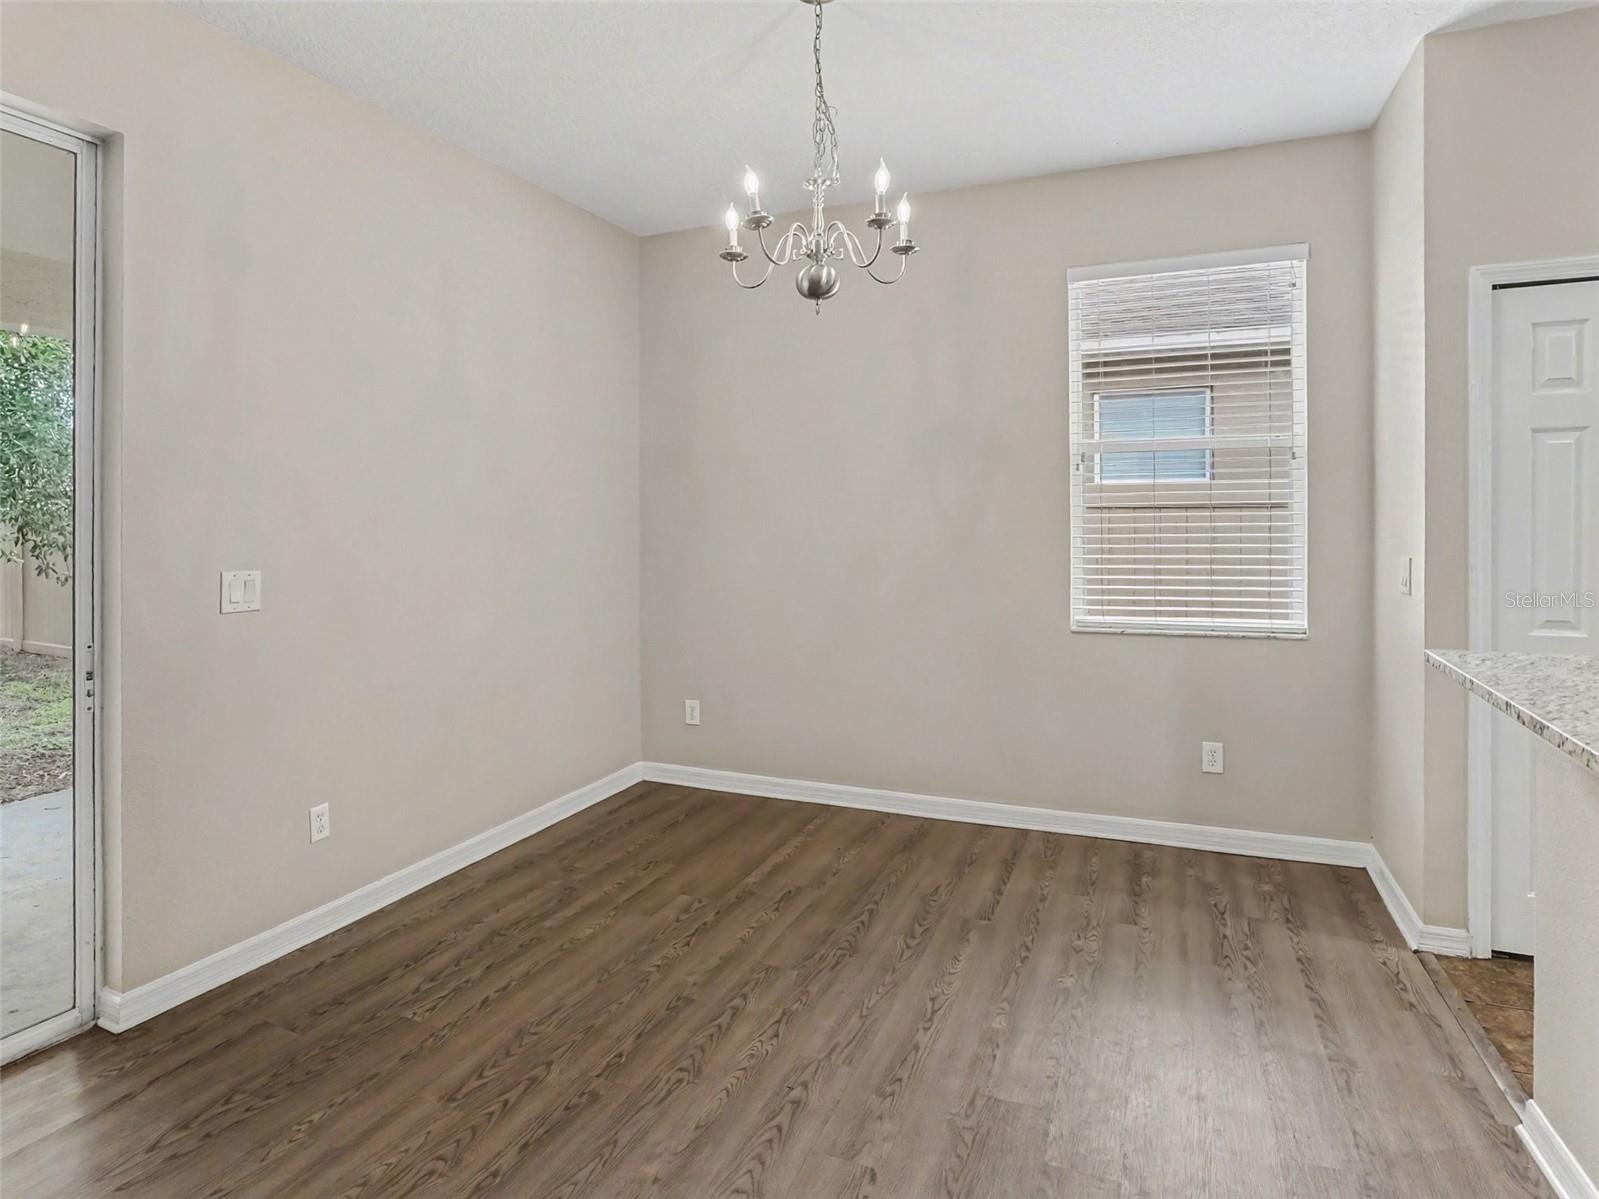
Dining Room 
Dimensions - 10x9Level - First
Kitchen 
Dimensions - 10x9Level - First
Living Room 
Dimensions - 13x14Level - First
Master Bedroom 
Dimensions - 15x14Level - First
Save
Ask
Tour
Hide
Share
Exterior Features
Construction Details 
ConcreteStucco
Exterior 
Lighting
Fencing 
Fenced
Lot Features 
Near Public TransitPaved
Patio And Porch 
DeckPatioPorch
Roof 
Shingle
View 
City
Waterview 
City
Community Features
Financing Terms Available 
CashConventionalFHAVA Loan
MLS Area 
32825 - Orlando/Rio Pinar / Union Park
Roads 
Asphalt
Township 
22
Schools
School District
Unknown
Elementary School
Union Park Elem
Middle School
Union Park Middle
High School
University High
Listing courtesy of ENTERA REALTY LLC (888) 216-6364


Listing information is provided by Participants of the Stellar MLS. IDX information is provided exclusively for personal, non-commercial use, and may not be used for any purpose other than to identify prospective properties consumers may be interested in purchasing. Information is deemed reliable but not guaranteed. Properties displayed may be listed or sold by various participants in the MLS Copyright 2026, Stellar MLS.
Last checked: 2026-07-09 03:07 PM EDT

Neighborhood & Commute
Source: Walkscore
Save
Ask
Tour
Hide
Share