Save
Ask
Tour
Hide
Share
$550,000
New Listing

180 HIDEAWAY BEACH LANE
KISSIMMEE, FL 34746

For Sale|Single Family Residence|Active
7
Beds
5
Total Baths
4
Full Baths
1
Partial Bath
3,020
SqFt
$182
/SqFt
2004
Built
Subdivision:
TERRA VERDE
County:
Osceola

Due to the health concerns created by Coronavirus we are offering personal 1-1 online video walkthough tours where possible.
Call Now: 407-963-8083‬
Is this the listing for you? We can help make it yours.
407-963-8083‬
180 HIDEAWAY BEACH LANE180 HIDEAWAY BEACH LANE180 HIDEAWAY BEACH LANE180 HIDEAWAY BEACH LANE
Save
Ask
Tour
Hide
Share

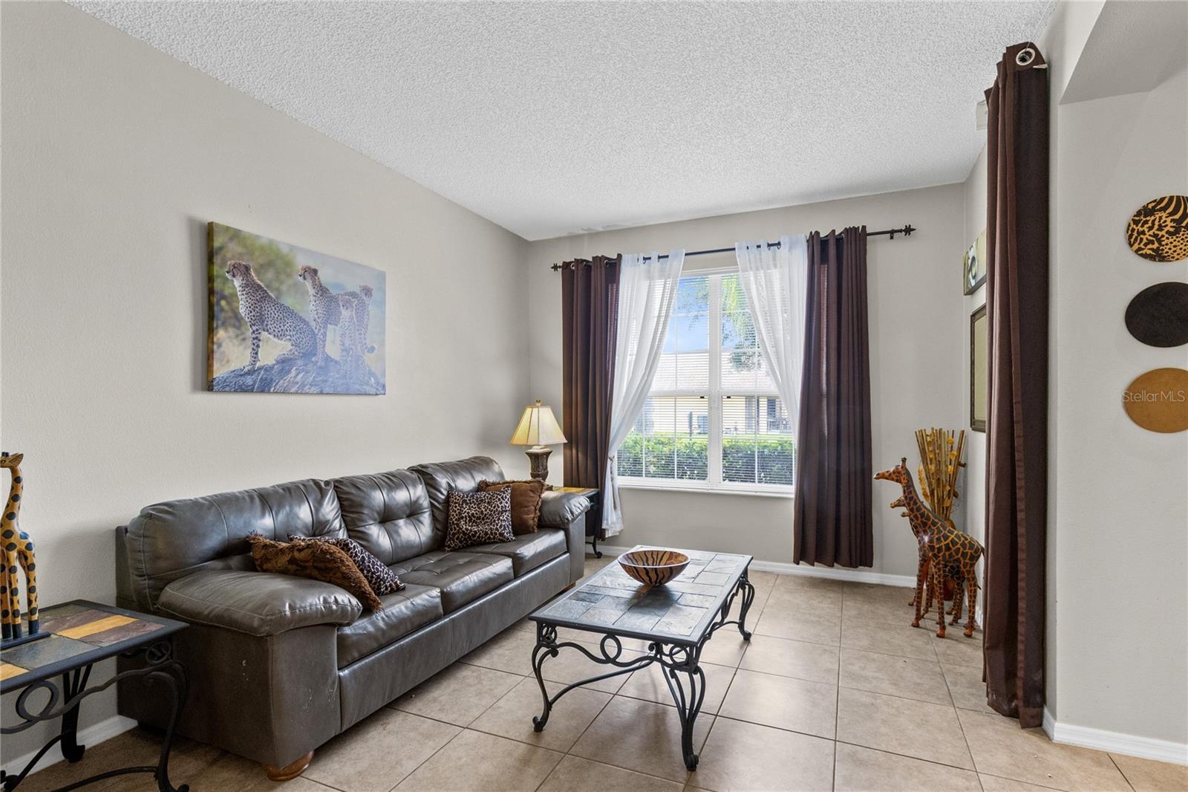
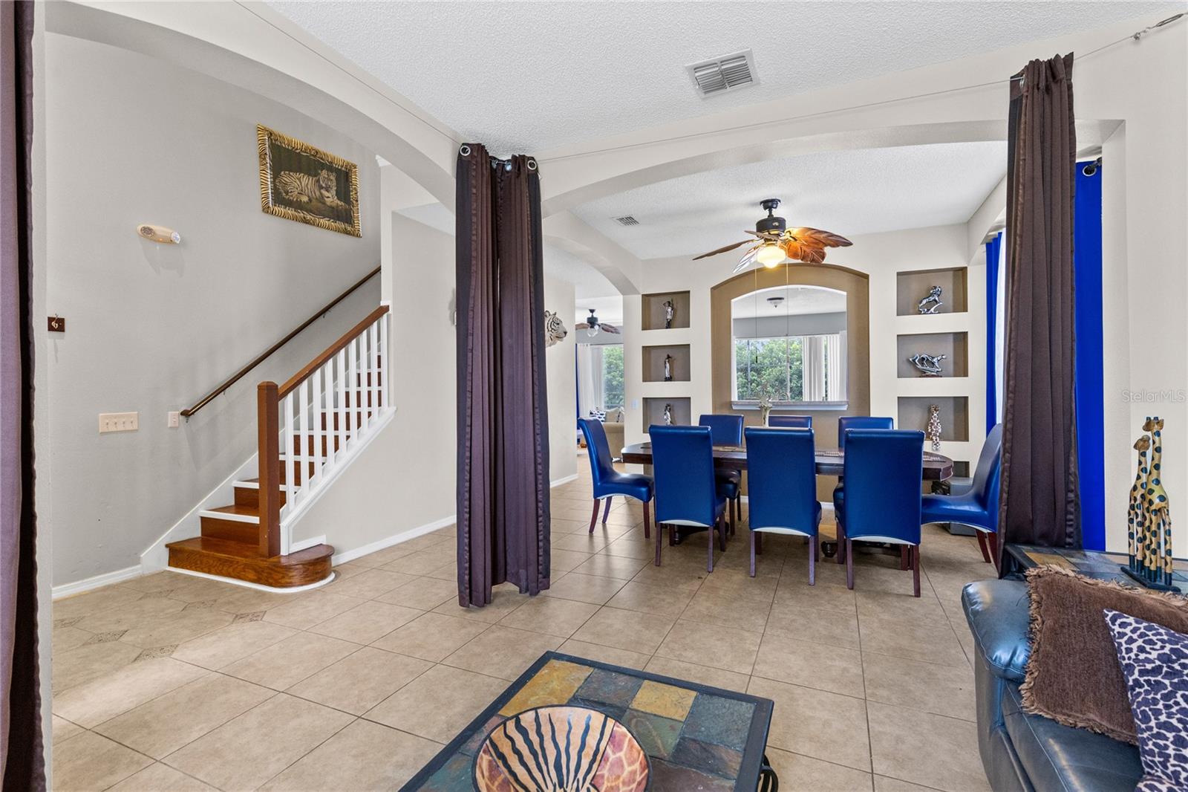
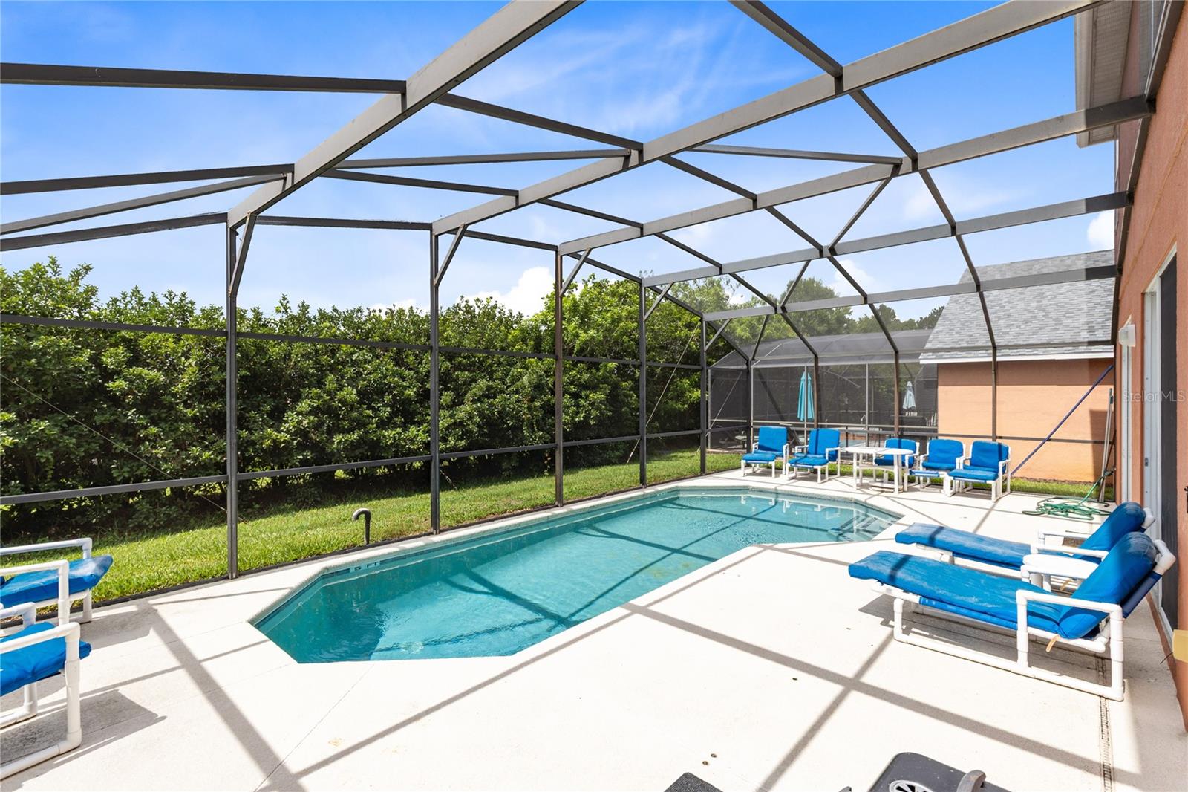
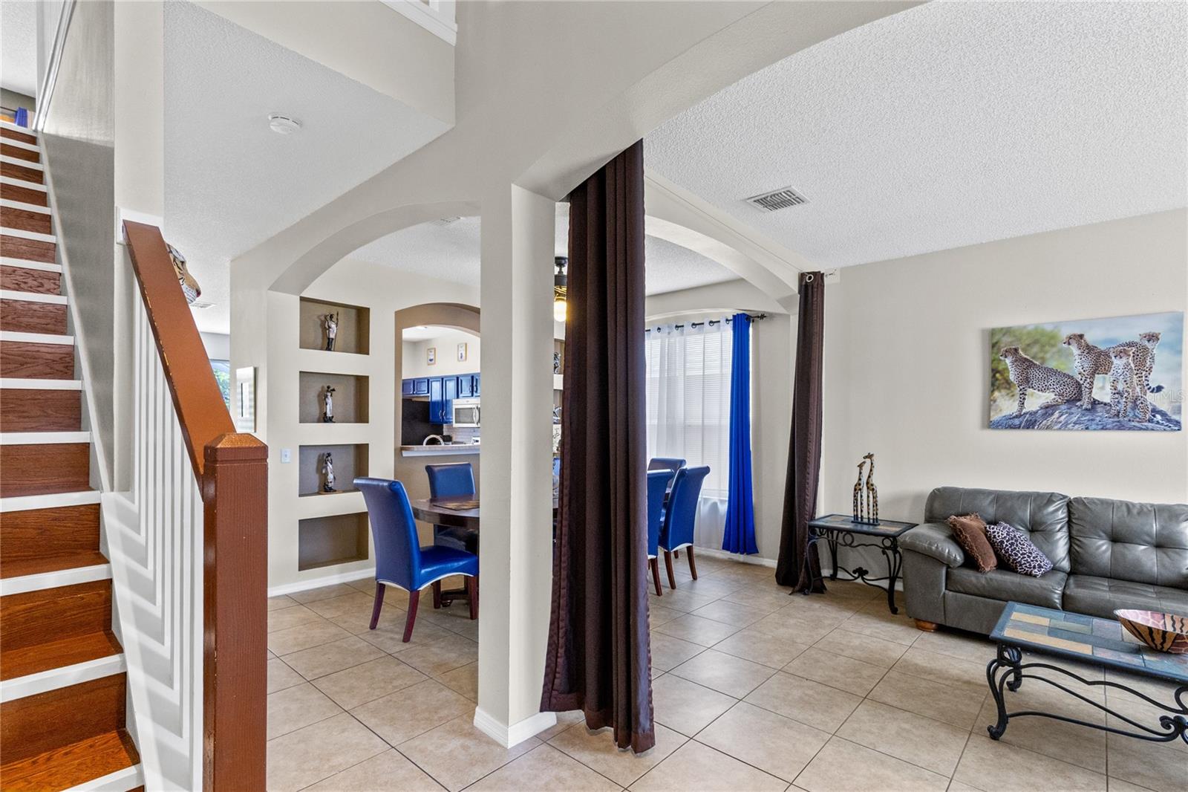
Welcome to Terra Verde, a gated resort-style community in the heart of Kissimmee. This 7-bedroom, 4.5-bath home offers 3,020 heated square feet, a flexible two-story layout, and a private screen-enclosed pool area made for relaxed Florida living. The main level opens to bright tile living spaces with a front living room, separate dining area with arched built-ins, and an open family room that connects naturally to the kitchen and breakfast area. The kitchen features blue cabinetry, stainless steel appliances, a closet pantry, and direct sightlines to the family room and pool deck. Sliding glass doors lead to the covered lanai and wide screened pool deck, where the in-ground pool, deck lighting, lounge space, and tall privacy hedges create an easy indoor-outdoor setting for entertaining or unwinding. The first-floor primary suite offers privacy, a walk-in closet, and a bath with dual sinks, soaking tub, and separate shower. Upstairs, a spacious wood-floor loft anchors six additional bedrooms and three full baths, giving everyone room to spread out. A converted garage/game room adds another casual hangout zone. Terra Verde offers guard-gated entry, clubhouse, resort-style pool, tiki bar, fitness center, arcade, playground, basketball, volleyball, shuffleboard, sidewalks, and fishing. A strong fit for a primary residence, second home, or Central Florida getaway close to area attractions.

Save
Ask
Tour
Hide
Share
Listing Snapshot
Price 
$550,000
Days On Site 
0 Days
Bedrooms 
7
Inside Area (SqFt) 
3,020 sqft
Total Baths 
5
Full Baths 
4
Partial Baths 
1
Lot Size 
0.13 Acres
Year Built 
2004
MLS® Number 
O6421854
Status 
Active
Property Tax 
$6,730
HOA/Condo/Coop Fees 
$466.67 monthly
Sq Ft Source 
Public Records
Friends & Family
Recent Activity
4 hours agoListing updated with changes from the MLS®
5 hours agoListing first seen on site
General Features
Acres 
0.13
Attached Garage 
Yes
Direction Faces 
North
Foundation 
Slab
Garage 
Yes
Garage Spaces 
2
Levels 
Two
Number Of Stories 
2
Parking 
Converted GarageDrivewayGarage Door OpenerAttached
Pets 
Yes
Property Sub Type 
Single Family Residence
Sewer 
Public Sewer
SqFt Total 
3496
Style 
Florida
Utilities 
Cable AvailableElectricity ConnectedSewer ConnectedWater Connected
Water Source 
Public
Zoning 
OPUD
Interior Features
Appliances 
DisposalDryerElectric Water HeaterMicrowaveRangeRefrigeratorWasher
Cooling 
Central Air
Flooring 
CarpetCeramic TileLaminateWood
Furnished 
Furnished
Heating 
CentralElectricHeat Pump
Interior 
Built-in FeaturesEat-in KitchenHigh CeilingsOpen FloorplanTray Ceiling(s)Walk-In Closet(s)
Laundry Features 
InsideLaundry Room
Window Features 
Window CoveringsBlindsWindow Treatments
Additional Bedroom 
Dimensions - 12x11Level - SecondFeatures - Ceiling Fan(s)
Balcony/Porch/Lanai 
Dimensions - 39x21Level - First
Bedroom 2 
Dimensions - 13x10Level - SecondFeatures - Ceiling Fan(s)
Bedroom 3 
Dimensions - 11x11Level - SecondFeatures - Ceiling Fan(s)
Bedroom 4 
Dimensions - 14x14Level - SecondFeatures - Ceiling Fan(s)
Bedroom 5 
Dimensions - 12x13Level - SecondFeatures - Ceiling Fan(s)
Dining Room 
Dimensions - 11x11Level - First
Family Room 
Dimensions - 14x16Level - FirstFeatures - Ceiling Fan(s)
Kitchen 
Dimensions - 12x18Level - FirstFeatures - Double Vanity
Living Room 
Dimensions - 11x14Level - FirstFeatures - Ceiling Fan(s)
Loft 
Dimensions - 14x19Level - SecondFeatures - Ceiling Fan(s)
Master Bathroom 
Dimensions - 9x12Level - FirstFeatures - Double Vanity
Master Bedroom 
Dimensions - 12x16Level - FirstFeatures - Ceiling Fan(s)
Save
Ask
Tour
Hide
Share
Exterior Features
Construction Details 
BlockStucco
Exterior 
LightingRain Gutters
Lot Features 
LandscapedLevelPaved
Patio And Porch 
DeckRear PorchScreened
Pool Features 
In GroundScreen EnclosurePrivate
Private Pool 
Yes
Roof 
Shingle
View 
Pool
Waterview 
Pool
Windows/Doors 
Window CoveringsBlindsWindow Treatments
Community Features
Association Amenities 
Basketball CourtCable TVClubhouseFitness CenterGatedPlaygroundPoolRecreation Facilities
Association Dues 
466.67
Community Features 
Fitness CenterPlaygroundPoolSidewalks
Financing Terms Available 
CashConventionalVA Loan
HOA Fee Frequency 
Monthly
MLS Area 
34746 - Kissimmee (West of Town)
Roads 
Paved
Township 
25
Schools
School District
Unknown
Elementary School
Sunrise Elementary
Middle School
Kissimmee Middle
High School
Poinciana High School
Listing courtesy of REAL BROKER, LLC (321) 917-7864


Listing information is provided by Participants of the Stellar MLS. IDX information is provided exclusively for personal, non-commercial use, and may not be used for any purpose other than to identify prospective properties consumers may be interested in purchasing. Information is deemed reliable but not guaranteed. Properties displayed may be listed or sold by various participants in the MLS Copyright 2026, Stellar MLS.
Last checked: 2026-07-09 03:12 PM EDT

Neighborhood & Commute
Source: Walkscore
Save
Ask
Tour
Hide
Share