Save
Ask
Tour
Hide
Share
$720,000
48 Days On Site

1315 ARDEN OAKS DRIVE
OCOEE, FL 34761

For Sale|Single Family Residence|Active
4
Beds
4
Total Baths
3
Full Baths
1
Partial Bath
3,527
SqFt
$204
/SqFt
2016
Built
Subdivision:
ARDEN PARK SOUTH
County:
Orange

Due to the health concerns created by Coronavirus we are offering personal 1-1 online video walkthough tours where possible.
Call Now: 407-963-8083‬
Is this the listing for you? We can help make it yours.
407-963-8083‬
1315 ARDEN OAKS DRIVE1315 ARDEN OAKS DRIVE1315 ARDEN OAKS DRIVE1315 ARDEN OAKS DRIVE
Save
Ask
Tour
Hide
Share

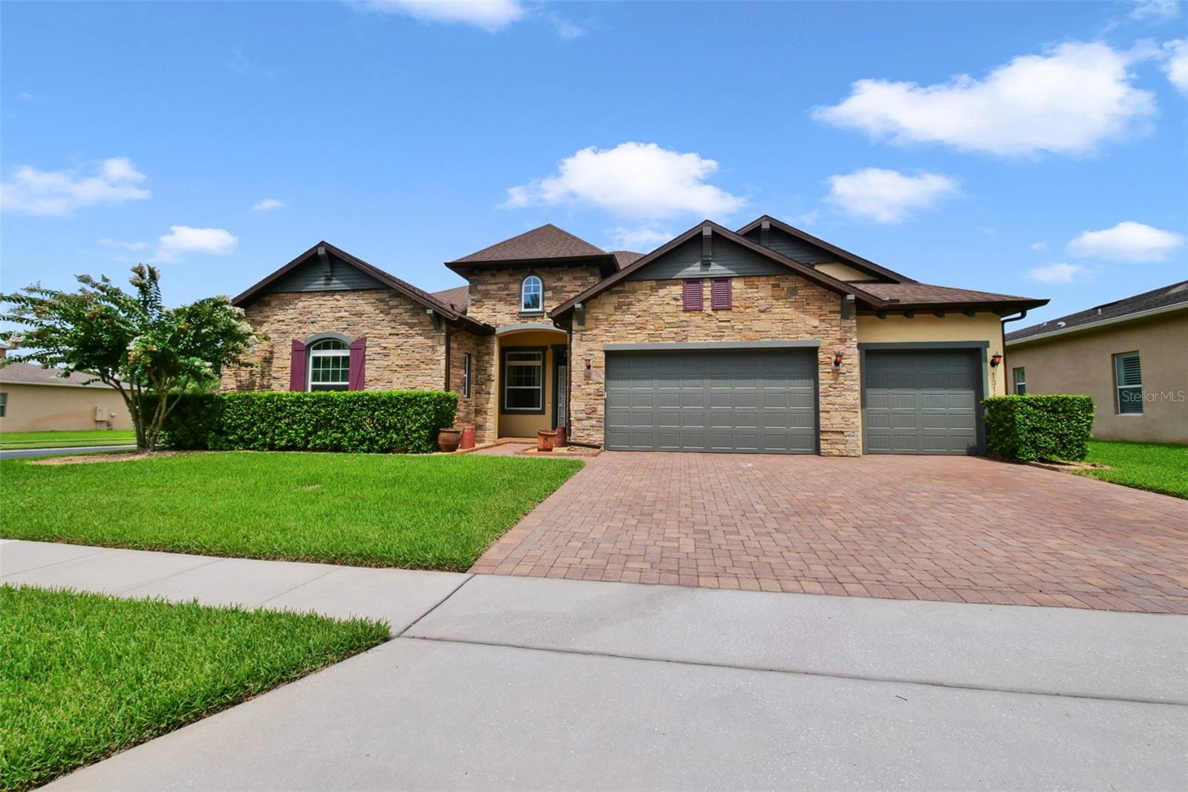
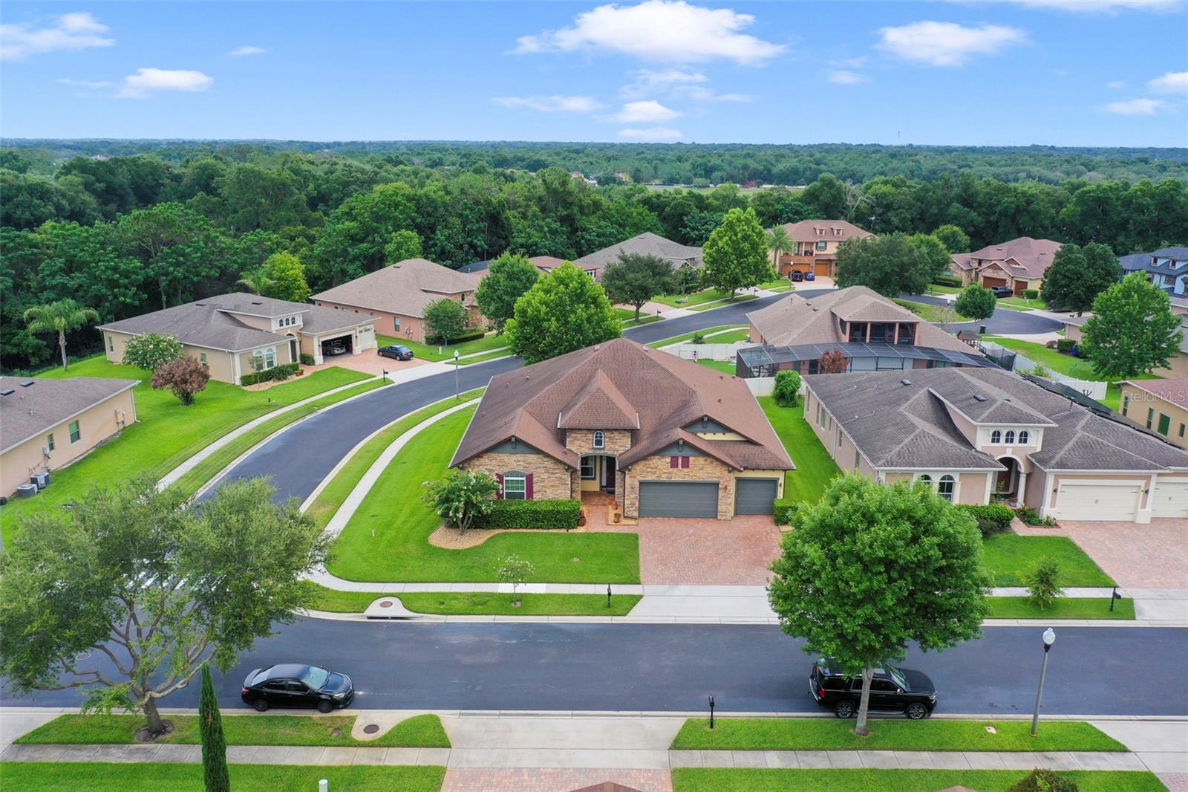
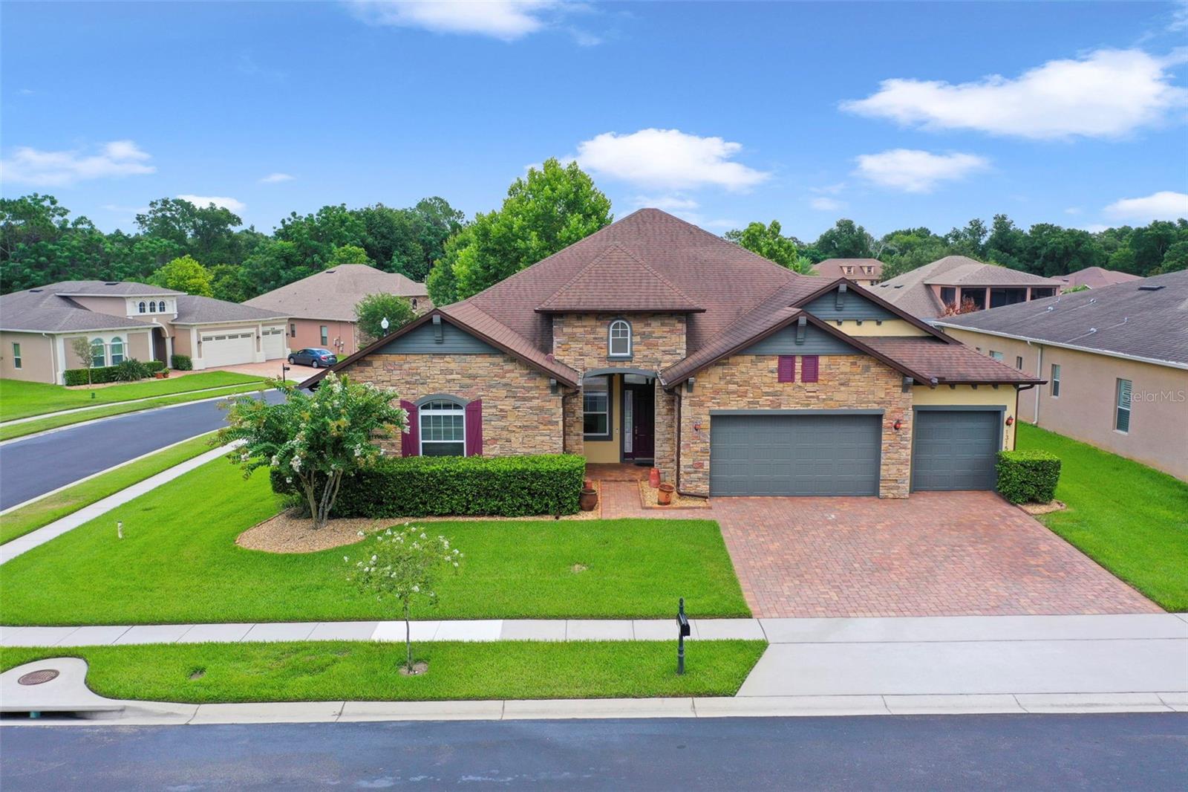
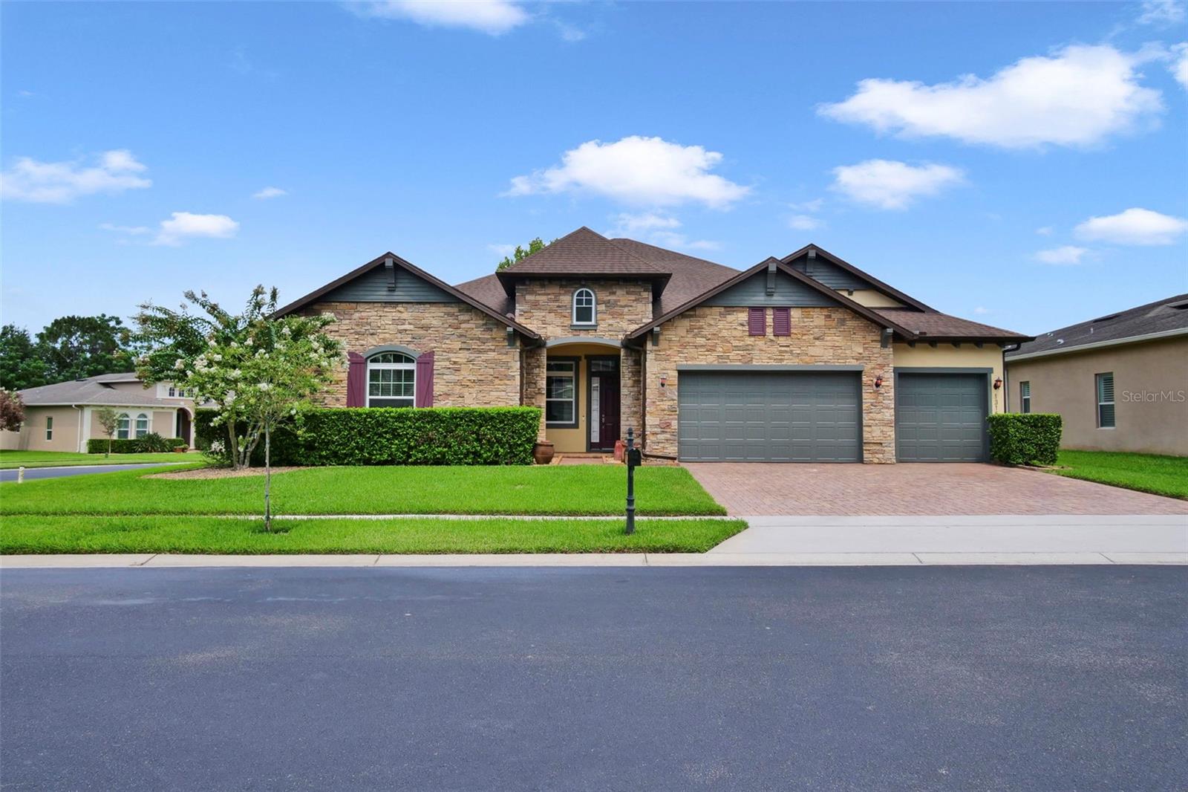
Within the beautifully landscaped, meticulously maintained community of Arden Park South, this exceptional executive residence offers a rare opportunity to own a move-in-ready luxury home. Thoughtfully designed with elegance and everyday comfort in mind, this one-of-a-kind residence features four spacious bedrooms, four full baths and an impressive collection of high-end upgrades throughout. From the moment you enter, you'll appreciate the refined craftsmanship, designer finishes and sophisticated details that elevate every space. The heart of the home is the gourmet chef's kitchen, complete with premium finishes, abundant cabinetry and an adjoining butler's pantry, ideal for entertaining or effortless daily living. The luxurious primary suite serves as a private retreat, highlighted by a beautifully customized walk-in closet designed for style and functionality. Additional premium features include elegant custom window treatments and designer drapery, upgraded fixtures and finishes throughout, spacious living and entertaining areas, and meticulous attention to detail that reflects pride of ownership. For added peace of mind, the home's air conditioning system was just replaced and the roof replaced in 2018.

Save
Ask
Tour
Hide
Share
Listing Snapshot
Price 
$720,000
Days On Site 
48 Days
Bedrooms 
4
Inside Area (SqFt) 
3,527 sqft
Total Baths 
4
Full Baths 
3
Partial Baths 
1
Lot Size 
0.27 Acres
Year Built 
2016
MLS® Number 
O6421413
Status 
Active
Property Tax 
$11,629
HOA/Condo/Coop Fees 
$193.33 monthly
Sq Ft Source 
Public Records
Friends & Family
Recent Activity
2 weeks agoListing updated with changes from the MLS®
2 weeks agoPrice changed to $720,000
2 months agoListing first seen on site
General Features
Acres 
0.27
Attached Garage 
Yes
Direction Faces 
East
Foundation 
Slab
Garage 
Yes
Garage Spaces 
3
Levels 
One
Parking 
Garage Door OpenerAttached
Pets 
Breed Restrictions
Property Sub Type 
Single Family Residence
Security 
Gated CommunitySecurity GateSecurity System
Sewer 
Public Sewer
SqFt Total 
4451
Style 
Patio HomeRanch
Utilities 
Cable AvailableNatural Gas AvailableCable ConnectedElectricity ConnectedNatural Gas ConnectedUnderground UtilitiesWater Connected
Water Source 
Public
Zoning 
PUD-LD
Interior Features
Appliances 
Convection OvenCooktopDishwasherDisposalDryerGas Water HeaterMicrowaveRefrigeratorTankless Water HeaterWasher
Cooling 
Central Air
Flooring 
Ceramic TileWood
Furnished 
Unfurnished
Heating 
Central
Interior 
Coffered Ceiling(s)Crown MoldingHigh CeilingsTray Ceiling(s)Walk-In Closet(s)
Laundry Features 
Electric Dryer HookupLaundry RoomWasher Hookup
Window Features 
Window CoveringsBlindsDouble Pane WindowsDrapesWindow Treatments
Dining Room 
Dimensions - 11x20Level - First
Great Room 
Dimensions - 22x30Level - First
Kitchen 
Dimensions - 8x10Level - First
Living Room 
Dimensions - 11x14Level - First
Master Bathroom 
Dimensions - 10x15Level - FirstFeatures - Granite Counters
Master Bedroom 
Dimensions - 16x19Level - First
Save
Ask
Tour
Hide
Share
Exterior Features
Construction Details 
BlockStoneStucco
Exterior 
Rain Gutters
Lot Features 
Corner LotPaved
Patio And Porch 
CoveredFront PorchRear PorchScreened
Roof 
Shingle
Windows/Doors 
Window CoveringsBlindsDouble Pane WindowsDrapesWindow Treatments
Community Features
Association Amenities 
GatedPlaygroundPool
Association Dues 
580
Community Features 
GatedClubhousePool
Financing Terms Available 
CashConventionalFHAVA Loan
HOA Fee Frequency 
Quarterly
MLS Area 
34761 - Ocoee
Roads 
Asphalt
Township 
22
Schools
School District
Unknown
Elementary School
Prairie Lake Elementary
Middle School
Ocoee Middle
High School
Ocoee High
Listing courtesy of PREMIER SOTHEBYS INT'L REALTY (407) 744-3446


Listing information is provided by Participants of the Stellar MLS. IDX information is provided exclusively for personal, non-commercial use, and may not be used for any purpose other than to identify prospective properties consumers may be interested in purchasing. Information is deemed reliable but not guaranteed. Properties displayed may be listed or sold by various participants in the MLS Copyright 2026, Stellar MLS.
Last checked: 2026-08-19 11:01 AM EDT

Neighborhood & Commute
Source: Walkscore
Save
Ask
Tour
Hide
Share