
1153 OAK TREE CIRCLEALTAMONTE SPRINGS, FL 32714
Due to the health concerns created by Coronavirus we are offering personal 1-1 online video walkthough tours where possible.
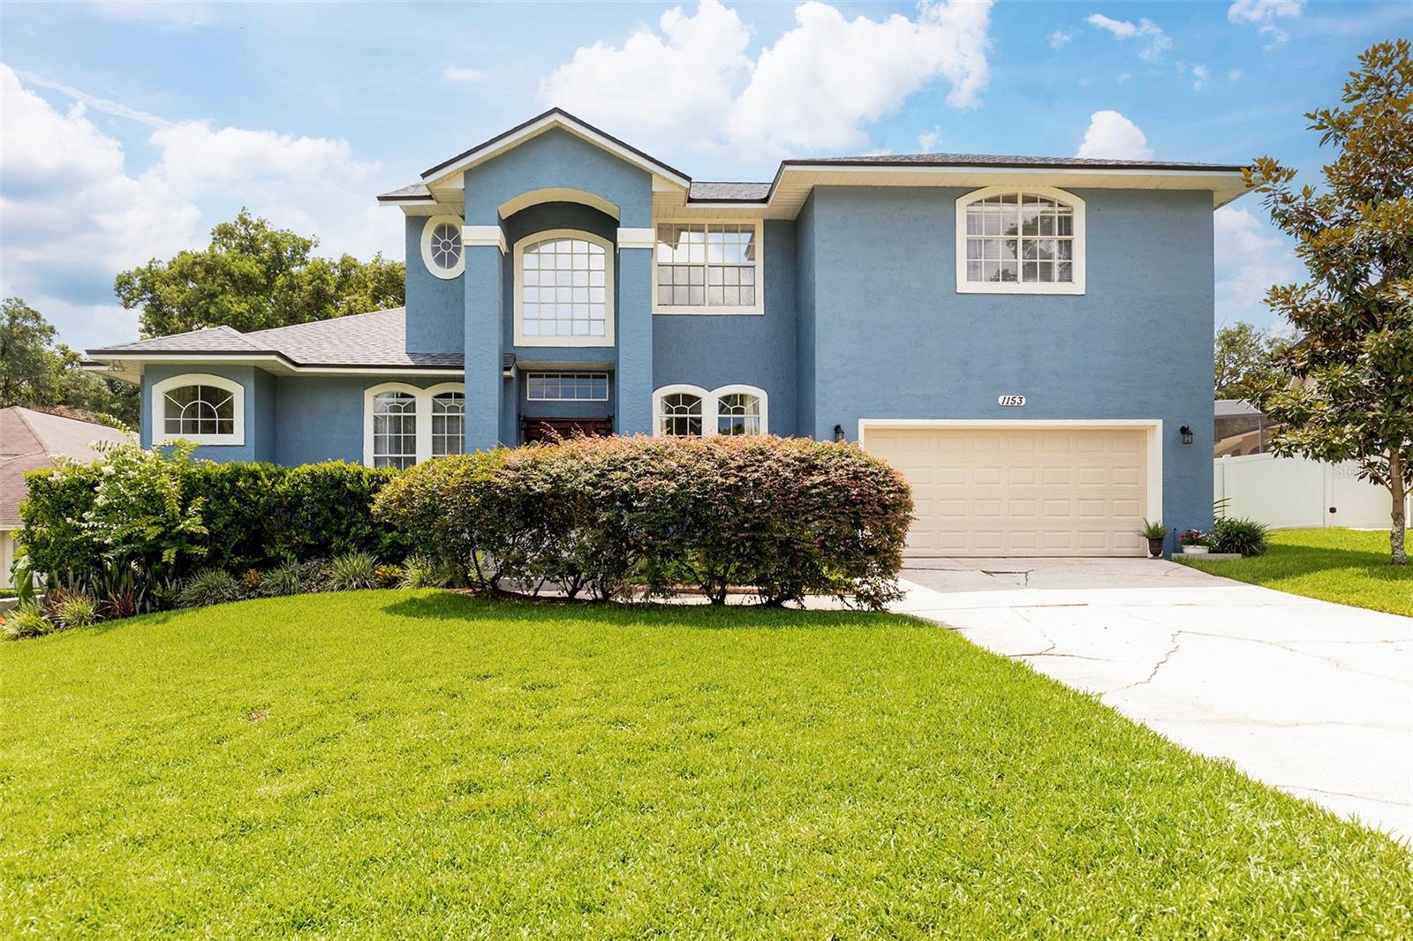
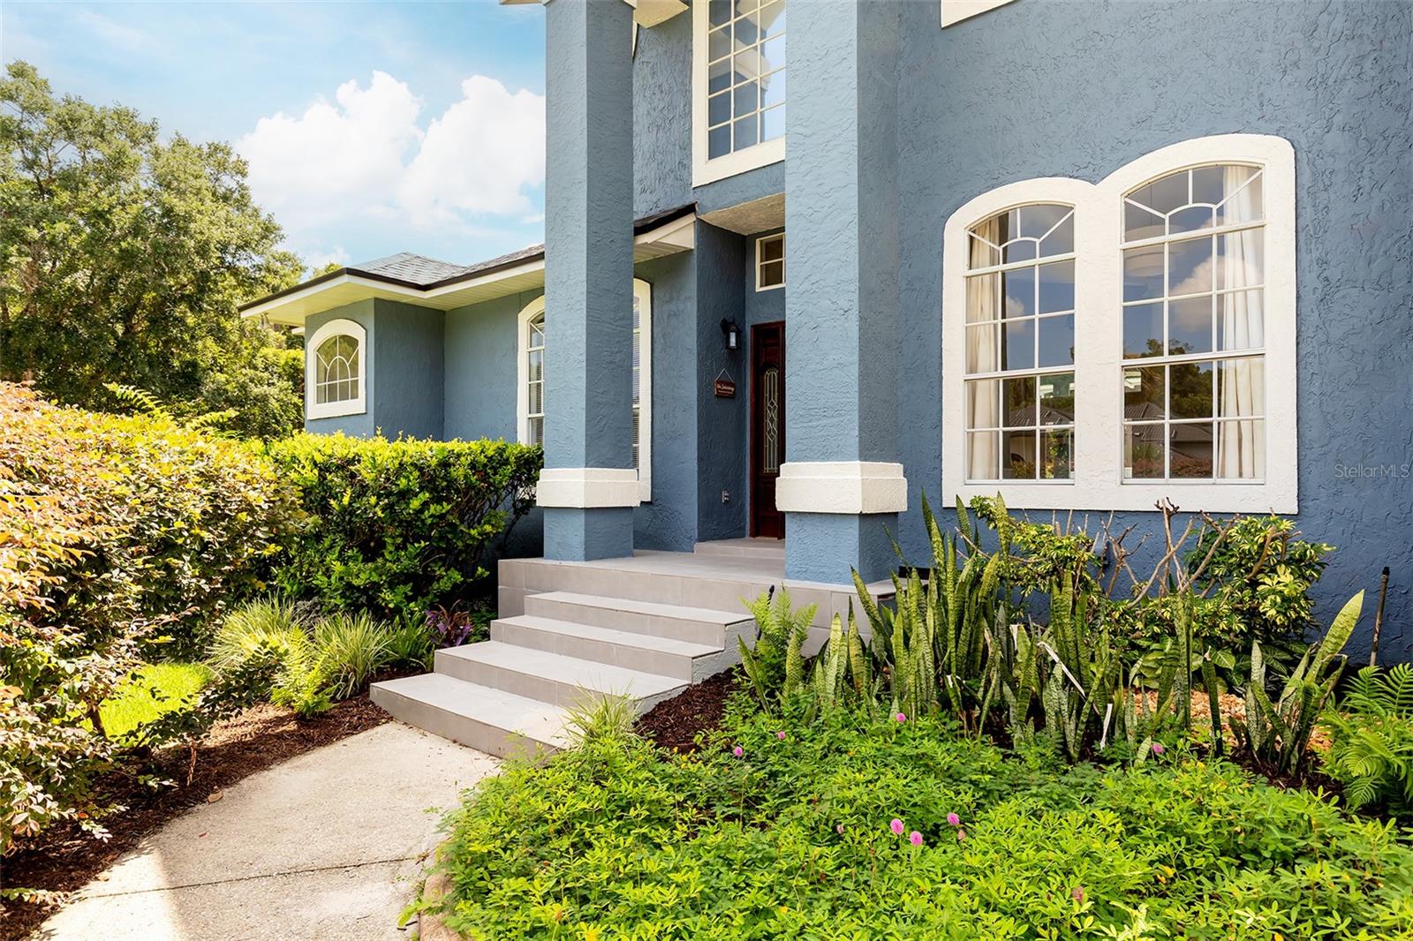
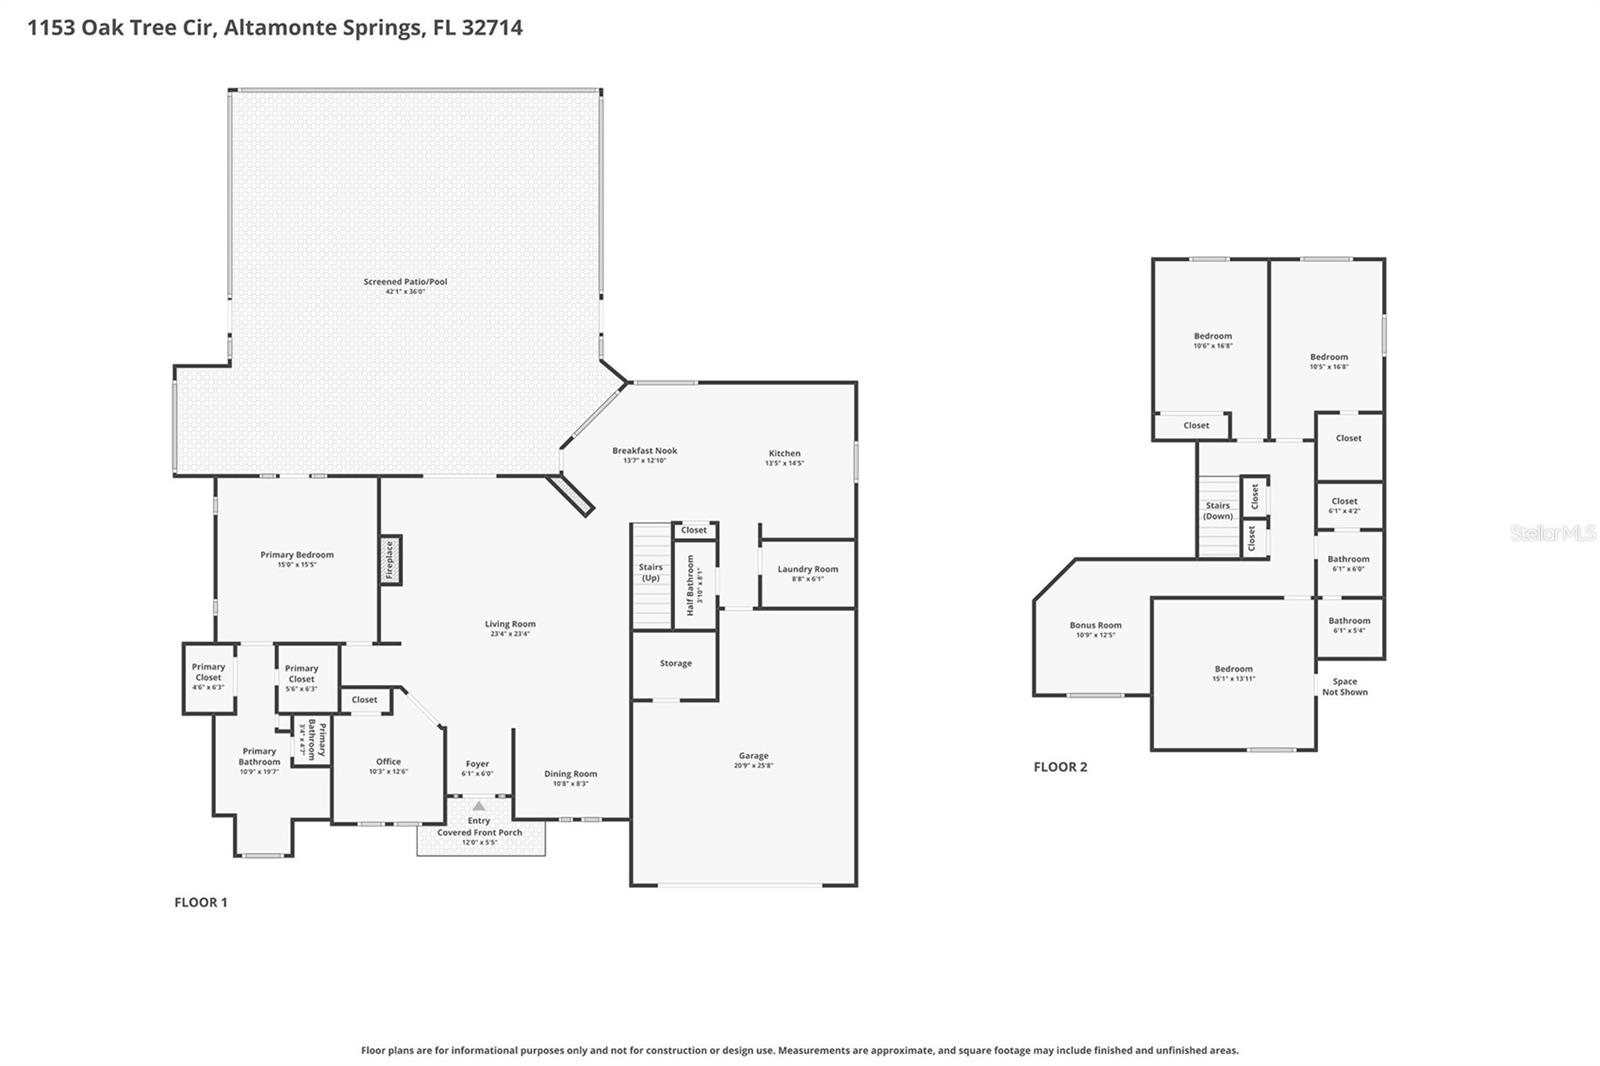
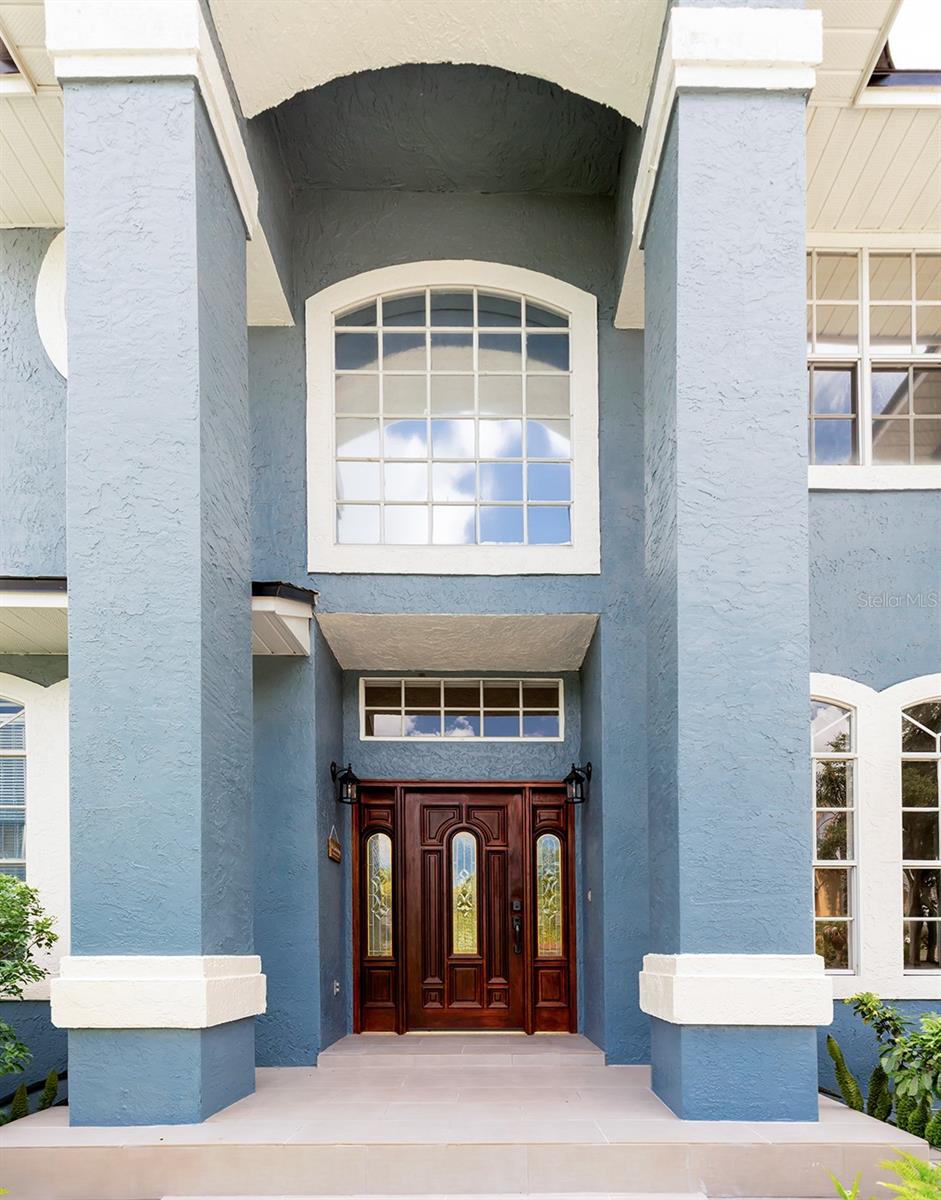
Virtually Staged. LISTED AT APPRAISED PRICE AND OFFERING $5000 TOWARD CLOSING COSTS! Welcome to this beautifully updated pool home nestled on a quiet cul-de-sac in the highly sought-after Country Creek Estates. Offering 4 bedrooms, 4 walk-in closets, 2 1/2 bathrooms, plus a dedicated office that could easily serve as a 5th bedroom. Enjoy the custom entry doors, beautiful tile entrance, mature landscaping, and exceptional curb appeal. Inside, soaring ceilings, abundant natural light, and so many upgrades! The updated kitchen features abundant cabinetry, granite countertops, and plenty of room for multiple cooks to gather while overlooking the living and entertaining areas. The large first-floor owner's suite offers a private retreat with direct access to the sparkling screened pool, dual walk-in closets, a luxurious remodeled bathroom with a soaking tub, and a separate walk-in shower. Large secondary bedrooms, some with walk-in closets, also have exceptional storage. Multiple gathering spaces make this home ideal for growing families and multigenerational living. Step outside to your own private backyard oasis featuring an oversized screened pool with upgraded pool tile! This meticulously maintained home has been extensively updated for peace of mind, including a NEW ROOF (2024), HVAC (2019), water heater (2018), replumb (2017), remodeled bathrooms, luxury vinyl plank flooring, exterior and interior paint, newer kitchen appliances, upgraded attic insulation and ductwork, upgraded lighting throughout, newer garage door opener, irrigation improvements, and much more. Residents of Country Creek enjoy resort-style amenities including 2 community pools, a clubhouse, tennis and racquetball courts, playground, park, and scenic trails, one that leads to Lake Lotus, all for a low HOA fee. Conveniently located near shopping, dining, major roadways, and Lotus Park. This exceptional home is zoned for top-rated Seminole County schools. Luxury, space, location, and extensive updates come together in this remarkable Country Creek Estates home. Don't miss the walk-through video! Schedule your private showing today!
| 3 days ago | Listing updated with changes from the MLS® | |
| 3 weeks ago | Status changed to Active | |
| 2 months ago | Listing first seen on site |

Listing information is provided by Participants of the Stellar MLS. IDX information is provided exclusively for personal, non-commercial use, and may not be used for any purpose other than to identify prospective properties consumers may be interested in purchasing. Information is deemed reliable but not guaranteed. Properties displayed may be listed or sold by various participants in the MLS Copyright 2026, Stellar MLS.
Last checked: 2026-09-13 03:07 AM EDT
Did you know? You can invite friends and family to your search. They can join your search, rate and discuss listings with you.