
405 OAKHURST STREETALTAMONTE SPRINGS, FL 32701
Due to the health concerns created by Coronavirus we are offering personal 1-1 online video walkthough tours where possible.
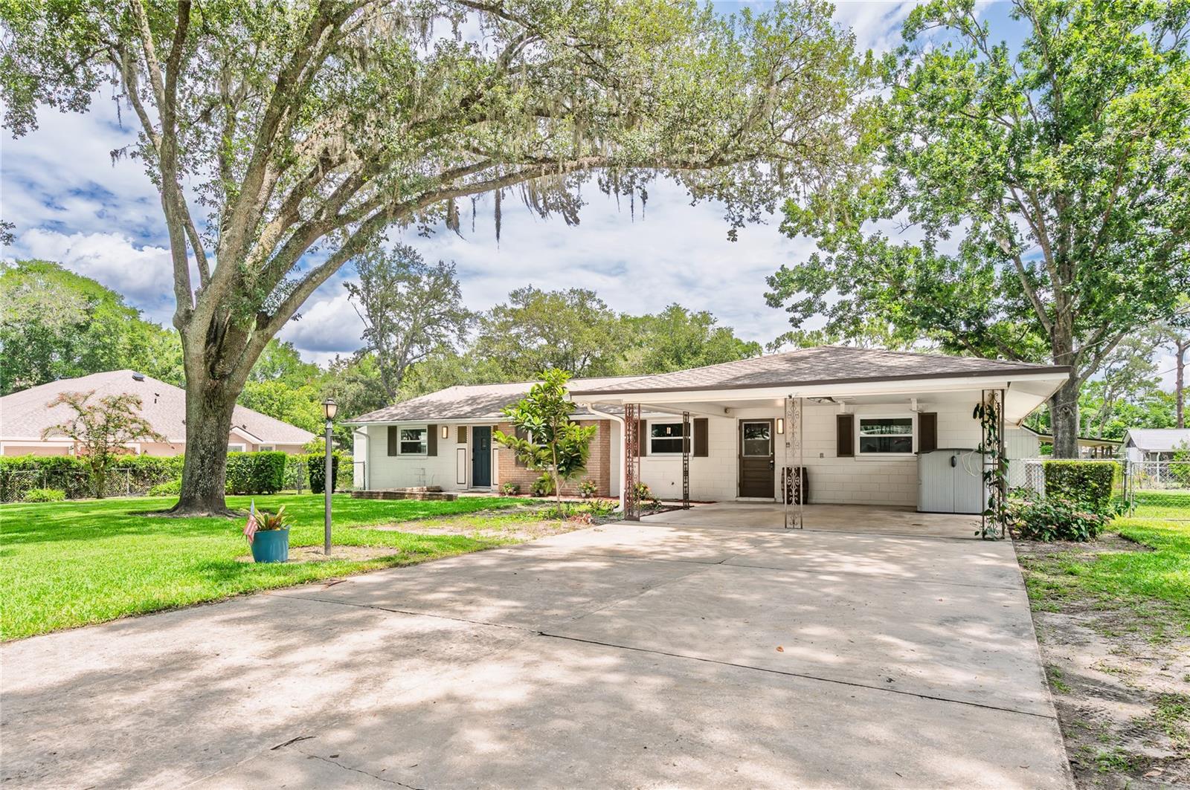
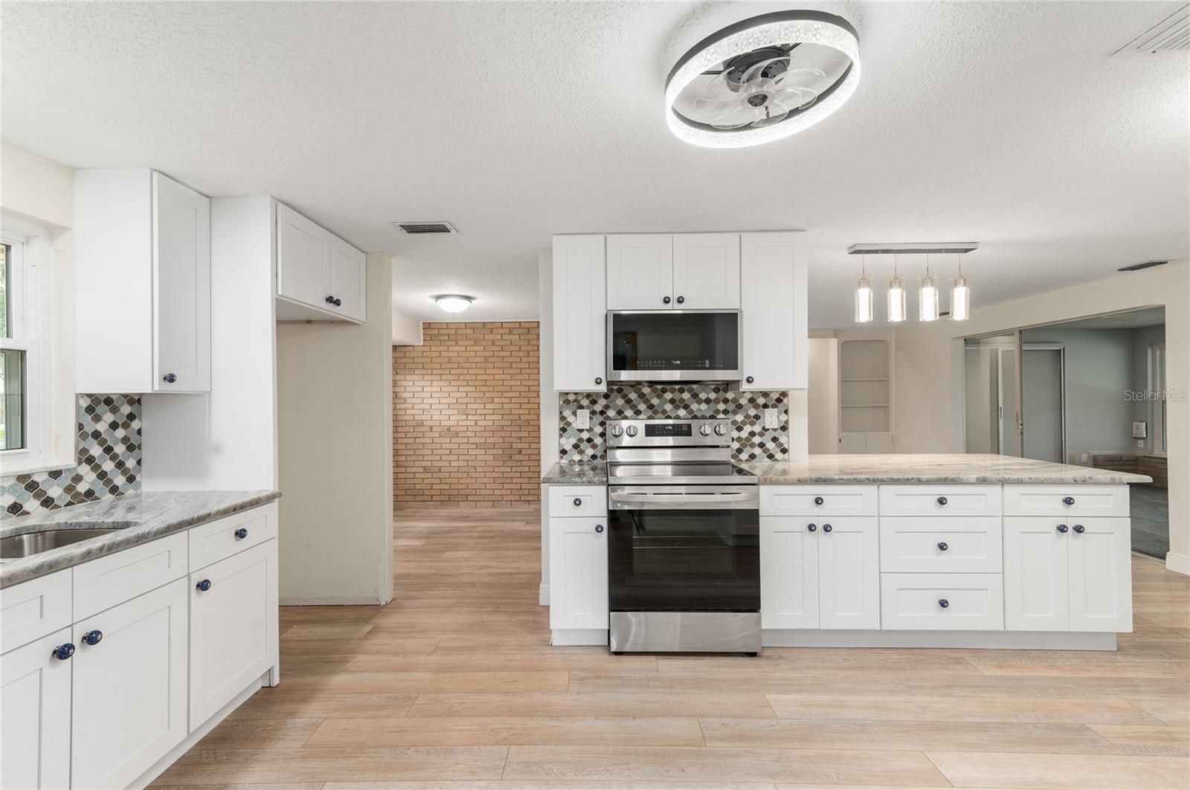
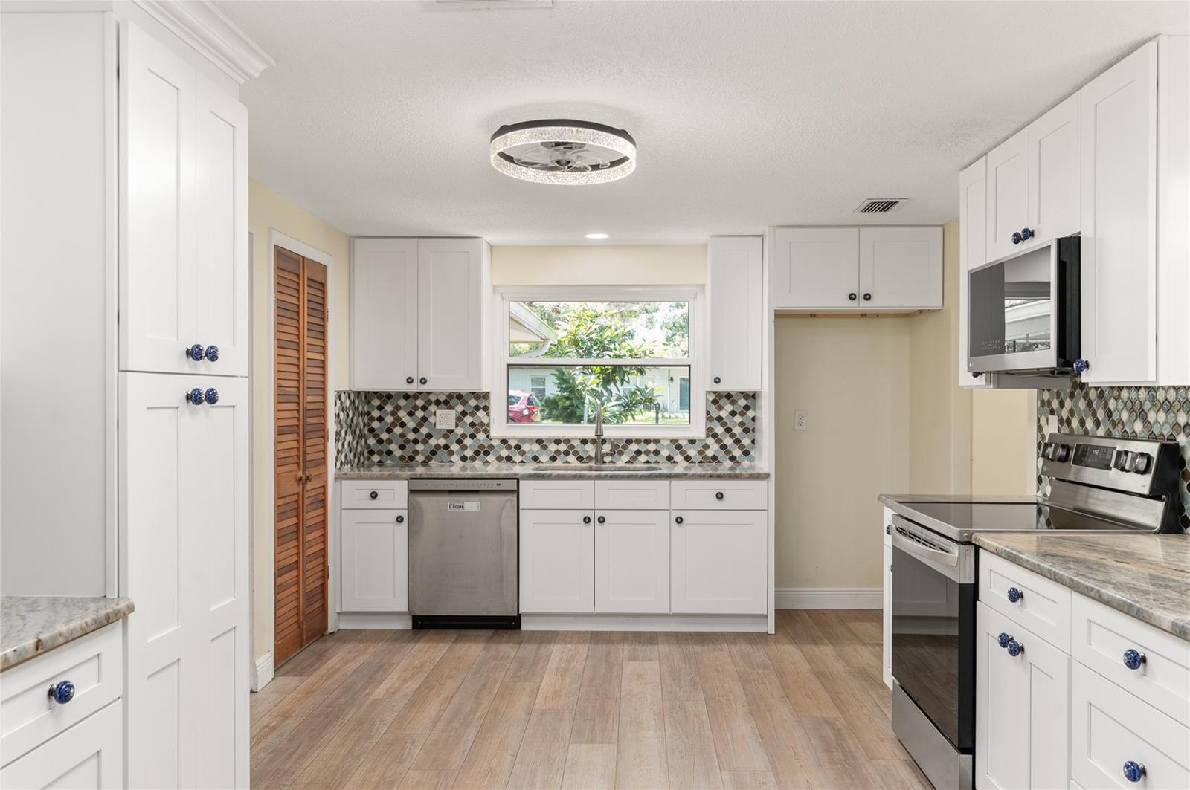
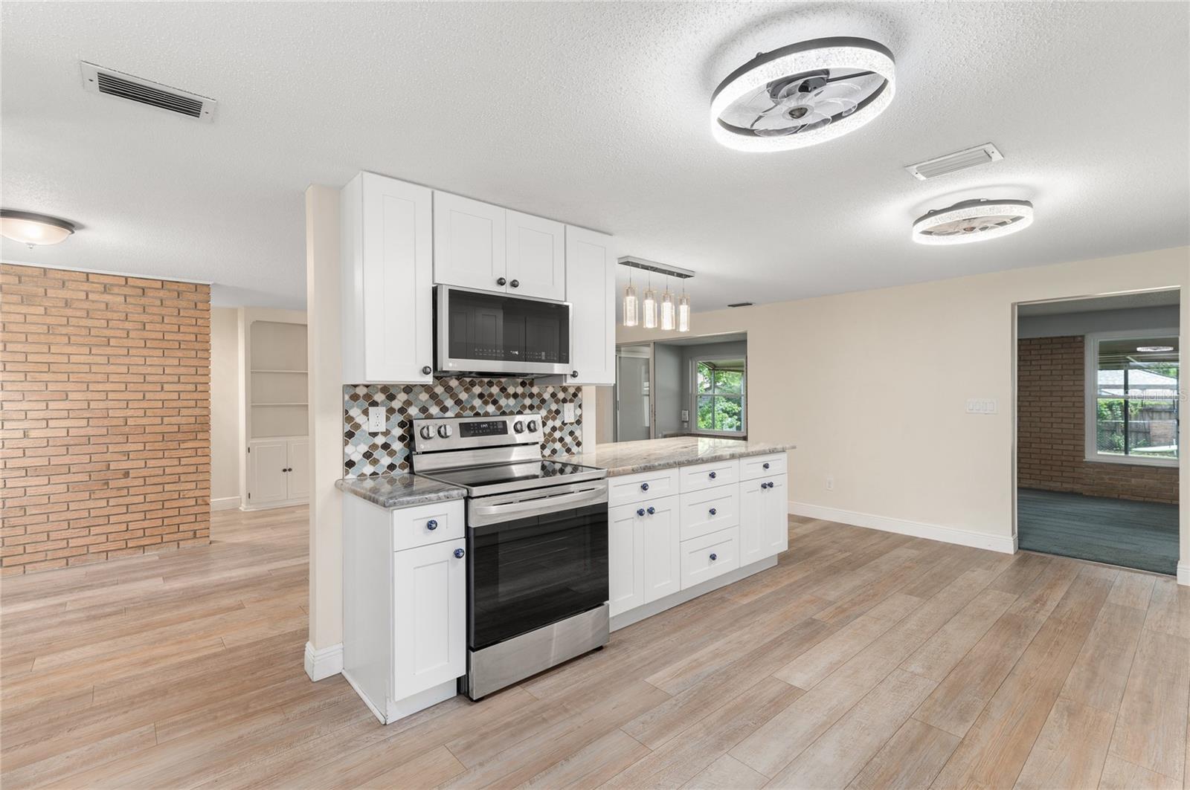
Welcome home. Nestled in the heart of Sanlando Springs, This updated and upgraded mid-century home embodies a slice of classic Florida living with the modern conveniences of nearby shopping, restaurants and more. This timeless 3 bedroom, 2 bathroom home sits on an ample .40 acre lot with a barn and a shed with mini-split HVAC to boot. Upon arrival you will be greeted by the over-size driveway and large front yard with mature trees. A front yard big enough to play catch and even entertain family and guest. The 2 car carport is convenient and if you have the vision can be converted to a 2 car garage. The interior floorplan is highlighted by an effortless open floor plan perfect for entertaining, split bedroom design, a redesigned/ upgraded kitchen with breakfast island bar top, and dry bar, a Florida room, covered and screened in rear patio and oversized utility/laundry room. The outdoor space wraps all the way around the home includes a large barn/workshop with a covered patio. A second insulated shed (2025) with a mini split installed and wall paneling is also included in the sale. Additional outdoor highlights include a outdoor shower and a wooden playground playset. The right side gate is large enough to pull a large trailer, additional vehicles, boats etc. Multiple updates and upgrades have been made by the seller include but are not limited to: Newer HVAC with UV light sanitation, airducts, cleaned and sanitized 2024, Stainless steel like kitchen appliances 2024, water heater 2024, complete kitchen remodel 2024, LVP flooring 2024, New Windows 2024, Roof was soft washed 2024, sprinkler system pulls from the well and not the city, septic pumped and inspected 2024, newer drain field, plumbing piped 2020, 100 amp electrical panel in shed, new 150 amp outdoor panel, whole home surge protection with lifetime warranty, GFCI's installed in wet areas, hardwired carbon monoxide/ smoke detectors installed throughout the home, and installed new tamper resistant receptacle's. Don't wait and miss this beautiful updated home. They don't come across too often. Make it yours today.
| 11 hours ago | Listing updated with changes from the MLS® | |
| yesterday | Price changed to $417,000 | |
| 3 weeks ago | Listing first seen on site |

Listing information is provided by Participants of the Stellar MLS. IDX information is provided exclusively for personal, non-commercial use, and may not be used for any purpose other than to identify prospective properties consumers may be interested in purchasing. Information is deemed reliable but not guaranteed. Properties displayed may be listed or sold by various participants in the MLS Copyright 2026, Stellar MLS.
Last checked: 2026-07-13 11:33 PM EDT