
644 PEACHWOOD DRIVEALTAMONTE SPRINGS, FL 32714
Due to the health concerns created by Coronavirus we are offering personal 1-1 online video walkthough tours where possible.
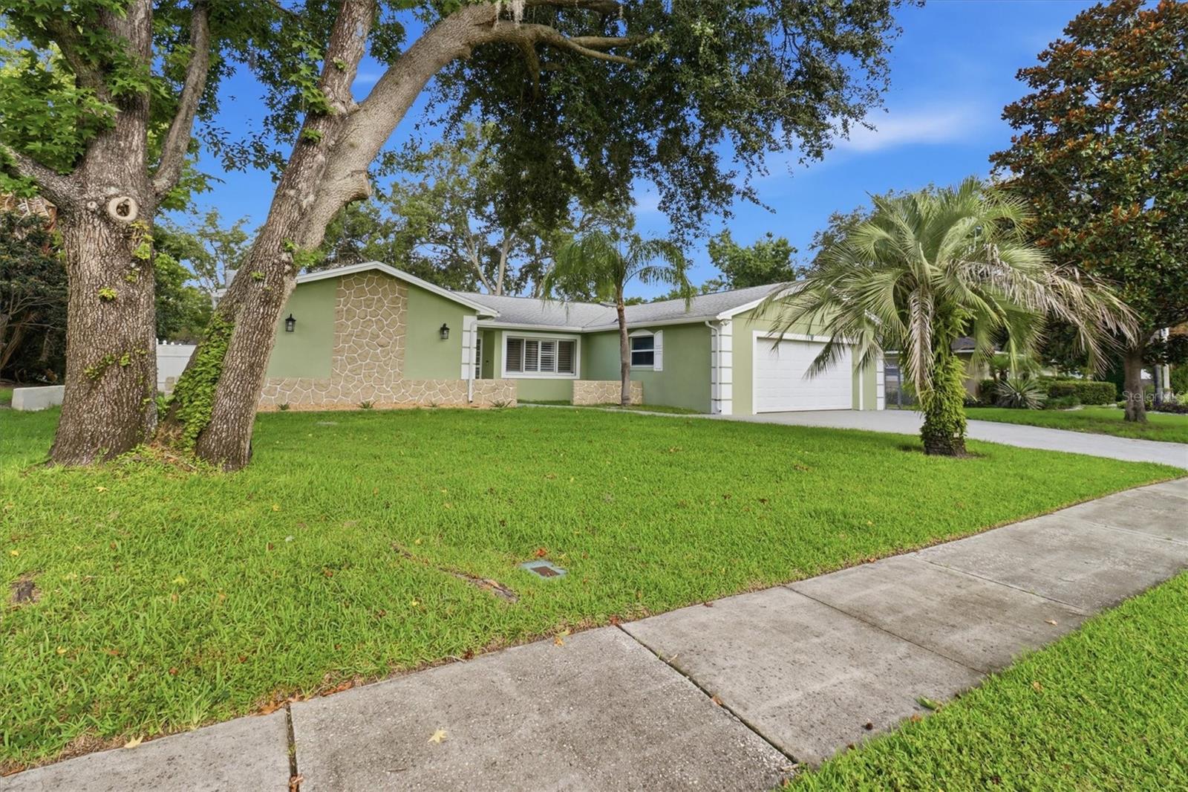
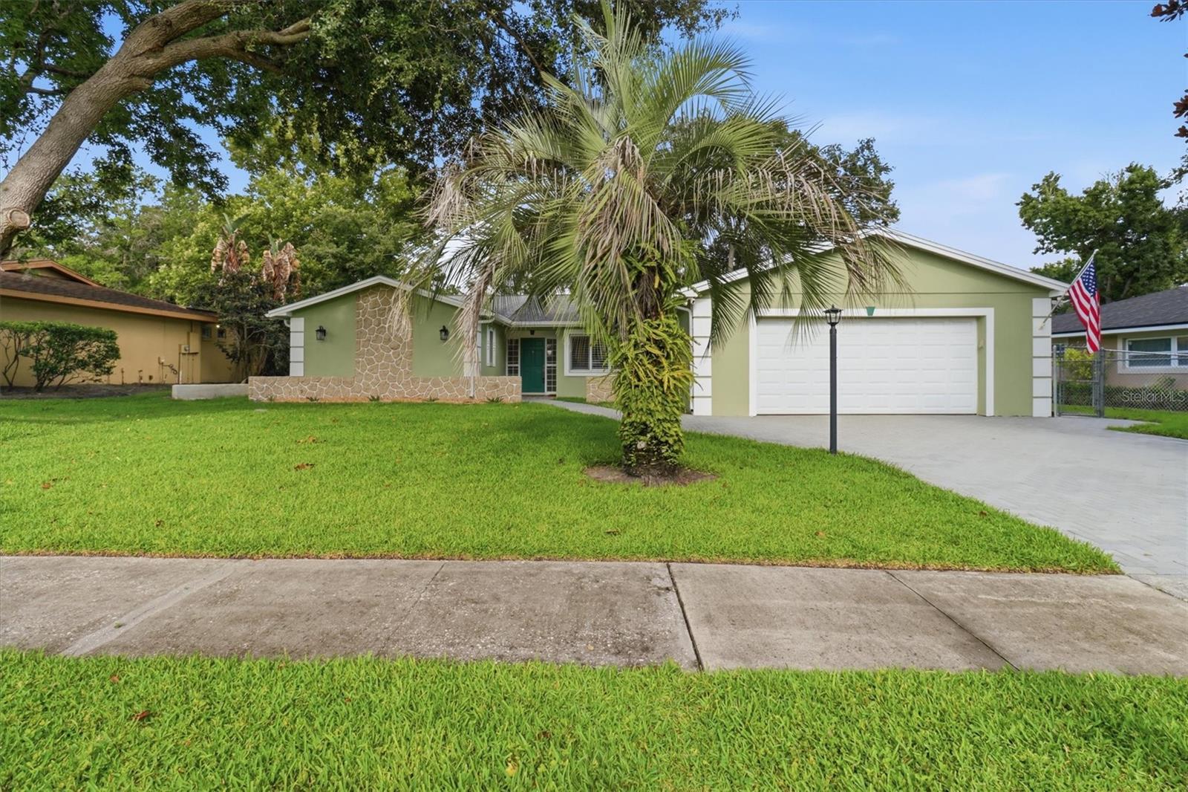
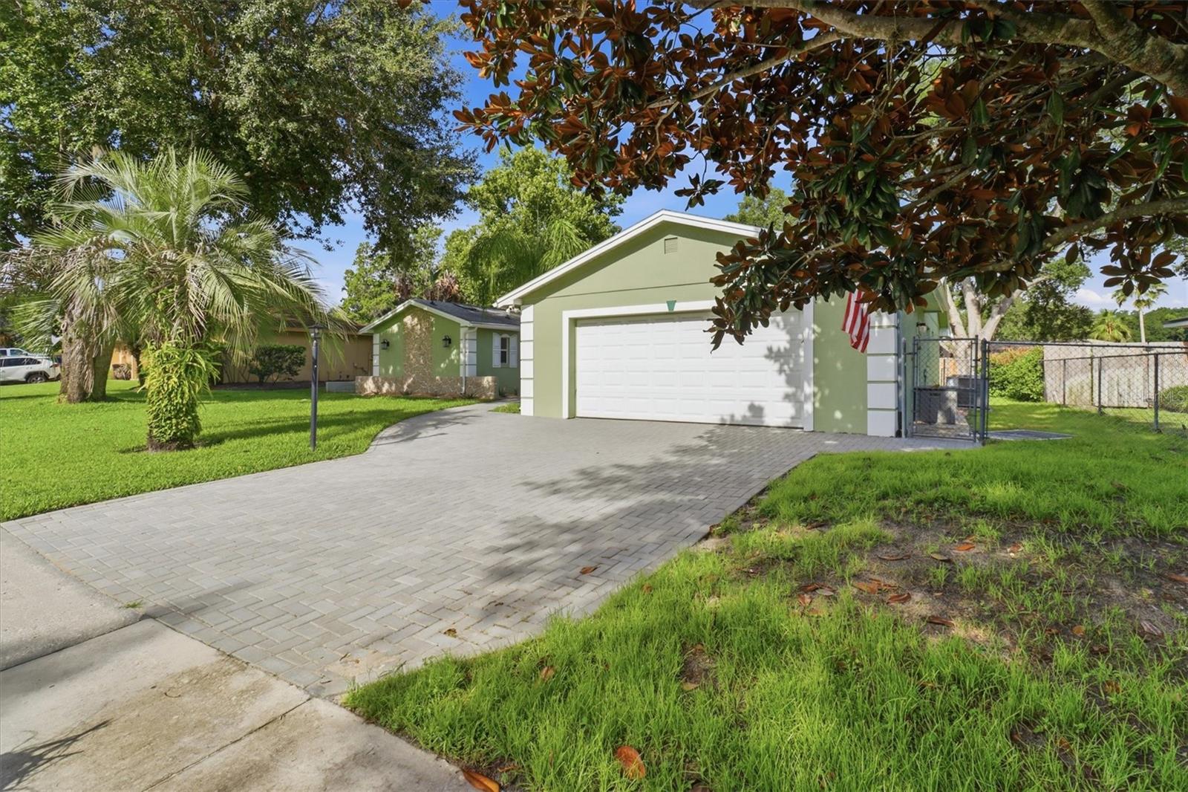
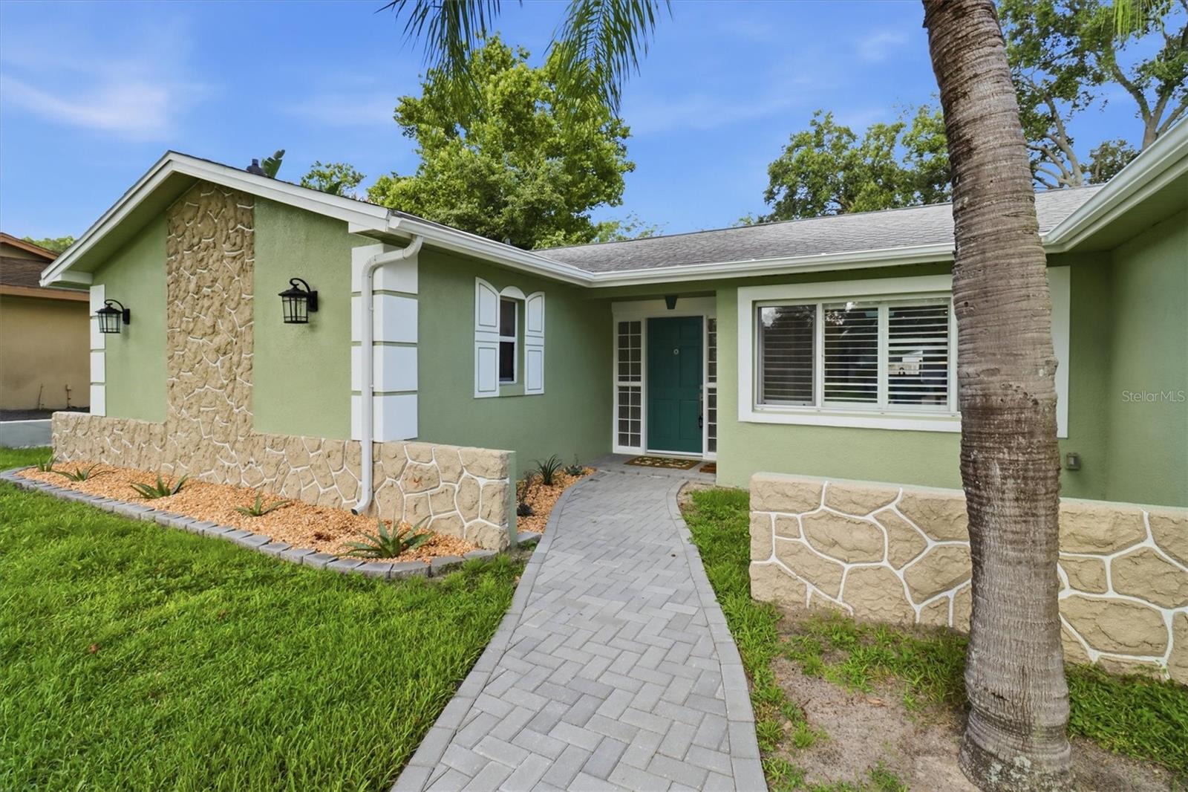
Completely renovated and move-in ready, this beautifully updated 4-bedroom, 2-bath home offers the perfect blend of modern design and comfortable living. The stunning chef's kitchen features sleek contemporary cabinetry, quartz countertops, stainless steel appliances, designer tile backsplash, and a spacious center island ideal for entertaining. The private primary suite serves as a true retreat with luxury vinyl flooring and a spa-inspired bathroom featuring a freestanding soaking tub, oversized walk-in shower, and modern finishes throughout. The Fourth Bedroom is a versatile flex room perfect for a home office, gym, playroom, or creative studio. Enjoy Florida living year-round from the expansive screened lanai overlooking a large, fully fenced backyard with mature shade trees, storage shed, and plenty of room for pets, play, entertaining, or a future pool. Recent updates and thoughtful design elements throughout the home create a turnkey opportunity for buyers seeking style, functionality, and outdoor living space. Conveniently located near shopping, dining, parks, and major commuter routes, this exceptional property offers the best of modern living in an established neighborhood
| yesterday | Listing updated with changes from the MLS® | |
| yesterday | Price changed to $400,000 | |
| 3 months ago | Listing first seen on site |

Listing information is provided by Participants of the Stellar MLS. IDX information is provided exclusively for personal, non-commercial use, and may not be used for any purpose other than to identify prospective properties consumers may be interested in purchasing. Information is deemed reliable but not guaranteed. Properties displayed may be listed or sold by various participants in the MLS Copyright 2026, Stellar MLS.
Last checked: 2026-09-13 03:02 AM EDT
Did you know? You can invite friends and family to your search. They can join your search, rate and discuss listings with you.