Save
Ask
Tour
Hide
Share
$675,000
48 Days On Site

1171 NEW CASTLE COURT
OVIEDO, FL 32765

Single Family Residence|Pending
4
Beds
3
Total Baths
2
Full Baths
1
Partial Bath
2,338
SqFt
$289
/SqFt
1990
Built
Subdivision:
MAC KINLEYS MILL
County:
Seminole

Due to the health concerns created by Coronavirus we are offering personal 1-1 online video walkthough tours where possible.
Call Now: 407-963-8083‬
Is this the listing for you? We can help make it yours.
407-963-8083‬
1171 NEW CASTLE COURT1171 NEW CASTLE COURT1171 NEW CASTLE COURT1171 NEW CASTLE COURT
Save
Ask
Tour
Hide
Share

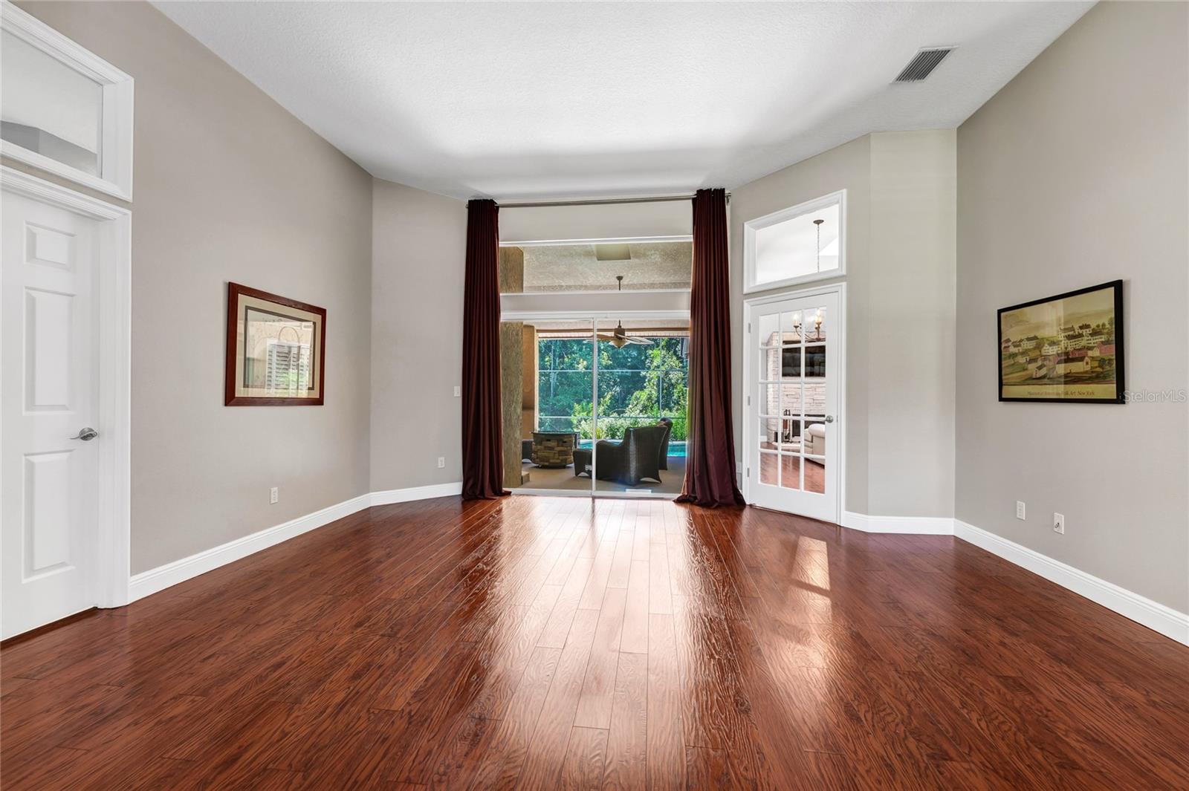
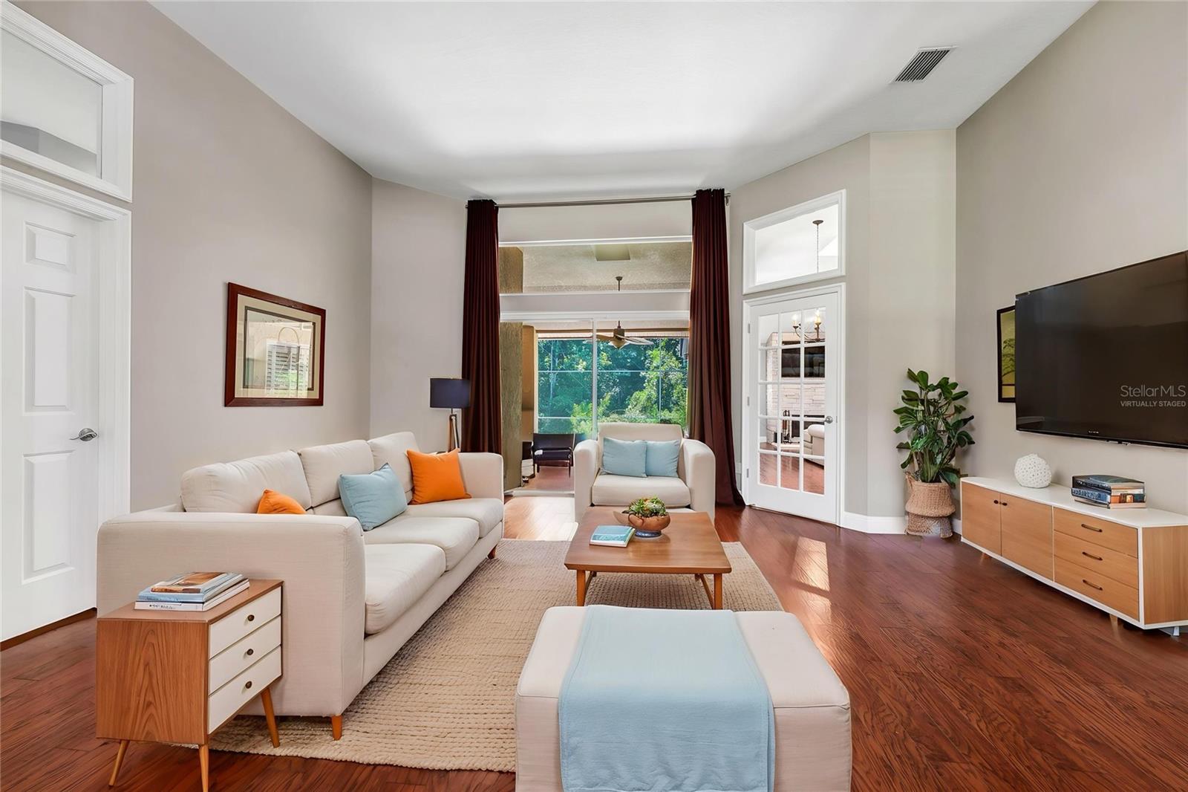
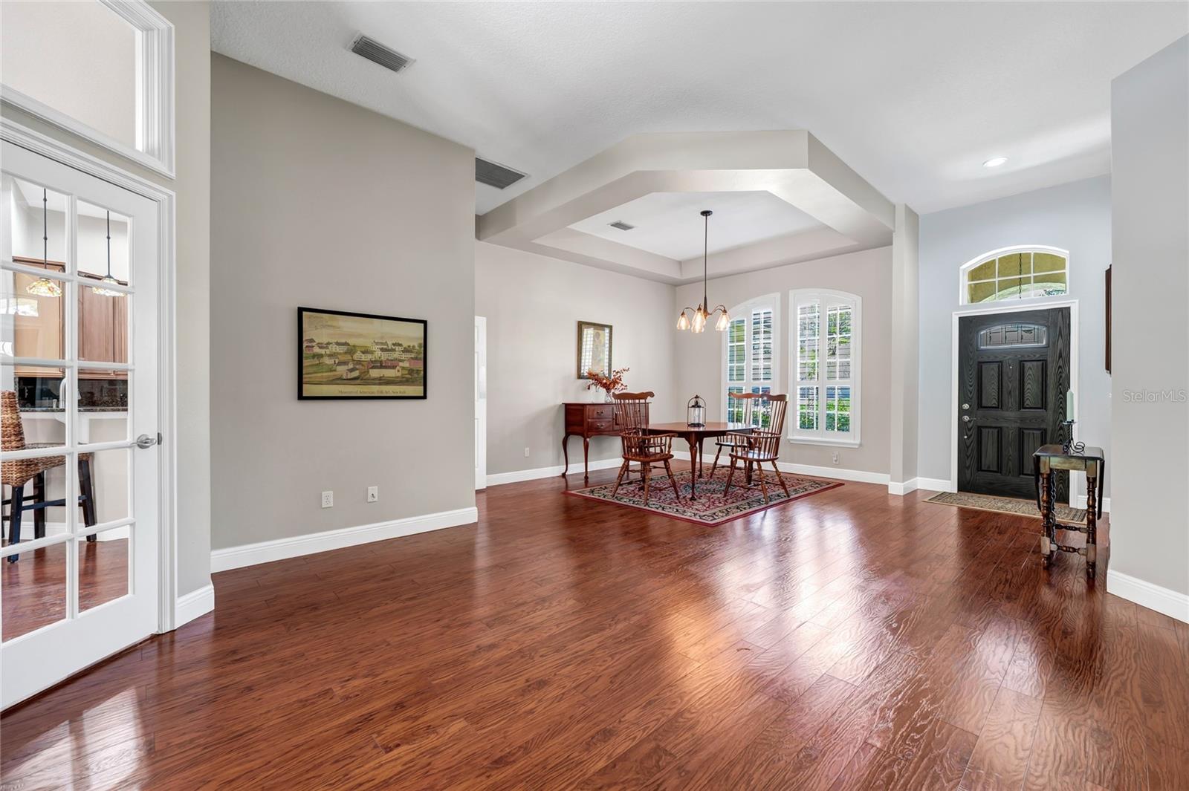
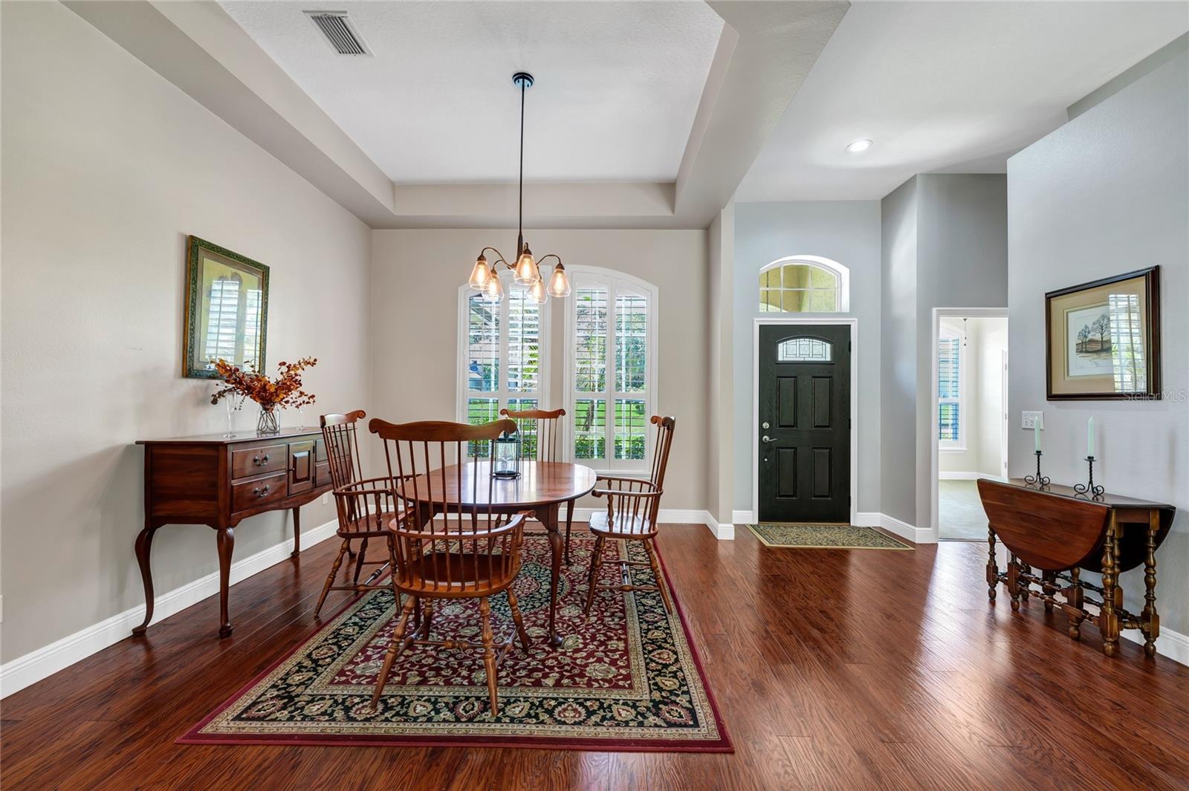
Virtually Staged. One or more photos are virtually staged. Welcome to 1171 New Castle Court in Oviedo, a beautifully updated 4-bedroom, 2.5-bath split-plan home designed for both comfort and functionality. The heart of the home features an updated kitchen and newer flooring, while a cozy fireplace creates the perfect gathering space. The primary suite offers a luxuriously updated custom bath and walk-in closet. Step outside to enjoy the screened-in pool, newly fenced backyard, and peaceful wooded views that provide a private retreat. Additional updates include a new A/C installed in June 2026, a new fence in 2019, a full house plumbing re-pipe in 2024, and a roof replacement completed in 2015. This home is in move-in ready and won't last long...schedule your viewing today!

Save
Ask
Tour
Hide
Share
Listing Snapshot
Price 
$675,000
Days On Site 
48 Days
Bedrooms 
4
Inside Area (SqFt) 
2,338 sqft
Total Baths 
3
Full Baths 
2
Partial Baths 
1
Lot Size 
0.26 Acres
Year Built 
1990
MLS® Number 
O6418952
Status 
Pending
Property Tax 
$3,672.14
HOA/Condo/Coop Fees 
$57.08 monthly
Sq Ft Source 
Public Records
Friends & Family
Recent Activity
2 months agoListing updated with changes from the MLS®
2 months agoStatus changed to Pending
2 months agoListing first seen on site
General Features
Acres 
0.26
Attached Garage 
Yes
Direction Faces 
East
Foundation 
Slab
Garage 
Yes
Garage Spaces 
2
Levels 
One
Number Of Stories 
1
Parking 
DrivewayAttached
Pets 
Yes
Property Sub Type 
Single Family Residence
Sewer 
Septic Tank
SqFt Total 
3286
Style 
Contemporary
Utilities 
Electricity ConnectedWater Connected
Water Source 
Public
Zoning 
R-1
Interior Features
Appliances 
Convection OvenDishwasherDryerElectric Water HeaterFreezerMicrowaveRefrigeratorWasher
Cooling 
Central Air
Fireplace 
Yes
Fireplace Features 
Family RoomWood Burning
Flooring 
CarpetTileWood
Furnished 
Unfurnished
Heating 
Central
Interior 
High Ceilings
Laundry Features 
Electric Dryer HookupLaundry RoomWasher Hookup
Window Features 
Skylight(s)
Bathroom 1 
Dimensions - 10x9Level - FirstDescription - Room5
Bathroom 2 
Dimensions - 10.25x5.25Level - FirstDescription - Room6
Bathroom 3 
Dimensions - 6x5.75Level - FirstDescription - Room7
Bedroom 2 
Dimensions - 11.75x10.25Level - FirstDescription - Room2
Bedroom 3 
Dimensions - 11.75x10.25Level - FirstDescription - Room3
Bedroom 4 
Dimensions - 11.75x10Level - FirstDescription - Room4
Kitchen 
Dimensions - 11.25x10Level - FirstDescription - Room8
Laundry 
Dimensions - 9.25x5.25Level - FirstDescription - Room12
Living Room 
Dimensions - 15.75x14.75Level - FirstDescription - Room10
Master Bedroom 
Dimensions - 14.75x16.25Level - FirstDescription - Room1
Save
Ask
Tour
Hide
Share
Exterior Features
Construction Details 
BlockStucco
Exterior 
Private YardRain Gutters
Fencing 
Fenced
Patio And Porch 
CoveredFront PorchPatioPorchRear PorchScreened
Pool Features 
In GroundScreen EnclosurePrivate
Private Pool 
Yes
Roof 
Shingle
View 
Trees/Woods
Waterview 
Trees/Woods
Windows/Doors 
Skylight(s)
Community Features
Association Dues 
685
Financing Terms Available 
CashConventionalFHA
HOA Fee Frequency 
Annually
MLS Area 
32765 - Oviedo
Roads 
Asphalt
Township 
21
Listing courtesy of BUSBY REALTY LLC (407) 529-6952


Listing information is provided by Participants of the Stellar MLS. IDX information is provided exclusively for personal, non-commercial use, and may not be used for any purpose other than to identify prospective properties consumers may be interested in purchasing. Information is deemed reliable but not guaranteed. Properties displayed may be listed or sold by various participants in the MLS Copyright 2026, Stellar MLS.
Last checked: 2026-08-13 02:59 PM EDT

Neighborhood & Commute
Source: Walkscore
Save
Ask
Tour
Hide
Share