Save
Ask
Tour
Hide
Share
$724,500
New Listing

2734 WINDSORGATE LANE
ORLANDO, FL 32828

For Sale|Single Family Residence|Active
4
Beds
3
Total Baths
3
Full Baths
2,745
SqFt
$264
/SqFt
2000
Built
Subdivision:
STONEYBROOK
County:
Orange

Due to the health concerns created by Coronavirus we are offering personal 1-1 online video walkthough tours where possible.
Call Now: 407-963-8083‬
Is this the listing for you? We can help make it yours.
407-963-8083‬
2734 WINDSORGATE LANE2734 WINDSORGATE LANE2734 WINDSORGATE LANE2734 WINDSORGATE LANE
Save
Ask
Tour
Hide
Share

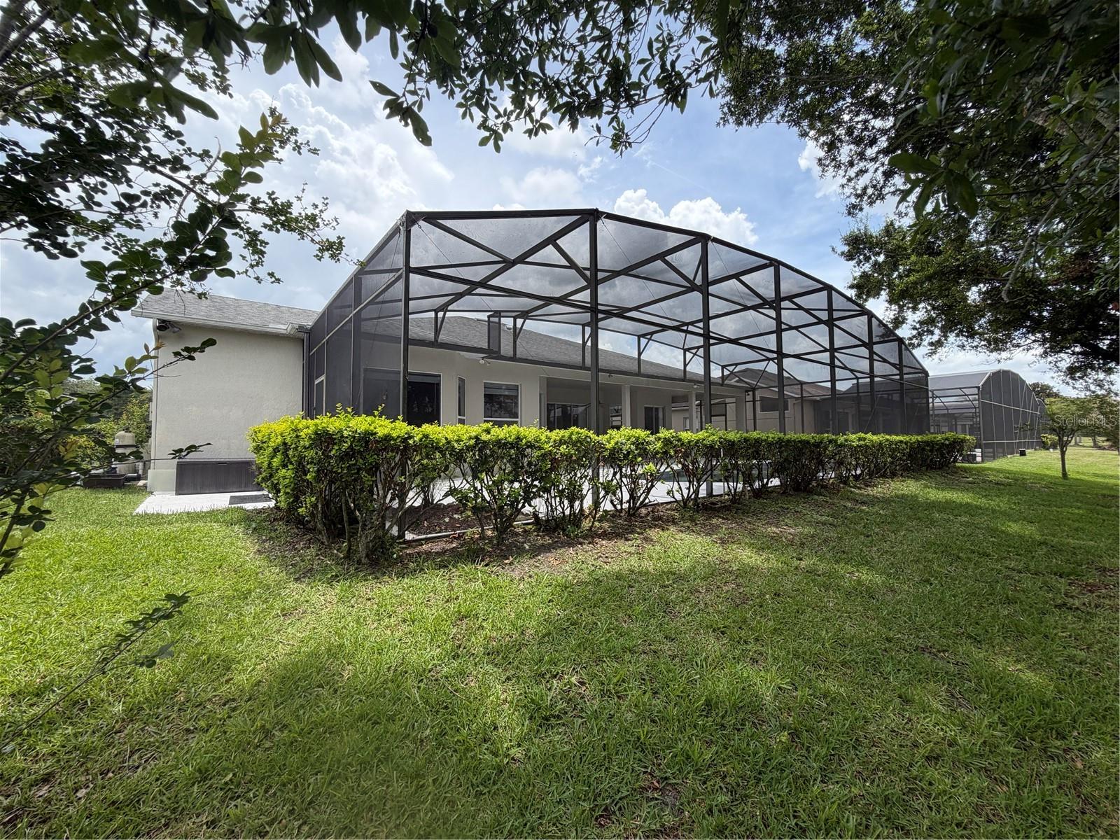
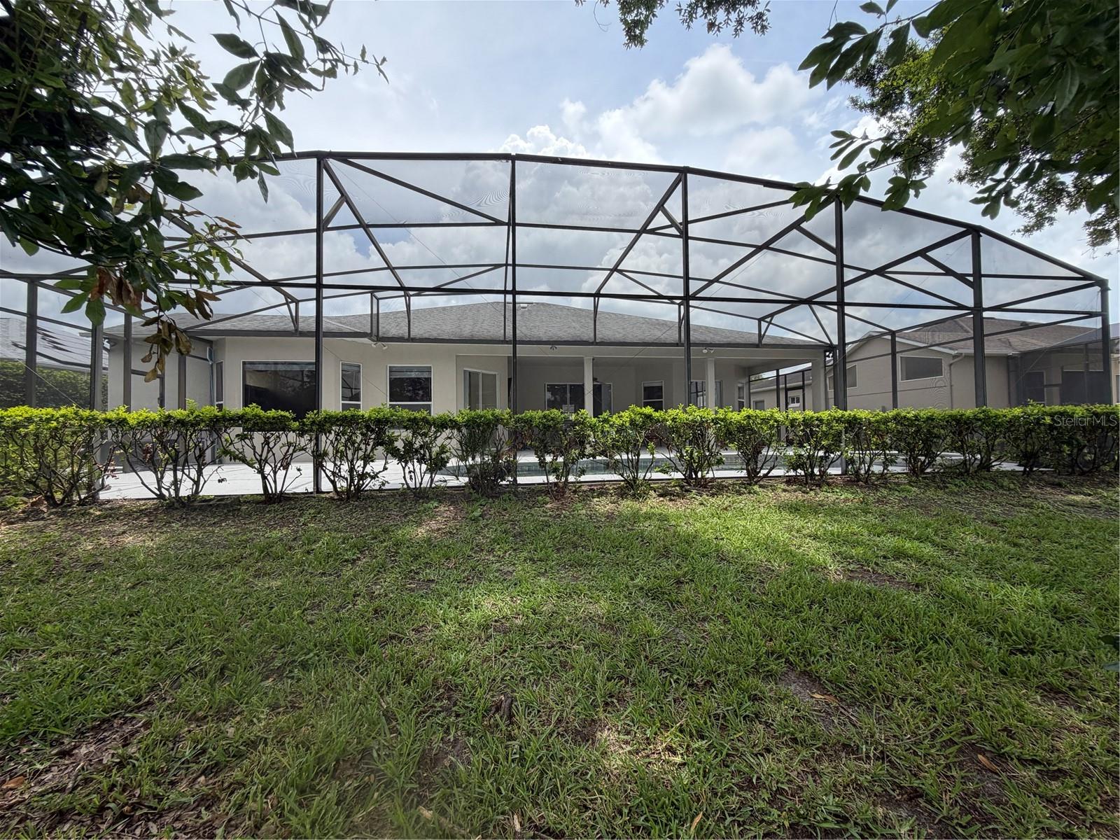
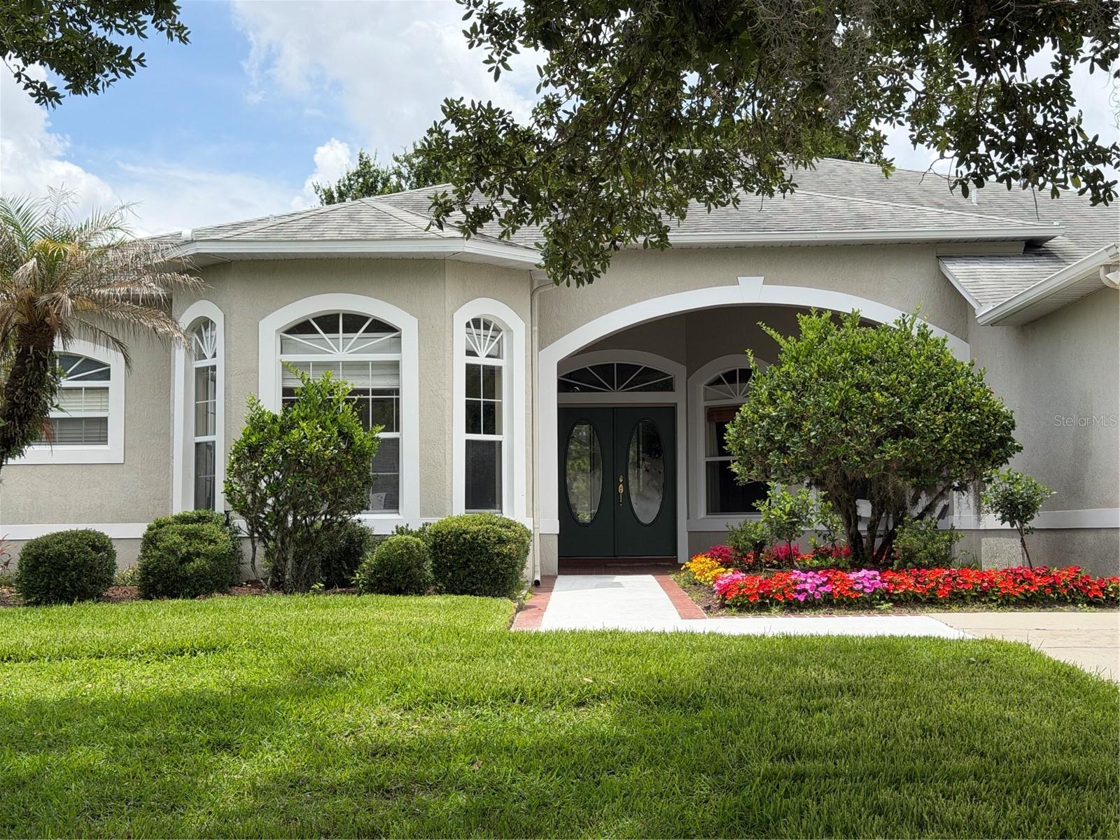
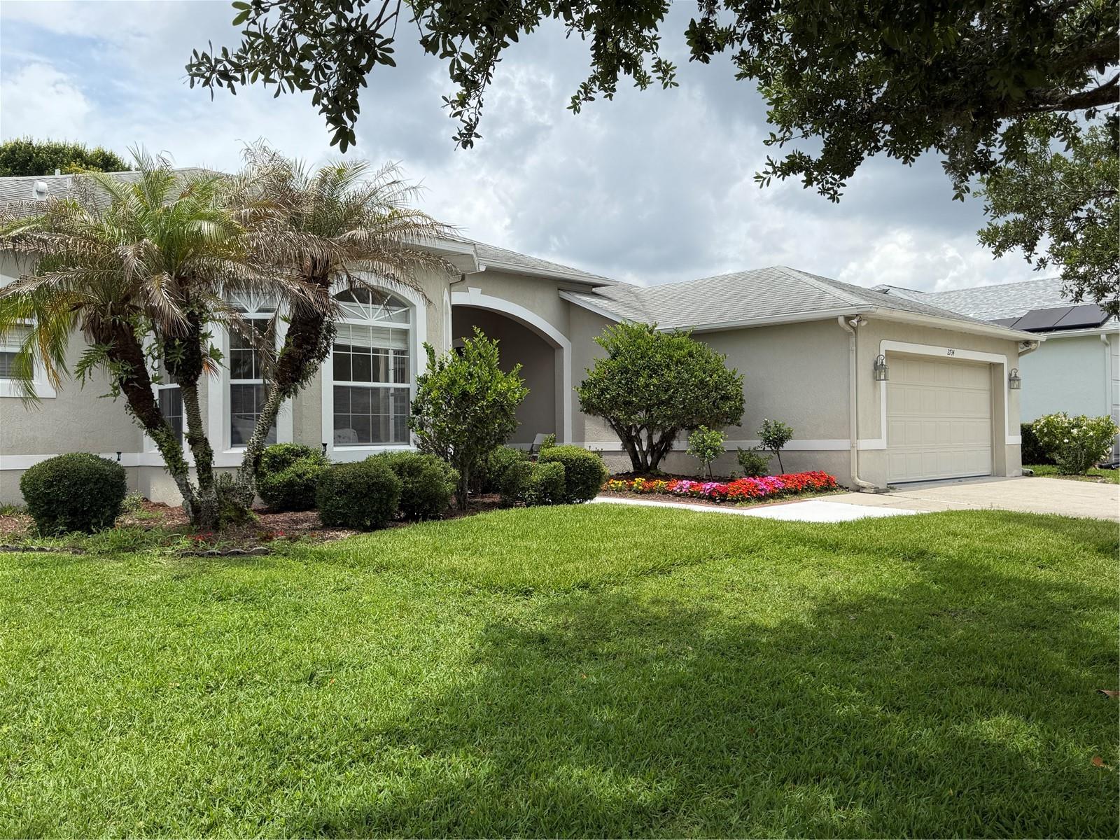
GOLF COURSE COMMUNITY! Stoneybrook East Oasis: 4BR/3BA Single-Story Pool Home Nestled on the Championship Golf Course! Welcome to your dream home in the premier 24-hour guard-gated community of Stoneybrook East. This meticulously maintained, single-story residence spans 2,745 heated square feet and is beautifully situated near a quiet cul-de-sac. Nestled within lush, mature landscaping, the property backs up directly to the championship fairways of the Stoneybrook East Golf Club, offering a front-row seat to spectacular golf course views. Inside, you will appreciate an open-and-airy split floor plan featuring high ceilings, a grand family room anchored by a cozy propane gas fireplace, and a gourmet island kitchen with premium granite countertops. The layout offers 4 spacious bedrooms and 3 full bathrooms. Sliding glass doors lead out to an expansive, screened-in lanai enclosure protecting your own personal, elegant in-ground swimming pool complex, making it the ultimate backyard oasis for entertaining. Structural perks include concrete masonry construction, a deep attached multi-car garage with ample storage, and a high-efficiency central heating and cooling HVAC system. Living here includes access to the master association's resort-style amenities, such as a state-of-the-art fitness center, a community club house, a large community pool, and tennis courts. Conveniently located just minutes from the University of Central Florida, major transportation corridors, and premier shopping or dining at the Waterford Lakes Town Center.

Save
Ask
Tour
Hide
Share
Listing Snapshot
Price 
$724,500
Days On Site 
0 Days
Bedrooms 
4
Inside Area (SqFt) 
2,745 sqft
Total Baths 
3
Full Baths 
3
Partial Baths 
N/A
Lot Size 
0.24 Acres
Year Built 
2000
MLS® Number 
O6411820
Status 
Active
Property Tax 
$6,481
HOA/Condo/Coop Fees 
$238.67 monthly
Sq Ft Source 
Public Records
Friends & Family
Recent Activity
5 hours agoListing updated with changes from the MLS®
12 hours agoListing first seen on site
General Features
Acres 
0.24
Attached Garage 
Yes
Direction Faces 
Northeast
Foundation 
Slab
Garage 
Yes
Garage Spaces 
2
Levels 
One
Number Of Stories 
1
Parking 
CoveredDrivewayGarage Door OpenerAttached
Pets 
Breed RestrictionsCats OKDogs OKNumber LimitYes
Property Sub Type 
Single Family Residence
Security 
Fire AlarmGated CommunitySecured Garage/ParkingSecurity Gate
Sewer 
Public Sewer
SqFt Total 
3634
Style 
Ranch
Utilities 
Cable AvailableCable ConnectedElectricity ConnectedPhone AvailableUnderground UtilitiesWater Connected
Water Source 
Public
Zoning 
P-D
Interior Features
Appliances 
Convection OvenDishwasherDryerElectric Water HeaterMicrowaveRangeRefrigeratorWasher
Cooling 
Central Air
Fireplace 
Yes
Fireplace Features 
Family RoomGas
Flooring 
CarpetCeramic Tile
Furnished 
Partially
Heating 
CentralElectric
Interior 
Built-in FeaturesHigh CeilingsOpen FloorplanWalk-In Closet(s)
Laundry Features 
InsideLaundry Room
Window Features 
BlindsDrapes
Bathroom 1 
Dimensions - 5x6Level - First
Bathroom 2 
Dimensions - 4.5x6Level - First
Bedroom 1 
Dimensions - 12.5x24Level - FirstFeatures - Ceiling Fan(s)
Bedroom 2 
Dimensions - 13.75x10.5Level - FirstFeatures - Ceiling Fan(s)
Bedroom 3 
Dimensions - 12.5x11.25Level - FirstFeatures - Ceiling Fan(s)
Dinette 
Dimensions - 9x8Level - First
Dining Room 
Dimensions - 13x12.5Level - First
Family Room 
Dimensions - 17.5x17Level - FirstFeatures - Ceiling Fan(s)
Foyer 
Dimensions - 5.75x4.5Level - First
Kitchen 
Dimensions - 8x12Level - FirstFeatures - Kitchen Island
Laundry 
Dimensions - 5.5x10.5Level - First
Living Room 
Dimensions - 14.5x18Level - FirstFeatures - Ceiling Fan(s)
Master Bathroom 
Dimensions - 9x11Level - First
Master Bedroom 
Dimensions - 19x24Level - FirstFeatures - Ceiling Fan(s)
Save
Ask
Tour
Hide
Share
Exterior Features
Construction Details 
BlockStucco
Exterior 
LightingPrivate YardRain Gutters
Lot Features 
LandscapedLevelOn Golf CoursePaved
Patio And Porch 
CoveredDeckEnclosedFront PorchPatioRear PorchScreened
Pool Features 
In GroundScreen EnclosurePrivate
Private Pool 
Yes
Roof 
Shingle
Spa Features 
In Ground
View 
PondWaterGolf CoursePool
Waterview 
PondWaterGolf CoursePool
Windows/Doors 
BlindsDrapes
Community Features
Association Dues 
716
Community Features 
GatedStreet Lights
Financing Terms Available 
CashConventionalFHA
HOA Fee Frequency 
Quarterly
MLS Area 
32828 - Orlando/Alafaya/Waterford Lakes
Roads 
Asphalt
Township 
23
Schools
School District
Unknown
Elementary School
Stone Lake Elem
Middle School
Avalon Middle
High School
Timber Creek High
Listing courtesy of ALPHA R.E. OF CENTRAL FL LLC (407) 680-3670


Listing information is provided by Participants of the Stellar MLS. IDX information is provided exclusively for personal, non-commercial use, and may not be used for any purpose other than to identify prospective properties consumers may be interested in purchasing. Information is deemed reliable but not guaranteed. Properties displayed may be listed or sold by various participants in the MLS Copyright 2026, Stellar MLS.
Last checked: 2026-05-29 12:12 PM EDT

Neighborhood & Commute
Source: Walkscore
Save
Ask
Tour
Hide
Share